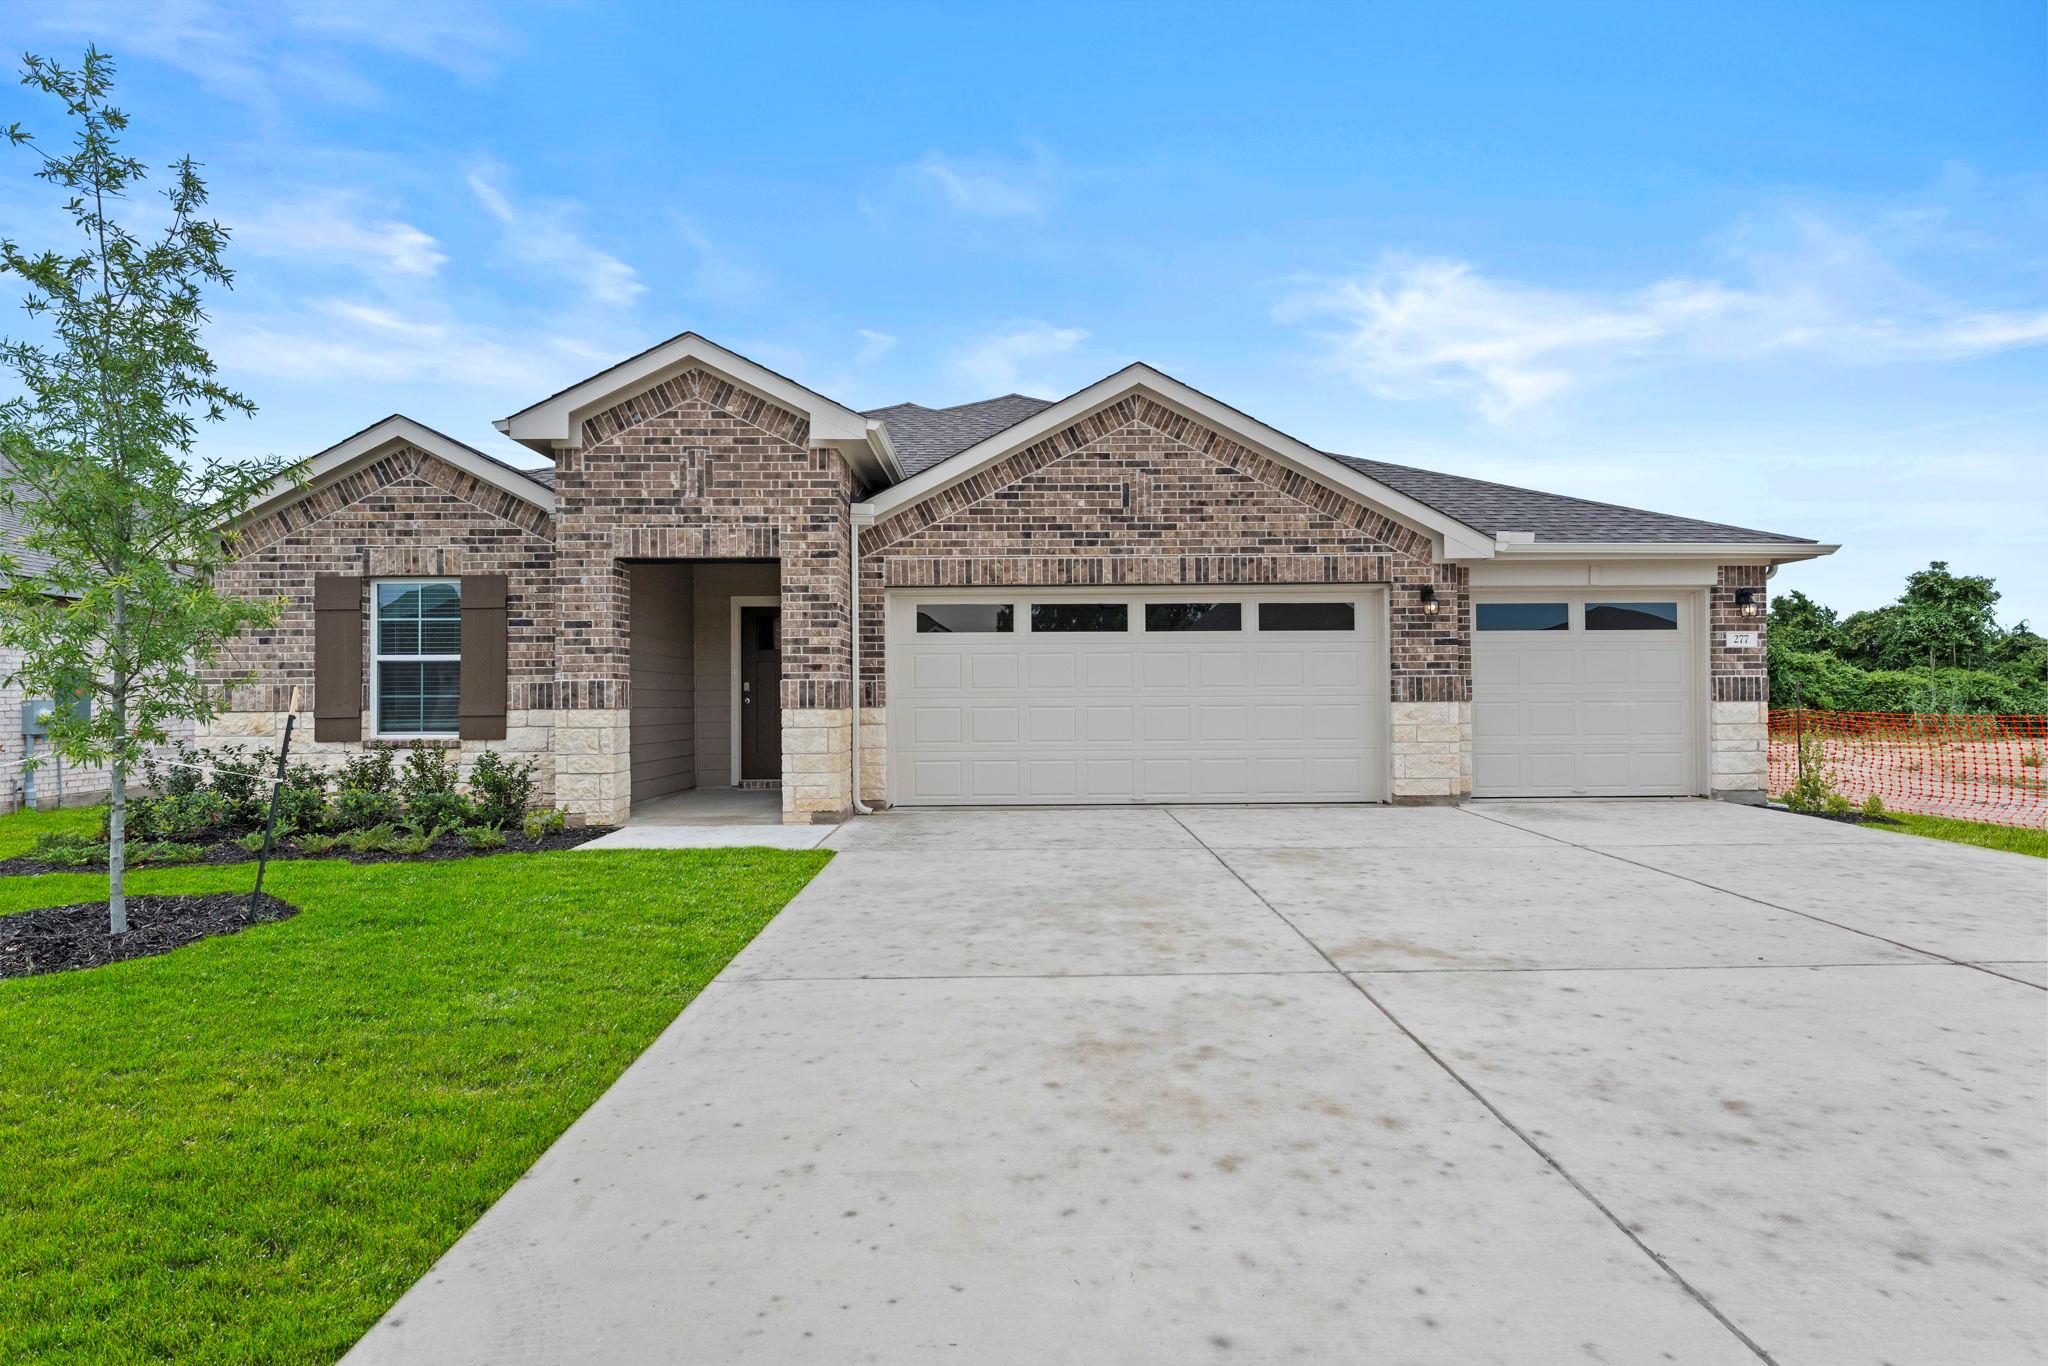
$469,000
4 bd · 3 ba · 2,250 sqft
277 Rivers Edge Dr, Georgetown, TX 78628
277 Rivers Edge Dr, Georgetown, TX 78628 is a 4-bedroom, 3-bathroom single family residence listed at $469,000 ($208/sqft). 2,250 sqft. Built in 2025. MLS #2634446. Listed by Keller Williams City-View.
Property Overview
This 2025 new construction home on Rivers Edge Drive in Georgetown's Riverview community showcases the Fairfield floorplan with approximately 2,250 square feet of single-story living designed for modern family life. The open-concept layout flows seamlessly from the gourmet kitchen—complete with quartz countertops, stainless steel appliances, center island, and walk-in pantry—into the dining and family rooms, creating an inviting space for entertaining. Four bedrooms and three full bathrooms, including a spa-like primary suite on the main level with dual vanities and walk-in shower, ensure comfort for the entire household.
Beyond the thoughtfully appointed interiors, this home excels in energy efficiency with ENERGY STAR qualified windows, radiant barrier insulation, quality HVAC systems, and efficient appliances throughout. The private backyard features a covered patio, complete fencing, and automatic sprinkler systems front and rear. Positioned in the desirable Riverview subdivision, residents enjoy community amenities including a playground, picnic area, and common grounds, all within the highly rated Georgetown ISD school district.
At $208 per square foot, this new construction represents solid value in Georgetown, Texas, backed by a minimal $47 monthly HOA fee covering common area maintenance. The seller offers a compelling 5% lender incentive toward closing costs or rate buy-down when using their in-house lender, and self-guided tours are available seven days a week without appointment.
Vox Real Estate Insight
The Riverview community continues to attract buyers seeking new construction value within Georgetown's expanding market, and this home's combination of energy-efficient build quality and family-friendly design positions it well. At Vox Real Estate, we recognize that the seller's financing incentive and flexible touring policy are driving factors for serious buyers evaluating this particular phase
Agent Description
5% lender incentive offered with the use of the seller’s in-house lender, Incentive may be used towards buyer closing costs and or rate buy-down, subject to lender approval and buyer qualification.*Tour this home anytime - no appointment or agent needed. Simply verify your ID at the door and explore on your own schedule, 7 days a week. The Fairfield floorplan – This spacious single-story home offers approximately 2,250 square feet of thoughtfully designed living space with 4 bedrooms, 3 bathrooms, and a versatile open-concept layout ideal for both entertaining and everyday living. The gourmet kitchen features quartz countertops, quality cabinetry, stainless steel appliances, a large center island, and a walk-in pantry, all overlooking the dining and family room areas to create a bright and inviting gathering space. The private primary suite is thoughtfully positioned for maximum privacy and features an attractive en-suite bathroom with dual vanities, a walk-in shower, and a spacious walk-in closet. Three additional bedrooms and two secondary bathrooms provide exceptional flexibility for guests, home offices, workout spaces, or multigenerational living. Additional highlights include durable flooring throughout main living and wet areas, carpeting in bedrooms, energy-efficient construction features, double-pane windows, smart home technology, builder warranty coverage, a covered patio, professionally landscaped yard, sprinkler system, and a 3-car garage. The HOME IS CONNECTED smart home package allows convenient control of the thermostat, locks, and lighting from your cellular device. Residents enjoy access to community amenities including a resort-style pool, splash pad, playground, walking trails, and access to the scenic San Gabriel River. Conveniently located near shopping, dining, schools, and major commuter routes, this home combines modern comfort, functionality, and value in one of Georgetown's growing communities.
Property Details
| Property Type | Single Family Residence |
| Year Built | 2025 |
| Bedrooms | 4 |
| Bathrooms | 3 |
| Living Area | 2,250 sqft |
| Lot Size | 0.24 acres |
| Price / Sqft | $208 |
| Stories | One |
| Condition | New Construction |
| New Construction | Yes |
| Subdivision | Riverview |
| County | Williamson |
| MLS Area | GTW |
| Listed | Jun 1, 2026 |
| MLS # | 2634446 |
| Listed By | Keller Williams City-View |
| Contact | (210) 696-9996 |
Interior
| Flooring | Carpet, Vinyl |
| Appliances | Dishwasher, Disposal, Gas Range, Microwave, Free-Standing Gas Oven, Refrigerator, Washer/Dryer |
| Interior Features | Double Vanity, Open Floorplan, Pantry, Primary Bedroom on Main |
| Windows | Blinds, Double Pane Windows, ENERGY STAR Qualified Windows, Low-Emissivity Windows, Screens |
| Laundry | Laundry Room, Main Level |
| Main-Level Bedrooms | 4 |
| Living Areas | 1 |
| Dining Areas | 1 |
Systems & Utilities
| Cooling | Central Air |
| Heating | Central |
| Utilities | Cable Available, Electricity Available, High Speed Internet, Natural Gas Available, Phone Available, Sewer Available, Water Available |
| Water Source | Public |
| Sewer | Public Sewer |
| Energy Efficient | Appliances, Construction, Doors, HVAC, Insulation, Lighting, Materials, Roof, Thermostat, Water Heater, Windows |
Exterior & Lot
| Construction | HardiPlank Type, Radiant Barrier, Board & Batten Siding |
| Roof | Composition, Shingle |
| Foundation | Slab |
| Exterior Features | Private Yard |
| Patio & Porch | Covered, Patio |
| Fencing | Back Yard, Fenced, Privacy, Wood |
| Lot Features | Back Yard, Landscaped, Sprinkler - Automatic, Sprinklers In Rear, Sprinklers In Front, Sprinklers On Side, Trees-Small (Under 20 Ft) |
| View | Neighborhood |
| Faces | Northeast |
Parking
| Parking Spaces | 3 |
| Garage Spaces | 3 |
| Covered Spaces | 3 |
| Parking Features | Attached, Driveway, Garage Door Opener, Garage Faces Front |
Community & HOA
| HOA | Yes |
| HOA Name | RIVERVIEW |
| HOA Fee | $47 / Monthly |
| Fee Includes | Common Area Maintenance |
| Community Features | Cluster Mailbox, Common Grounds, Picnic Area, Playground |
| Security | Smoke Detector(s) |
Assigned Schools
| Elementary | Wolf Ranch Elementary |
| Middle | James Tippit |
| High | East View |
| District | Georgetown ISD |
Taxes & Legal
| Tax Year | 2024 |
| Assessed Value | $0 |
| Parcel # | R619826 |
| Legal Description | Lot 45, Block P Shadow Canyon, Phase 7 |
| FEMA Flood Plain | No |
| In ETJ | No |
| Disclosures | Seller Disclosure |
Listing data last updated:
Frequently Asked Questions
What is the listing price of 277 Rivers Edge Dr, Georgetown, TX 78628?
This property is listed at $469,000, which is $208 per square foot.
How many bedrooms and bathrooms does 277 Rivers Edge Dr, Georgetown, TX 78628 have?
This home has 4 bedrooms and 3 bathrooms, with 2,250 square feet of living space.
When was 277 Rivers Edge Dr, Georgetown, TX 78628 built?
This property was built in 2025, making it 1 year old.
How long has 277 Rivers Edge Dr, Georgetown, TX 78628 been on the market?
This listing has been on the market for 136 days.
What type of property is 277 Rivers Edge Dr, Georgetown, TX 78628?
This is a Single Family Residence on a 10,454.4 sqft lot.