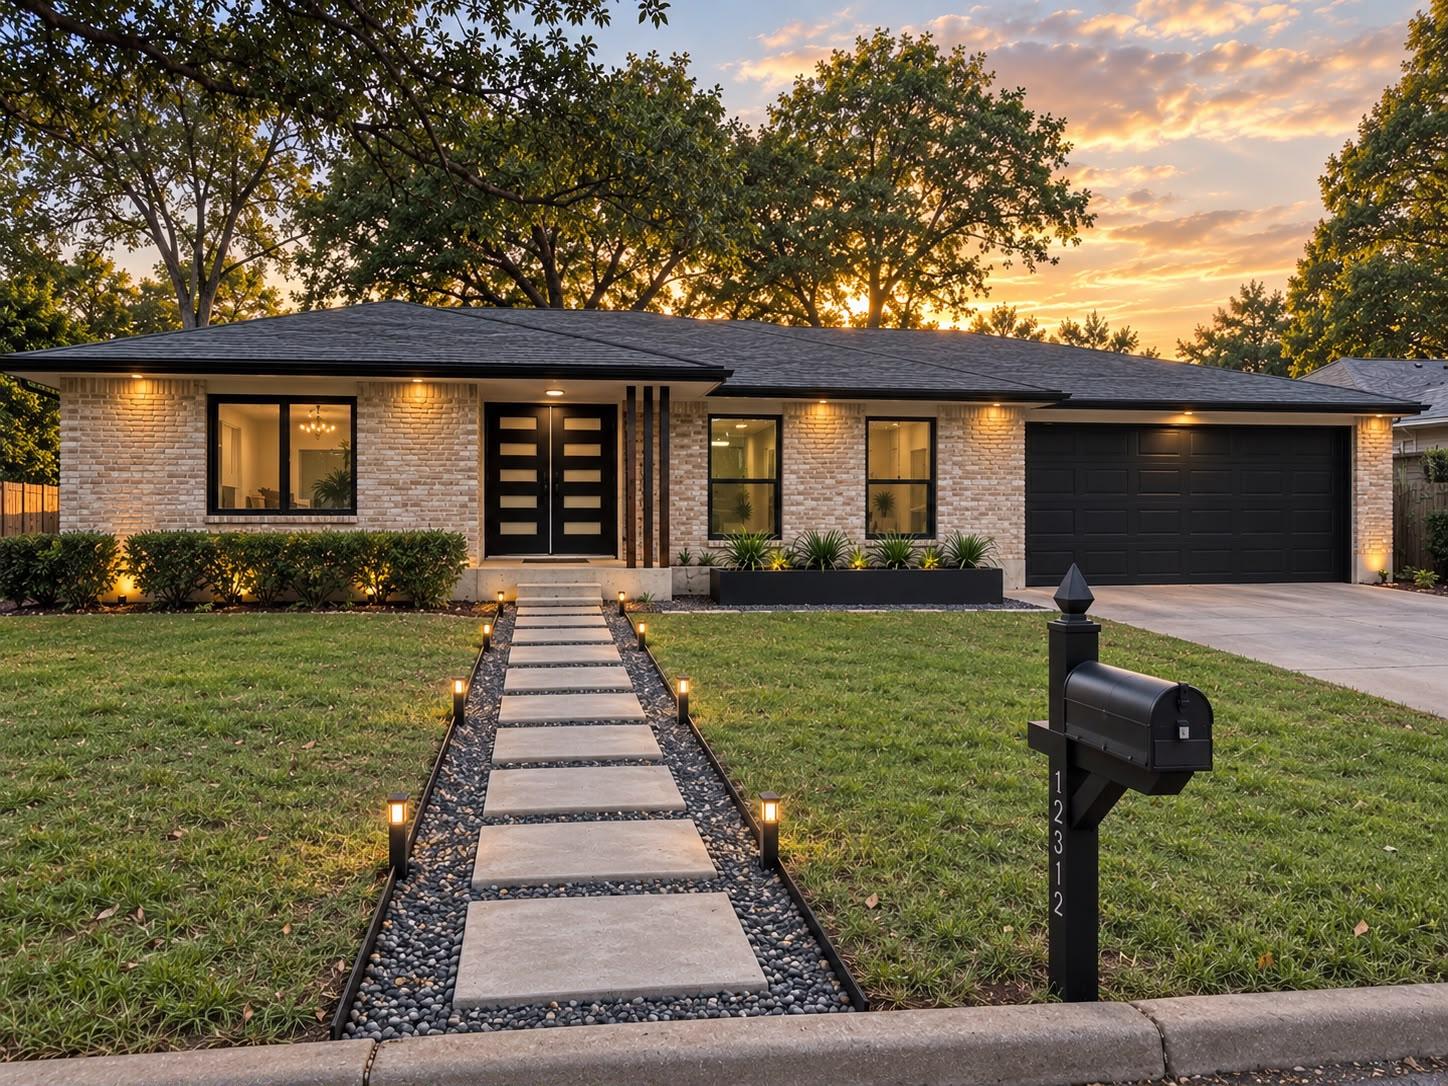
$684,900
3 bd · 2 ba · 1,945 sqft
12312 Blue Water Dr, Austin, TX 78758
12312 Blue Water Dr, Austin, TX 78758 is a 3-bedroom, 2-bathroom single family residence listed at $684,900 ($352/sqft). 1,945 sqft. Built in 1972. MLS #2610224. Listed by BVP Realty.
Property Overview
This fully remodeled 1972 brick home on Blue Water Drive in River Oak Lake Estates presents a refreshed living experience at an accessible $352 per square foot. The three-bedroom, two-bath residence showcases a thoughtful floor plan with all bedrooms positioned on the main level, including a primary suite with walk-in closet and gas fireplace in the family room. Contemporary updates include stainless steel appliances, modern cabinetry, and refined finishes throughout the 1,945-square-foot layout, while the dedicated laundry room with built-in storage adds practical convenience.
The open kitchen and dining concept flows seamlessly into living spaces that connect to a private backyard retreat, ideal for both daily living and entertaining. Ceiling fans, beamed ceilings, and abundant natural light enhance the inviting atmosphere, while the covered front porch and fenced back yard provide secure outdoor enjoyment. Located in the sought-after Pflugerville ISD area near River Oaks Elementary, this Austin TX property sits on a quarter-acre lot with no HOA restrictions, offering homeowners the flexibility and value they seek in north Austin's established neighborhoods.
Vox Real Estate Insight
At Vox Real Estate, we recognize this property's strong appeal for buyers seeking recently updated value in River Oak Lake Estates without premium pricing pressure. The main-level bedroom configuration and modern kitchen upgrades position this home as an excellent entry point for families in the Pflugerville ISD corridor.
Agent Description
Welcome to Comfort, Style, and Security! Nestled within a wonderful neighborhood, this beautiful, fully remodeled 3-bedroom, 2-bathroom home offers the perfect blend of contemporary indoor living and relaxing outdoor amenities. Step inside to a spacious and inviting living room featuring a cozy fireplace and an open, seamless connection to the kitchen and dining areas. With easy access to the beautiful private backyard and patio, this thoughtfully designed space is perfect for gathering with family and friends. The spacious, brand-new kitchen is sure to impress, featuring abundant cabinetry, brand-new stainless-steel appliances, a modern tray ceiling, contemporary lighting, and a window overlooking the private patio. The kitchen offers both style and functionality, making everyday living and entertaining effortless. The home also features a dedicated laundry closet complete with a side-by-side washer and dryer and built-in storage shelving for added convenience and organization. A private two-car garage provides ample parking and storage, with direct access into the home for seamless everyday living. The three spacious bedrooms provide plenty of comfort and privacy. The generously sized secondary bathroom serves the bedrooms, while the primary suite offers a peaceful retreat with a spacious walk-in closet and a private primary bathroom. With its modern finishes, thoughtful layout, private outdoor space, and desirable neighborhood setting, this beautifully remodeled home is ready to welcome you home.
Property Details
| Property Type | Single Family Residence |
| Year Built | 1972 |
| Bedrooms | 3 |
| Bathrooms | 2 |
| Living Area | 1,945 sqft |
| Lot Size | 0.26 acres |
| Price / Sqft | $352 |
| Stories | One |
| Condition | Updated/Remodeled |
| Subdivision | River Oak Lake Estates Sec 05 |
| County | Travis |
| MLS Area | 2N |
| Listed | Sep 11, 2026 |
| MLS # | 2610224 |
| Listed By | BVP Realty |
| Contact | (512) 906-2717 |
Interior
| Flooring | Laminate, Tile |
| Appliances | Dishwasher, Disposal, Stainless Steel Appliance(s) |
| Interior Features | Ceiling Fan(s), Beamed Ceilings, Ceiling-High, Primary Bedroom on Main, Walk-In Closet(s) |
| Windows | Aluminum Frames, Screens |
| Fireplaces | 1 (Family Room, Gas Starter) |
| Laundry | Inside, Laundry Room, Main Level |
| Main-Level Bedrooms | 3 |
| Living Areas | 1 |
| Dining Areas | 1 |
Systems & Utilities
| Cooling | Ceiling Fan(s), Central Air |
| Heating | Central |
| Utilities | Cable Available, Electricity Available, High Speed Internet, Natural Gas Available, Phone Available, Sewer Available, Water Available |
| Water Source | Public |
| Sewer | Public Sewer |
Exterior & Lot
| Construction | Brick |
| Roof | Composition, Shingle |
| Foundation | Slab |
| Exterior Features | Exterior Steps, Private Yard |
| Patio & Porch | Covered, Front Porch |
| Fencing | Back Yard, Chain Link, Wood |
| Lot Features | Back Yard, Curbs, Front Yard, Interior Lot |
| Faces | South |
Parking
| Parking Spaces | 2 |
| Garage Spaces | 2 |
| Covered Spaces | 2 |
Community & HOA
| HOA | No |
| Security | Smoke Detector(s) |
Assigned Schools
| Elementary | River Oaks |
| Middle | Westview |
| High | John B Connally |
| District | Pflugerville ISD |
Taxes & Legal
| Tax Year | 2025 |
| Annual Tax | $10,339 |
| Assessed Value | $475,529 |
| Parcel # | 02582003070000 |
| Legal Description | LOT 13 BLK C RIVER OAK LAKE ESTATES SEC 5 |
| FEMA Flood Plain | No |
| In ETJ | No |
| Disclosures | Seller Disclosure, Seller Provided Survey Available |
| Listing Conditions | Standard |
Listing data last updated:
Frequently Asked Questions
What is the listing price of 12312 Blue Water Dr, Austin, TX 78758?
This property is listed at $684,900, which is $352 per square foot.
How many bedrooms and bathrooms does 12312 Blue Water Dr, Austin, TX 78758 have?
This home has 3 bedrooms and 2 bathrooms, with 1,945 square feet of living space.
When was 12312 Blue Water Dr, Austin, TX 78758 built?
This property was built in 1972, making it 54 years old.
How long has 12312 Blue Water Dr, Austin, TX 78758 been on the market?
This listing has been on the market for 16 days.
What type of property is 12312 Blue Water Dr, Austin, TX 78758?
This is a Single Family Residence on a 11,133.94 sqft lot.