$419,950
3 bd · 2 ba · 1,549 sqft
12000 Swan Dr, Austin, TX 78750
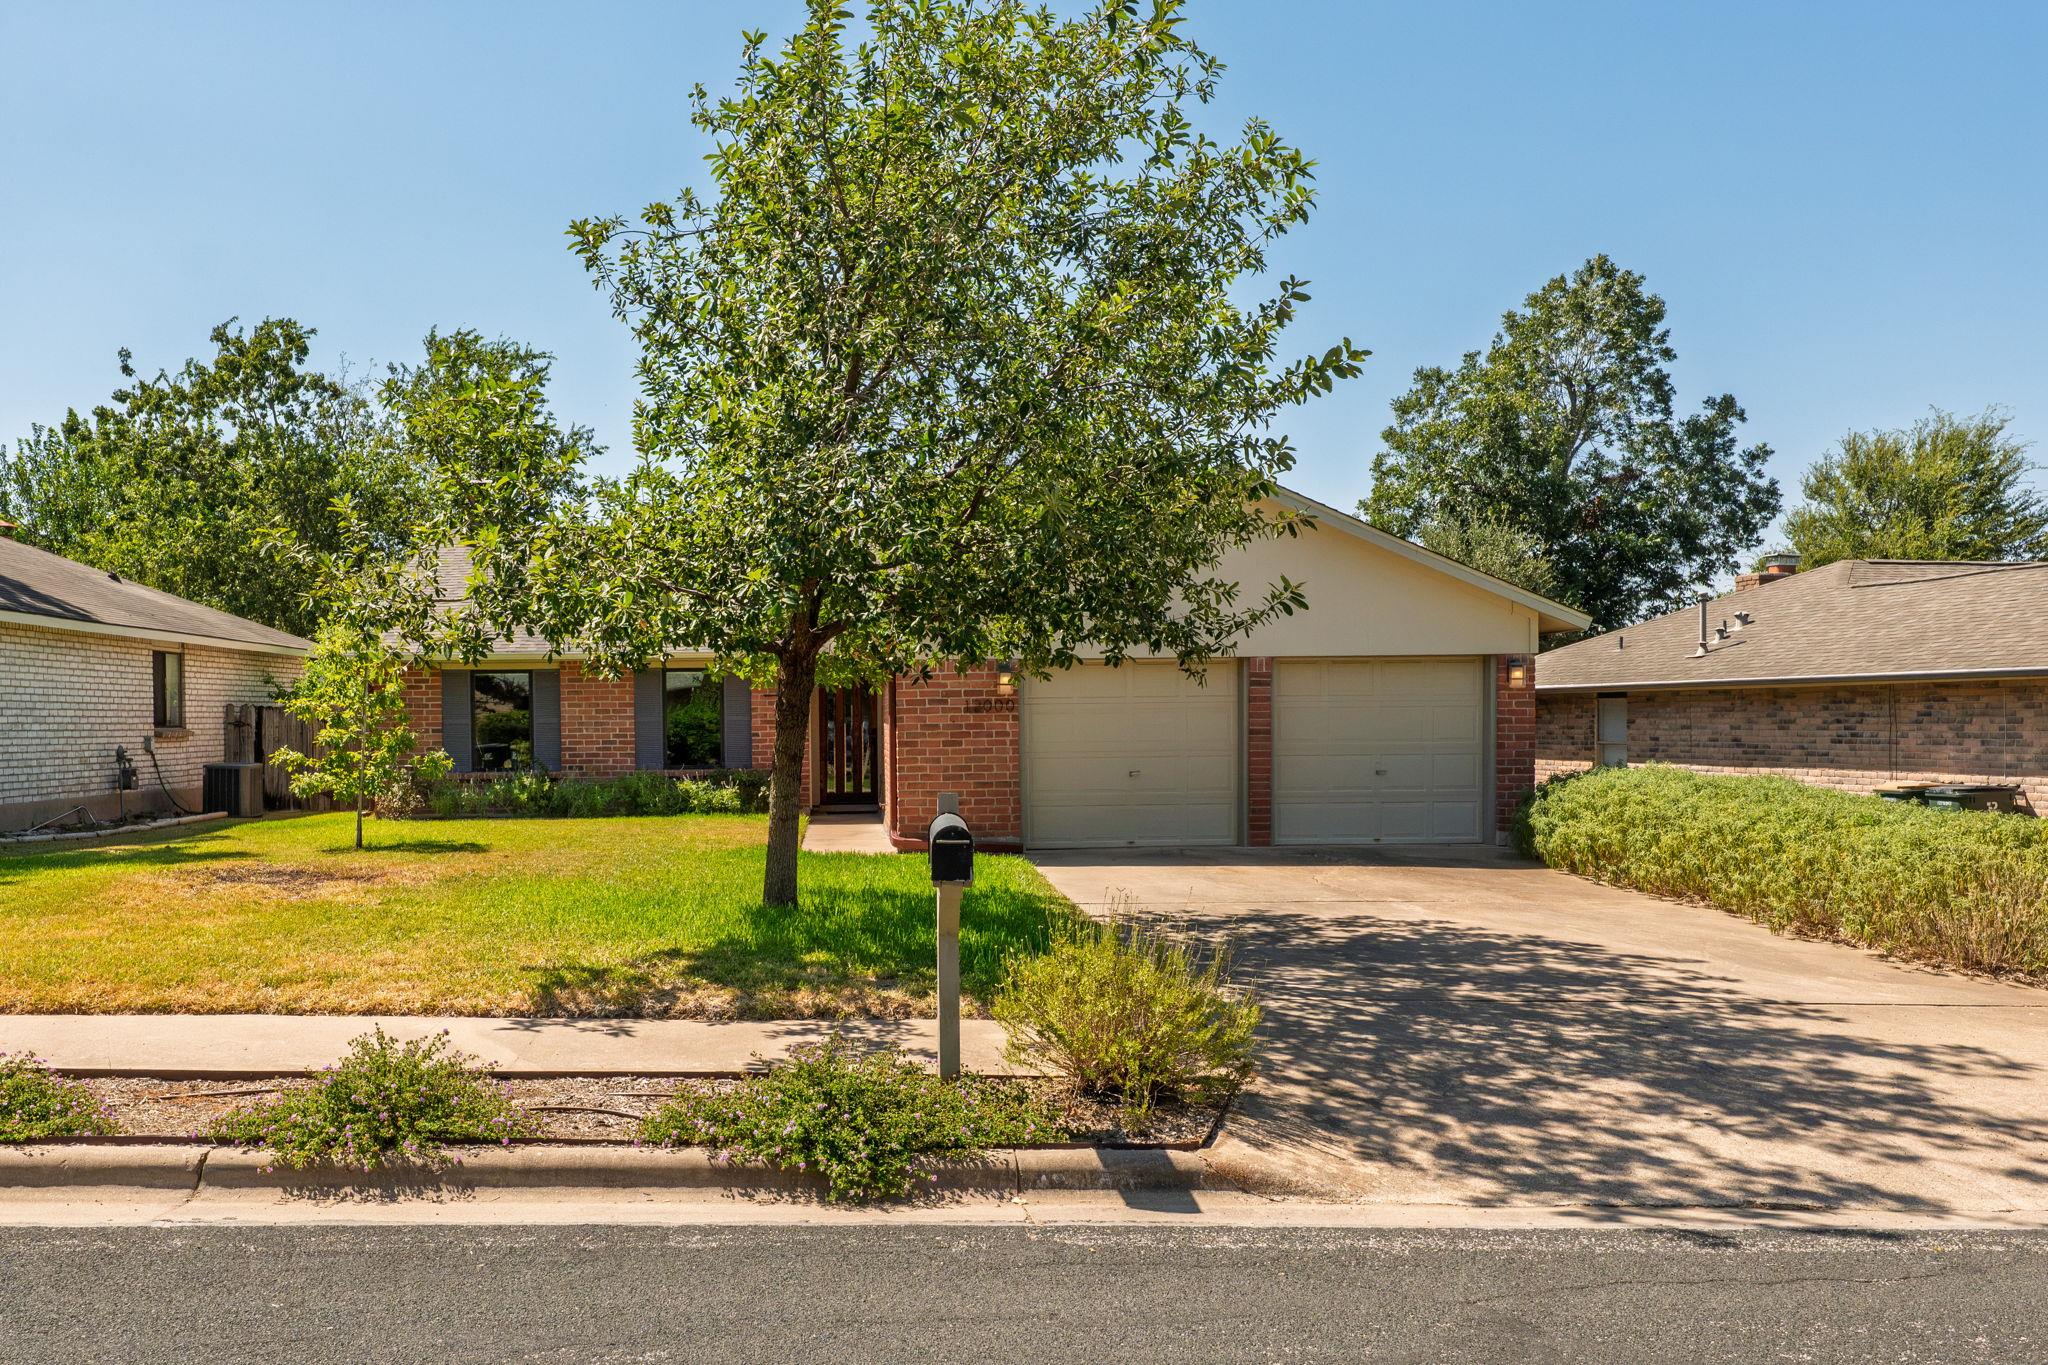
12000 Swan Dr, Austin, TX 78750 is a 3-bedroom, 2-bathroom single family residence listed at $419,950 ($271/sqft). 1,549 sqft. Built in 1978. Located in Anderson Mill, Austin TX. Priced 8% below the Anderson Mill median of $294/sqft. MLS #2605728. Listed by JBGoodwin REALTORS NW.
Property Overview
Situated on a generous corner lot in Anderson Mill, this three-bedroom, two-bath home at 12000 Swan Dr offers solid value in one of Austin TX's most established northwest neighborhoods. The single-story layout flows effortlessly from a bright living room anchored by a gas fireplace through to the dining area and updated kitchen, where quartz countertops and a gas cooktop modernize the cooking space. The primary suite features a remodeled bathroom and spacious closet, while two additional bedrooms provide flexibility for growing families or remote work needs.
Recently updated with a new roof featuring fortified shingles and a replaced water heater, this 1,549-square-foot residence balances comfort with practical maintenance peace of mind. The covered patio opens to a well-maintained yard with mature landscaping, while the Anderson Mill community delivers excellent Round Rock ISD schools, neighborhood pools, and convenient US 183 access. At $271 per square foot, this property sits six percent below the neighborhood median, offering meaningful equity potential in a neighborhood where good schools and affordability remain cornerstones.
Vox Real Estate Insight
Anderson Mill continues to be one of the smartest entry points for families seeking Round Rock ISD schools and established community amenities without the premium pricing of newer subdivisions. At Vox Real Estate, we've watched this neighborhood maintain steady appreciation, and properties with recent updates like this one—especially roof replacements and bathroom renovations—tend to attract serious buyers quickly.
Agent Description
Welcome to this charming three-bedroom, two-bath Anderson Mill home. From its appealing front door and classic red-brick exterior to its easy-flowing floor plan, you will feel a sense of relaxation after a busy day. The bright living room welcomes you with a gas-log fireplace and flows naturally into the dining room and kitchen eating area. The kitchen features tile floors, quartz countertops, a gas cooktop and a French-country glass pantry door. Throughout the home, you’ll find ceiling fans, laminate flooring, custom lighting and crown molding. The primary suite offers a large closet and a remodeled private bath. Two additional bedrooms are conveniently located near the full bath. Step outside to the covered patio and enjoy the well-kept yard. The home also offers the peace of mind that a well-maintained house provides. Roof replaced last year with fortified shingles, and the water heater was replaced 2 yrs ago. Enjoy the convenience of nearby parks, pools, restaurants and shopping. Families will appreciate the highly regarded Round Rock schools, with Westwood High School just blocks away. With no mandatory HOA, this established Anderson Mill neighborhood offers a wonderful setting to call home. This is a wonderful opportunity to make this established, tree-lined neighborhood your new home. Come visit us!
Neighborhood: Anderson Mill
This property is located in Anderson Mill, Austin, TX. The area is known for Affordable Northwest, Good Schools, Community Pools, US 183 Access, Established Neighborhood.
At $271/sqft, this listing is priced 8% below the Anderson Mill median of $294/sqft.
Property Details
| Property Type | Single Family Residence |
| Year Built | 1978 |
| Bedrooms | 3 |
| Bathrooms | 2 |
| Living Area | 1,549 sqft |
| Lot Size | 7,105 sqft |
| Price / Sqft | $271 |
| Stories | One |
| Condition | Resale |
| Subdivision | Woodland Village Anderson Mill Sec |
| County | Williamson |
| MLS Area | NW |
| Listed | Aug 27, 2026 |
| MLS # | 2605728 |
| Listed By | JBGoodwin REALTORS NW |
| Contact | (512) 736-5101 |
Interior
| Flooring | Laminate, Tile |
| Appliances | Built-In Gas Range |
| Interior Features | Ceiling Fan(s) |
| Windows | Blinds, Double Pane Windows |
| Fireplaces | 1 (Living Room) |
| Main-Level Bedrooms | 3 |
| Living Areas | 1 |
| Dining Areas | 1 |
Systems & Utilities
| Cooling | Ceiling Fan(s), Central Air |
| Heating | Forced Air, Natural Gas |
| Utilities | Electricity Connected, Natural Gas Connected, Sewer Connected |
| Water Source | Public |
| Sewer | Public Sewer |
| Energy Efficient | Insulation |
Exterior & Lot
| Construction | Asphalt, Brick Veneer, Frame |
| Roof | Asphalt, Shingle |
| Foundation | Slab |
| Patio & Porch | Covered |
| Fencing | Back Yard |
| Lot Features | Back Yard, City Lot, Front Yard |
| View | City, Neighborhood |
| Faces | South |
Parking
| Parking Spaces | 4 |
| Garage Spaces | 2 |
| Covered Spaces | 2 |
| Parking Features | Attached |
Community & HOA
| HOA | No |
| Community Features | Curbs, Game/Rec Rm, Pool, Sidewalks |
Assigned Schools
| Elementary | Anderson Mill |
| Middle | Noel Grisham |
| High | Westwood |
| District | Round Rock ISD |
Taxes & Legal
| Tax Year | 2026 |
| Annual Tax | $7,638 |
| Assessed Value | $356,936 |
| Parcel # | 165940000H0029 |
| Legal Description | WOODLAND VILLAGE OF ANDERSON MILL SEC 2 PH 2, BLOCK H, LOT 29 |
| FEMA Flood Plain | No |
| In ETJ | No |
| Disclosures | Seller Disclosure |
| Listing Conditions | Standard |
Listing data last updated:
Frequently Asked Questions
What is the listing price of 12000 Swan Dr, Austin, TX 78750?
This property is listed at $419,950, which is $271 per square foot. That is 8% below the Anderson Mill area median of $294/sqft.
How many bedrooms and bathrooms does 12000 Swan Dr, Austin, TX 78750 have?
This home has 3 bedrooms and 2 bathrooms, with 1,549 square feet of living space.
When was 12000 Swan Dr, Austin, TX 78750 built?
This property was built in 1978, making it 48 years old.
What neighborhood is 12000 Swan Dr, Austin, TX 78750 in?
This property is in Anderson Mill, Austin, TX. The area is known for affordable northwest, good schools, community pools.
How long has 12000 Swan Dr, Austin, TX 78750 been on the market?
This listing has been on the market for 38 days.
What type of property is 12000 Swan Dr, Austin, TX 78750?
This is a Single Family Residence on a 7,104.64 sqft lot.