$1,450,000
3 bd · 3 ba · 3,811 sqft
2308 Walsh Dr, Round Rock, TX 78681
2308 Walsh Dr, Round Rock, TX 78681 is a 3-bedroom, 3-bathroom single family residence listed at $1,450,000 ($380/sqft). 3,811 sqft. Built in 2006. MLS #2588128. Listed by Compass RE Texas, LLC.
Property Overview
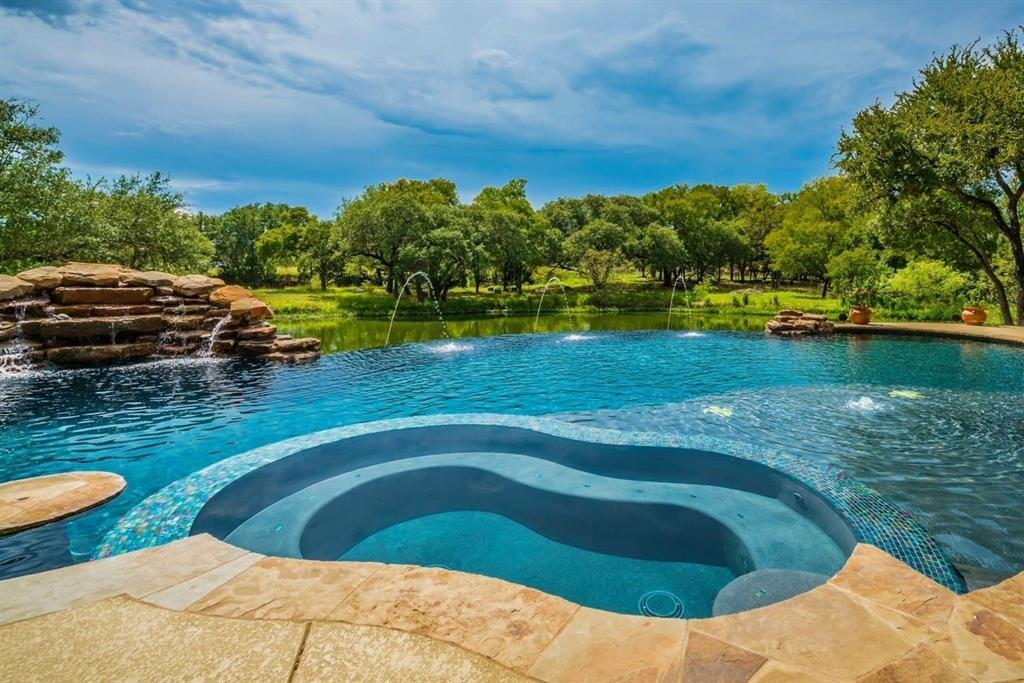
Situated on 1.26 acres in Brushy Bend Park, this three-bedroom executive home in Round Rock, Austin TX presents an uncompromising vision of luxury entertainment living. The residence commands attention through its extraordinary outdoor spaces: 2,500 square feet of entertaining areas wrap around a heated infinity pool, full spa, and custom fire pit, all overlooking a stocked private pond visible from nearly every room. The pond itself spans over an acre, creating an serene natural backdrop that elevates this property well beyond typical suburban offerings.
Inside, the chef's kitchen anchors the home with a 15-foot island, four ovens including a Wolf gas range, and dual Miele dishwashers, flowing seamlessly into open living areas with coffered ceilings and granite counters. The main level hosts all three bedrooms, including a primary suite with dual walk-in closets and soaking tub. Energy-efficient systems throughout—21 SEER HVAC with zoning, heat pump technology, and smart controls—pair with premium construction featuring Cat 6 wiring, wood-cased windows, and 2x6 walls built for permanence.
Practical luxury extends to the oversized garage with epoxied flooring and RV parking featuring 50-amp power, plus a circular driveway and six total parking spaces. At $380 per square foot, this property positions itself as a sophisticated retreat for buyers seeking premier entertaining capabilities and pond-view living in the highly-rated Leander ISD area.
Vox Real Estate Insight
This Walsh Drive property represents the rare combination of luxury acreage and serious outdoor infrastructure within Austin's desirable Round Rock corridor—the pond view and resort-caliber entertainment spaces are what genuinely set it apart from typical suburban homes. From the Vox Real Estate perspective, this home appeals to buyers who
Agent Description
This executive retreat home sits on 1.26 acres and backs to a beautiful pond setting. Built for entertaining, this home features a true chef's kitchen with 15' island, 4 ovens, Wolf gas range, 2 Miele Dishwashers and more. Arguably, the best thing about this home is the exterior with 2500 sq. ft. of entertaining space overlooking a pond, heated pool, large spa, outdoor kitchen, and custom fire pit. RV parking is available with 50A power plug. The pond is over 1 acre, stocked with fish, and is viewable from most any room in the house. There is also a high efficiency 21 SEER HVAC system. Other custom features include a circular driveway, dual master bedroom closets, wood cased windows, 8' doors, 2X6 Walls, Cat 6 wiring, tile and hardwoods. The oversized garage features Clopay insulated garage doors with high lift openers, epoxied floor and a 220V outlet.
Property Details
| Property Type | Single Family Residence |
| Year Built | 2006 |
| Bedrooms | 3 |
| Bathrooms | 3 |
| Living Area | 3,811 sqft |
| Lot Size | 1.26 acres |
| Price / Sqft | $380 |
| Stories | One |
| Condition | Resale |
| Subdivision | Brushy Bend Park |
| County | Williamson |
| MLS Area | RRW |
| Listed | Jul 31, 2026 |
| MLS # | 2588128 |
| Listed By | Compass RE Texas, LLC |
| Contact | (512) 626-8811 |
Interior
| Flooring | Tile |
| Appliances | Bar Fridge, Built-In Electric Oven, Built-In Refrigerator, Dishwasher, Disposal, Dryer, Gas Range, Microwave, Gas Oven, RNGHD, Stainless Steel Appliance(s), Vented Exhaust Fan, Washer/Dryer, Electric Water Heater |
| Interior Features | Built-in Features, Breakfast Bar, Ceiling Fan(s), Coffered Ceiling(s), Double Vanity, Eat-in Kitchen, Granite Counters, Ceiling-High, High Speed Internet, In-Law Floorplan, Kitchen Island, Recessed Lighting, Primary Bedroom on Main, Natural Woodwork, Open Floorplan, Walk-In Closet(s), Smart Thermostat, Soaking Tub, Wired for Data, Wet Bar, Wired for Sound, Bookcases, Multiple Dining Areas, Study/Home Office |
| Windows | Double Pane Windows, Wood Frames |
| Fireplaces | 2 (Fire Pit, Gas Log, Gas Starter, Great Room, Outside, Propane, Wood Burning) |
| Laundry | Laundry Room |
| Main-Level Bedrooms | 3 |
| Living Areas | 2 |
| Dining Areas | 2 |
Systems & Utilities
| Cooling | Ceiling Fan(s), Central Air, ENERGY STAR Qualified Equipment, Heat Pump, Multi Units, Zoned |
| Heating | Ceiling, Central, ENERGY STAR Qualified Equipment, Heat Pump, Propane, Zoned |
| Utilities | Cable Available, Electricity Available, High Speed Internet, Phone Available, Propane, Water Available |
| Water Source | Private |
| Sewer | Septic Tank |
Exterior & Lot
| Construction | Stone |
| Roof | Composition |
| Foundation | Slab |
| Exterior Features | Exterior Steps, Gas Grill, Gutters Full, Lighting |
| Patio & Porch | Covered, Front Porch, Patio, Rear Porch |
| Pool | ENERGY STAR Qualified pool pump, Filtered, Gunite, Heated, In Ground, Infinity, Pool Sweep, Pool/Spa Combo, Waterfall |
| Private Pool | Yes |
| Fencing | Back Yard, Wrought Iron |
| Lot Features | Back Yard, Front Yard, Landscaped, Level, Sprinkler - Automatic, Sprinkler - Rain Sensor, Trees-Large (Over 40 Ft), Trees-Medium (20 Ft - 40 Ft) |
| View | Pond |
| Faces | East |
Parking
| Parking Spaces | 6 |
| Garage Spaces | 2 |
| Covered Spaces | 2 |
| Parking Features | Additional Parking, Circular Driveway, Door-Multi, Garage, Garage Door Opener, Garage Faces Side, RV Access/Parking |
Community & HOA
| HOA | Yes |
| HOA Name | Brushy Bend Park HOA |
| HOA Fee | $50 / Annually |
| Fee Includes | Common Area Maintenance |
| Community Features | High Speed Internet |
| Security | Closed Circuit Camera(s), Security System Owned, Smoke Detector(s) |
Assigned Schools
| Elementary | Akin |
| Middle | Stiles |
| High | Vista Ridge |
| District | Leander ISD |
Taxes & Legal
| Tax Year | 2025 |
| Annual Tax | $21,944 |
| Assessed Value | $1,274,461 |
| Parcel # | 17W311000001030007 |
| Legal Description | S3255 - BRUSHY BEND PARK, LOT 103, ACRES 1.26 |
| In ETJ | Yes |
| Disclosures | Seller Disclosure, Seller Provided Survey Available, Water District |
| Listing Conditions | Standard |
Listing data last updated:
Frequently Asked Questions
What is the listing price of 2308 Walsh Dr, Round Rock, TX 78681?
This property is listed at $1,450,000, which is $380 per square foot.
How many bedrooms and bathrooms does 2308 Walsh Dr, Round Rock, TX 78681 have?
This home has 3 bedrooms and 3 bathrooms, with 3,811 square feet of living space.
When was 2308 Walsh Dr, Round Rock, TX 78681 built?
This property was built in 2006, making it 20 years old.
How long has 2308 Walsh Dr, Round Rock, TX 78681 been on the market?
This listing has been on the market for 70 days.
What type of property is 2308 Walsh Dr, Round Rock, TX 78681?
This is a Single Family Residence on a 54,885.6 sqft lot.