$415,000
1 bd · 1 ba · 760 sqft
360 Nueces St #1018, Austin, TX 78701
360 Nueces St #1018, Austin, TX 78701 is a 1-bedroom, 1-bathroom condominium listed at $415,000 ($546/sqft). 760 sqft. Built in 2008. Located in Downtown Austin, Austin TX. Priced 22% below the Downtown Austin median of $696/sqft. MLS #2574099. Listed by Sprout Realty.
Property Overview
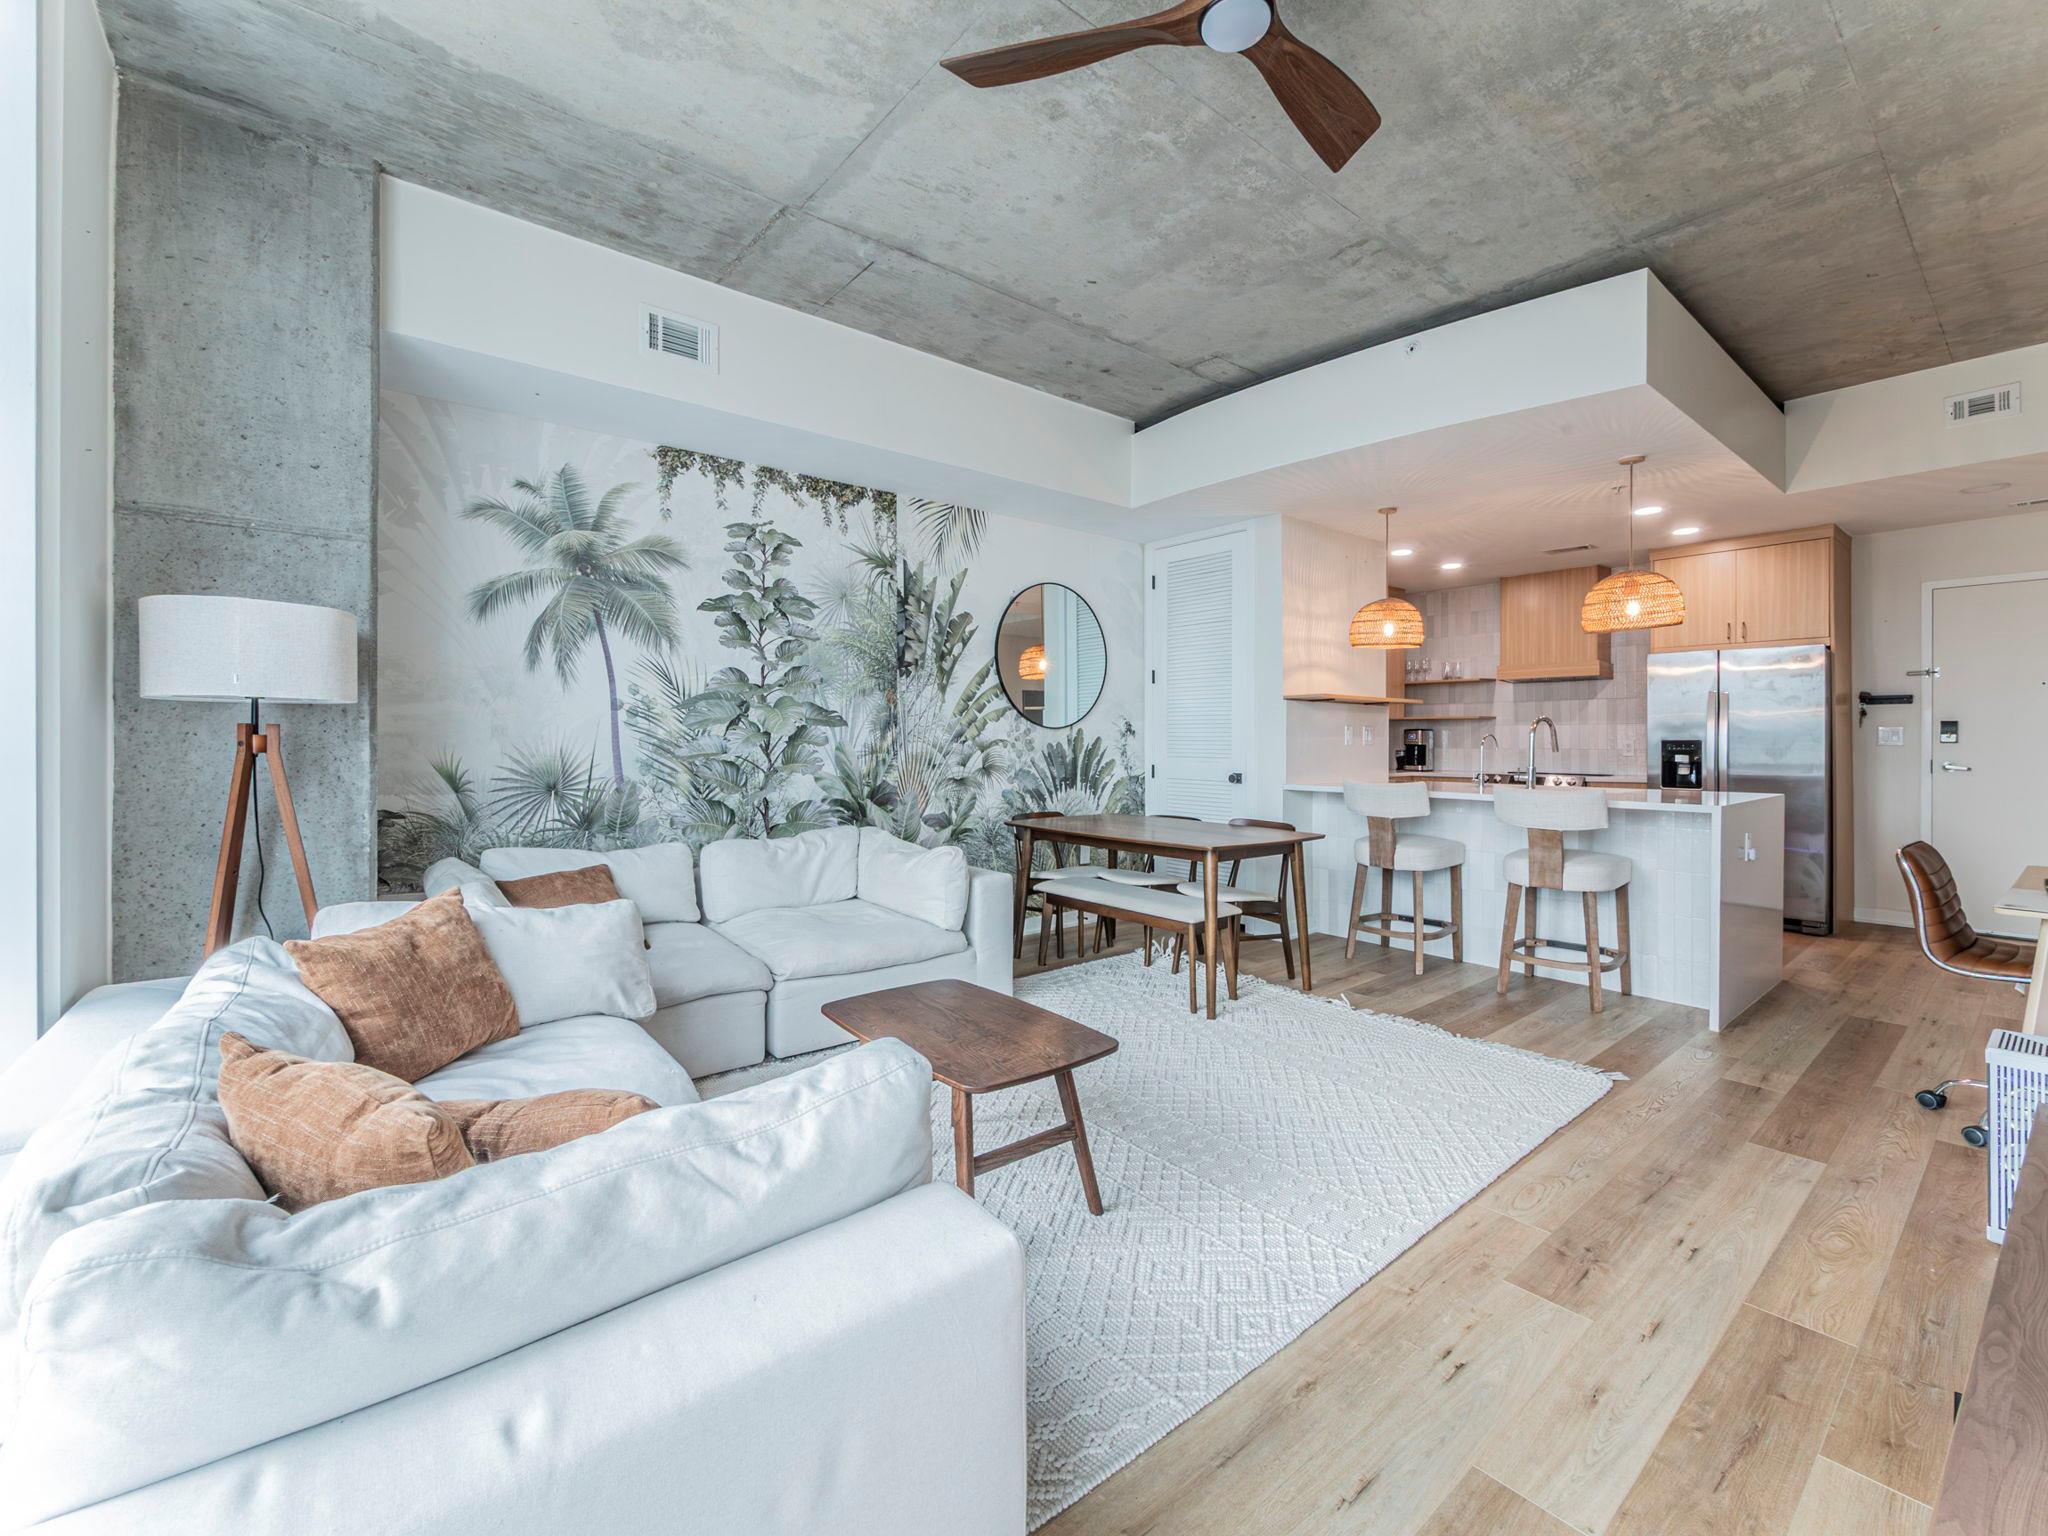
This fully remodeled one-bedroom at 360 Nueces Street offers a rare combination of urban convenience and refined living in the heart of Downtown Austin. Floor-to-ceiling windows flood the open-concept space with natural light, framing stunning views of the Austin skyline and downtown lights across the living, dining, and kitchen areas. The updated kitchen features waterfall quartz countertops and stainless steel appliances, while the primary suite provides a spa-like retreat with a walk-in closet and oversized shower. An in-unit washer and dryer, smart thermostat, and energy-efficient systems add modern convenience to this 760-square-foot residence.
Located steps from Congress Avenue's dining and retail scene, Lady Bird Lake's trails, and the entertainment of 6th Street, this downtown condo positions residents at the epicenter of Austin's urban core. The building's rooftop pool, 24-hour security, fitness center, and on-site restaurant elevate the lifestyle experience. With reserved garage parking and one of downtown's most accessible price points at twenty-three percent below the neighborhood's median price per square foot, this property represents compelling value in an increasingly competitive market.
Vox Real Estate Insight
The Vox Real Estate team recognizes this unit as an exceptional entry point into downtown living for buyers seeking modern finishes without the premium pricing typical of newer construction. At $546 per square foot compared to the downtown median of $708, you're positioned to build equity in one of Austin's most sought-after neighborhoods while maintaining financial flexibility.
Agent Description
Experience refined downtown living in this fully remodeled condo that perfectly blends elegance, comfort, and functionality. Bathed in natural light from dramatic floor-to-ceiling windows, the open-concept living space showcases sweeping city views and a bright, airy atmosphere that makes the entire home feel expansive and inviting. The thoughtfully designed open floor plan features wood-look luxury vinyl flooring throughout and a seamless flow between the living, dining, and kitchen areas—ideal for both relaxing and entertaining. The stunning kitchen serves as the centerpiece of the home with waterfall quartz countertops, a sleek built-in cooktop, modern cabinetry, and generous prep space. The spacious primary suite offers a private retreat with a large walk-in closet and a beautifully designed bathroom featuring floor-to-ceiling tile and an oversized walk-in shower for a spa-like experience. Step outside onto the private balcony to enjoy your morning coffee, work outdoors with inspiring skyline views, or unwind while watching spectacular sunsets over the city. Located in the heart of downtown, the lifestyle opportunities are endless. Halcyon Coffee + Bar is conveniently located right downstairs, while JuiceLand and countless restaurants, shopping destinations, and vibrant nightlife are just steps away. Outdoor enthusiasts will love the proximity to the scenic Ann and Roy Butler Hike-and-Bike Trail, which winds along the river and offers one of Austin’s most beloved waterfront escapes. This is downtown living at its finest—modern design, incredible walkability, and stunning city views all in one exceptional home. **Furniture included**Remodeled by Together Design and Build**
Neighborhood: Downtown Austin
This property is located in Downtown Austin, Austin, TX. The area is known for 6th Street Entertainment, Lady Bird Lake, Congress Avenue, High-Rise Living, Walkable Urban Core.
At $546/sqft, this listing is priced 22% below the Downtown Austin median of $696/sqft.
Property Details
| Property Type | Condominium |
| Year Built | 2008 |
| Bedrooms | 1 |
| Bathrooms | 1 |
| Living Area | 760 sqft |
| Lot Size | 100 sqft |
| Price / Sqft | $546 |
| Stories | One |
| Condition | Updated/Remodeled |
| Unit Style | 1st Floor Entry, Elevator, High Rise (8-13 Stories) |
| Subdivision | Residential Condo Amd 360 |
| County | Travis |
| MLS Area | DT |
| Listed | Aug 21, 2026 |
| MLS # | 2574099 |
| Listed By | Sprout Realty |
| Contact | (512) 808-8275 |
Interior
| Flooring | Tile, Vinyl |
| Appliances | Cooktop, Dishwasher, Disposal, Dryer, ENERGY STAR Qualified Appliances, Gas Oven, Refrigerator, Stainless Steel Appliance(s), Washer/Dryer Stacked |
| Interior Features | Ceiling Fan(s), Quartz Counters, Pantry, Primary Bedroom on Main, Smart Thermostat, Walk-In Closet(s), Wired for Data |
| Windows | ENERGY STAR Qualified Windows |
| Laundry | In Unit |
| Main-Level Bedrooms | 1 |
| Living Areas | 1 |
| Dining Areas | 1 |
| Accessibility | Accessible Elevator Installed |
Systems & Utilities
| Cooling | Central Air |
| Heating | Central |
| Utilities | Electricity Connected, High Speed Internet, Water Connected |
| Water Source | Public |
| Sewer | Public Sewer |
| Energy Efficient | Appliances |
Exterior & Lot
| Construction | Other |
| Roof | Mixed |
| Foundation | Permanent |
| Exterior Features | Balcony |
| Patio & Porch | Rear Porch |
| Pool | In Ground, Rooftop Pool |
| Private Pool | Yes |
| View | City, City Lights, Downtown |
| Faces | Southwest |
Parking
| Parking Spaces | 1 |
| Parking Features | Enclosed, Garage, Permit Required, Private, Reserved |
Community & HOA
| HOA | Yes |
| HOA Name | 360 Residential Condominium Community In |
| HOA Fee | $724 / Monthly |
| Fee Includes | Common Area Maintenance, Maintenance Grounds, Parking |
| Community Features | Fitness Center, Planned Social Activities, Pool, Restaurant |
| Security | 24 Hour Security, Building Security |
Assigned Schools
| Elementary | Mathews |
| Middle | O Henry |
| High | Austin |
| District | Austin ISD |
Taxes & Legal
| Tax Year | 2026 |
| Annual Tax | $7,837 |
| Assessed Value | $380,490 |
| Parcel # | 01070025370000 |
| Legal Description | UNT 1018 360 RESIDENTIAL CONDOMINIUMS AMENDED PLUS .1814 % INT IN COM AREA |
| FEMA Flood Plain | No |
| In ETJ | No |
| Disclosures | Seller Disclosure |
| Listing Conditions | Standard |
Listing data last updated:
Frequently Asked Questions
What is the listing price of 360 Nueces St #1018, Austin, TX 78701?
This property is listed at $415,000, which is $546 per square foot. That is 22% below the Downtown Austin area median of $696/sqft.
How many bedrooms and bathrooms does 360 Nueces St #1018, Austin, TX 78701 have?
This home has 1 bedroom and 1 bathroom, with 760 square feet of living space.
When was 360 Nueces St #1018, Austin, TX 78701 built?
This property was built in 2008, making it 18 years old.
What neighborhood is 360 Nueces St #1018, Austin, TX 78701 in?
This property is in Downtown Austin, Austin, TX. The area is known for 6th street entertainment, lady bird lake, congress avenue.
How long has 360 Nueces St #1018, Austin, TX 78701 been on the market?
This listing has been on the market for 18 days.
What type of property is 360 Nueces St #1018, Austin, TX 78701?
This is a Condominium on a 100.19 sqft lot.