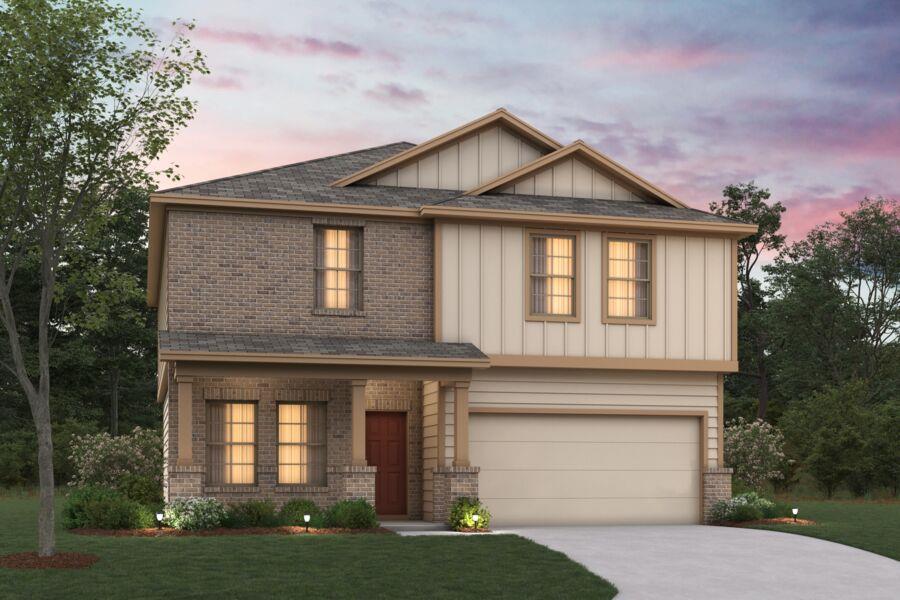
$384,990
4 bd · 3 ba · 2,360 sqft
9413 Corvallis Dr, Austin, TX 78747
9413 Corvallis Dr, Austin, TX 78747 is a 4-bedroom, 3-bathroom single family residence listed at $384,990 ($163/sqft). 2,360 sqft. Built in 2026. MLS #2551723. Listed by M/I Homes Realty.
Property Overview
This brand-new two-story residence at 9413 Corvallis Drive in Marble Creek Crossing showcases thoughtful design from the moment you enter. The open floor plan anchors around a chef's kitchen with island seating and stainless steel ENERGY STAR appliances, flowing seamlessly into a bright family room ideal for gatherings. The intelligent layout positions a guest bedroom and full bath on the main level, accommodating visitors without requiring upstairs access, while the primary suite upstairs features vaulted ceilings, dual walk-in closets, and a spa-like ensuite with double vanity and spacious walk-in shower.
Three additional guest bedrooms cluster around a second-floor game room, creating distinct zones for family and entertaining. Smart home features throughout include a programmable thermostat, tankless water heater, and data wiring, while the energy-efficient envelope with blown-in insulation, low-emissivity windows, and zoned HVAC keeps utility costs down. The fully fenced, landscaped yard includes automatic sprinkler systems and a covered rear porch, and four total parking spaces—two in the attached garage—ensure convenience for this growing South Austin neighborhood near Del Valle ISD schools.
Vox Real Estate Insight
At just $163 per square foot in Marble Creek Crossing, this M/I Homes floorplan delivers move-in ready quality with energy-efficient systems that appeal to buyers seeking modern construction without premium pricing. The Vox Real Estate team recognizes this layout's flexibility—the main-level guest bedroom and versatile game room space make it equally suited for growing families, remote workers, or multi-generational living in one of Austin's most accessible south-central locations.
Agent Description
New Floorplan Alert!- This two-story,5 bedroom, 3 bath home features 2360 square feet and plenty of options to create your perfect home. This floorplan features primary bedroom plus 3 guest beds upstairs, with a guest bed and full bath downstairs, creating the perfect layout. Continue into the open common areas including the spacious and bright family room and kitchen. Head upstairs to find a game room connecting all remaining bedrooms in the home. The second floor features a full bathroom and 3 secondary bedrooms,. The owner’s features tall, sloped ceilings, large windows and 2 walk-in closets. The owner’s bath offers a spacious walk-in shower and vanity with two sinks.
Property Details
| Property Type | Single Family Residence |
| Year Built | 2026 |
| Bedrooms | 4 |
| Bathrooms | 3 |
| Living Area | 2,360 sqft |
| Lot Size | 5,397 sqft |
| Price / Sqft | $163 |
| Stories | Two |
| Condition | New Construction |
| New Construction | Yes |
| Subdivision | Marble Creek Crossing |
| County | Travis |
| MLS Area | SC |
| Listed | Sep 15, 2026 |
| MLS # | 2551723 |
| Listed By | M/I Homes Realty |
| Contact | (512) 241-0848 |
Interior
| Flooring | Carpet, Tile, Vinyl |
| Appliances | Dishwasher, Disposal, ENERGY STAR Qualified Appliances, Exhaust Fan, Gas Range, Microwave, Gas Oven, Self Cleaning Oven, Stainless Steel Appliance(s), Water Heater, Tankless Water Heater |
| Interior Features | Ceiling-High, Ceiling-Vaulted, Double Vanity, Kitchen Island, Open Floorplan, Pantry, Recessed Lighting, Smart Thermostat, Walk-In Closet(s), Wired for Data |
| Windows | Double Pane Windows, ENERGY STAR Qualified Windows, Low-Emissivity Windows, Screens |
| Laundry | Laundry Room, Main Level |
| Living Areas | 2 |
| Dining Areas | 1 |
Systems & Utilities
| Cooling | Central Air, Electric, ENERGY STAR Qualified Equipment, Zoned |
| Heating | Central, ENERGY STAR Qualified Equipment, Natural Gas, Zoned |
| Utilities | Cable Available, Electricity Available, High Speed Internet, Natural Gas Available, Phone Available, Sewer Available, Underground Utilities, Water Available |
| Water Source | Public |
| Sewer | Public Sewer |
| Energy Efficient | Appliances, HVAC, Insulation, Materials, Roof, Water Heater, Windows |
Exterior & Lot
| Construction | Brick, HardiPlank Type, Blown-In Insulation |
| Roof | Composition |
| Foundation | Slab |
| Exterior Features | Lighting, Pest Tubes in Walls, Private Yard |
| Patio & Porch | Covered, Rear Porch |
| Fencing | Back Yard, Fenced, Full, Gate, Perimeter, Privacy, Wood |
| Lot Features | Back Yard, Front Yard, Landscaped, Sprinkler - Automatic, Sprinklers In Rear, Sprinklers In Front, Sprinkler - Rain Sensor, Trees-Small (Under 20 Ft) |
| View | Neighborhood |
| Faces | West |
Parking
| Parking Spaces | 4 |
| Garage Spaces | 2 |
| Covered Spaces | 2 |
| Parking Features | Attached, Concrete, Driveway, Garage, Garage Faces Front, Inside Entrance |
Community & HOA
| HOA | Yes |
| HOA Name | Marble Creek Crossing |
| HOA Fee | $120 / Quarterly |
| Fee Includes | Common Area Maintenance |
| Community Features | Cluster Mailbox, Common Grounds, High Speed Internet, Park, Sidewalks, Street Lights, Underground Utilities, Trail(s) |
| Security | Carbon Monoxide Detector(s), Smoke Detector(s) |
Assigned Schools
| Elementary | Creedmor |
| Middle | Ojeda |
| High | Del Valle |
| District | Del Valle ISD |
Taxes & Legal
| Tax Year | 2026 |
| Assessed Value | $389,990 |
| Parcel # | 980238 |
| Legal Description | Marble Creek Crossing, Ph 1, Lot 36, Blk I |
| FEMA Flood Plain | No |
| In ETJ | No |
| Disclosures | Mi/Lenders Approval |
| Listing Conditions | Standard |
Listing data last updated:
Frequently Asked Questions
What is the listing price of 9413 Corvallis Dr, Austin, TX 78747?
This property is listed at $384,990, which is $163 per square foot.
How many bedrooms and bathrooms does 9413 Corvallis Dr, Austin, TX 78747 have?
This home has 4 bedrooms and 3 bathrooms, with 2,360 square feet of living space.
When was 9413 Corvallis Dr, Austin, TX 78747 built?
This property was built in 2026, making it 0 years old.
How long has 9413 Corvallis Dr, Austin, TX 78747 been on the market?
This listing has been on the market for 7 days. This is a recent listing.
What type of property is 9413 Corvallis Dr, Austin, TX 78747?
This is a Single Family Residence on a 5,397.08 sqft lot.