$539,000
4 bd · 2 ba · 1,943 sqft
12047 Lincolnshire Dr, Austin, TX 78758
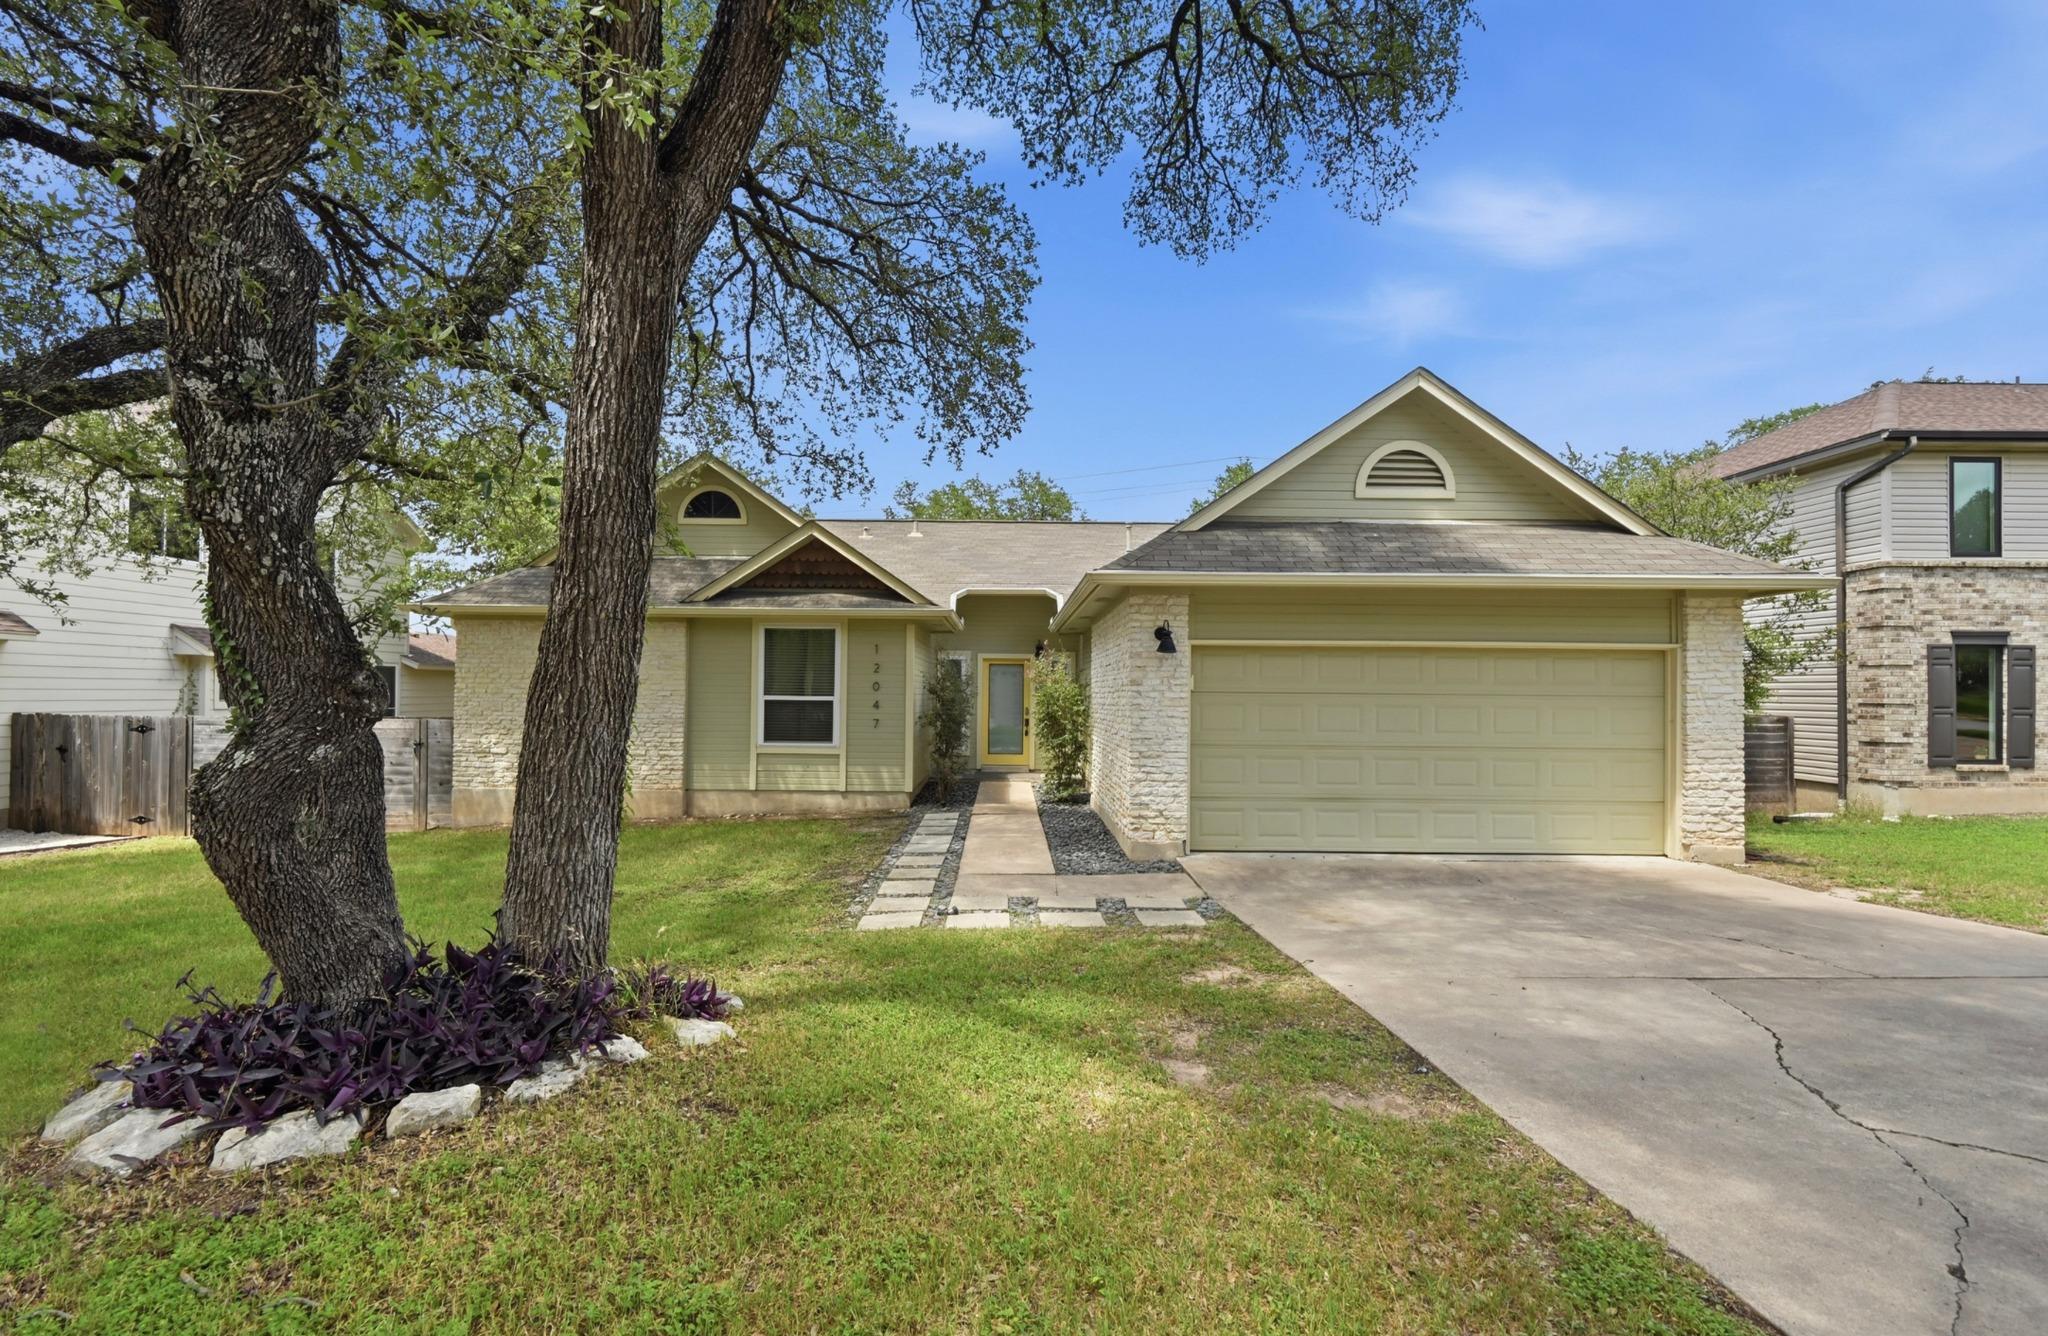
12047 Lincolnshire Dr, Austin, TX 78758 is a 4-bedroom, 2-bathroom single family residence listed at $539,000 ($277/sqft). 1,943 sqft. Built in 1985. MLS #2548161. Listed by Levy Properties, LLC.
Property Overview
This Lincolnshire Drive home in Austin, TX offers something increasingly rare in North Central Austin: direct backyard access to over 300 acres of Walnut Creek trails and protected greenbelt. Backing directly to Walnut Creek Park, the property creates a private nature retreat while maintaining convenient proximity to urban amenities. The 1,943-square-foot residence features four bedrooms and two bathrooms arranged on one level, with the primary suite positioned on the main floor for accessibility and convenience.
The interior balances thoughtful updates with the home's 1985 character, showcasing stainless steel appliances, granite countertops, and a wood-burning fireplace that anchors the living area. Natural light floods through windows framing views of mature oak trees and verdant greenbelt space. The kitchen includes a breakfast bar, while dedicated laundry facilities and an in-kitchen laundry room add practical functionality. A spacious deck extends the living space outdoors, positioned perfectly for entertaining or simply absorbing the surrounding landscape.
Set on approximately .17 acres in the Gracywoods community within Pflugerville ISD, the property sits in an area with five parking spaces and a two-car garage. The lot's automatic sprinkler system, wood fencing, and proximity to Gracywoods Neighborhood Park round out the outdoor features. At $277 per square foot, this represents solid value for a nature-adjacent property with this level of trail access.
Vox Real Estate Insight
The Walnut Creek trail system access is genuinely exceptional in Austin's market, and at 123 days on market, this represents an opportunity for buyers prioritizing outdoor recreation and a quieter pace. Vox Real Estate recognizes that greenbelt properties at this price point rarely become available in established North/Central Austin neighborhoods like Gracywoods.
Agent Description
A rare opportunity to own a private greenbelt retreat with direct access to over 300 acres of Walnut Creek trails, all while enjoying the convenience of North/Central Austin living. Nestled on a quiet lot backing directly to Walnut Creek Park, this beautiful 4-bedroom, 2-bath home offers approximately 1,943 square feet of stylish living space surrounded by nature. Built in 1985 and situated on .17 acres, the property combines tasteful updates with timeless charm. The open-concept living area features a cozy fireplace and views of mature oak trees and lush green space beyond. The thoughtfully designed interior showcases stainless steel appliances, granite countertops, elegant bathroom finishes and more. Step outside to a spacious deck, perfect for entertaining, relaxing, or enjoying the peaceful natural setting. With direct backyard access to Walnut Creek hiking and biking trails, as well as nearby Gracywoods Neighborhood Park and playground, outdoor recreation is literally at your doorstep. Conveniently located near major employers, shopping, dining and everyday amenities, this rare property offers the perfect blend of comfort, style, and outdoor living. *Furnishings available for purchase separately*
Property Details
| Property Type | Single Family Residence |
| Year Built | 1985 |
| Bedrooms | 4 |
| Bathrooms | 2 |
| Living Area | 1,943 sqft |
| Lot Size | 7,405 sqft |
| Price / Sqft | $277 |
| Stories | One |
| Condition | Resale |
| Subdivision | Gracywoods Sec 09 & 10 |
| County | Travis |
| MLS Area | 2N |
| Listed | Jun 11, 2026 |
| MLS # | 2548161 |
| Listed By | Levy Properties, LLC |
| Contact | (512) 470-3188 |
Interior
| Flooring | Tile, Wood |
| Appliances | Dishwasher, Gas Cooktop, Microwave, Oven, Stainless Steel Appliance(s), Wine Refrigerator |
| Interior Features | Breakfast Bar, Ceiling Fan(s), Double Vanity, Primary Bedroom on Main |
| Fireplaces | 1 (Living Room) |
| Laundry | In Kitchen, Laundry Room |
| Main-Level Bedrooms | 4 |
| Living Areas | 1 |
| Dining Areas | 1 |
Systems & Utilities
| Cooling | Central Air |
| Heating | Central |
| Utilities | Electricity Available, Natural Gas Available |
| Water Source | Public |
| Sewer | Public Sewer |
Exterior & Lot
| Construction | Frame |
| Roof | Composition |
| Foundation | Slab |
| Exterior Features | Exterior Steps, Private Yard |
| Patio & Porch | Deck |
| Fencing | Fenced, Wood |
| Lot Features | Sprinkler - Automatic |
| View | Park/Greenbelt, Trees/Woods |
| Faces | Southwest |
Parking
| Parking Spaces | 5 |
| Garage Spaces | 2 |
| Covered Spaces | 2 |
| Parking Features | Garage, Garage Faces Front |
Community & HOA
| HOA | No |
Assigned Schools
| Elementary | River Oaks |
| Middle | Westview |
| High | John B Connally |
| District | Pflugerville ISD |
Taxes & Legal
| Tax Year | 2025 |
| Annual Tax | $11,230 |
| Assessed Value | $517,043 |
| Parcel # | 02561611160000 |
| Legal Description | LOT 7 BLK A GRACYWOODS SEC 9 & 10 |
| FEMA Flood Plain | No |
| In ETJ | No |
| Disclosures | Seller Disclosure, Seller Provided Survey Available |
| Listing Conditions | Standard |
Listing data last updated:
Frequently Asked Questions
What is the listing price of 12047 Lincolnshire Dr, Austin, TX 78758?
This property is listed at $539,000, which is $277 per square foot.
How many bedrooms and bathrooms does 12047 Lincolnshire Dr, Austin, TX 78758 have?
This home has 4 bedrooms and 2 bathrooms, with 1,943 square feet of living space.
When was 12047 Lincolnshire Dr, Austin, TX 78758 built?
This property was built in 1985, making it 41 years old.
How long has 12047 Lincolnshire Dr, Austin, TX 78758 been on the market?
This listing has been on the market for 123 days.
What type of property is 12047 Lincolnshire Dr, Austin, TX 78758?
This is a Single Family Residence on a 7,405.2 sqft lot.