$1,699,000
4 bd · 5 ba · 5,282 sqft
109 Bisset Ct, Austin, TX 78738
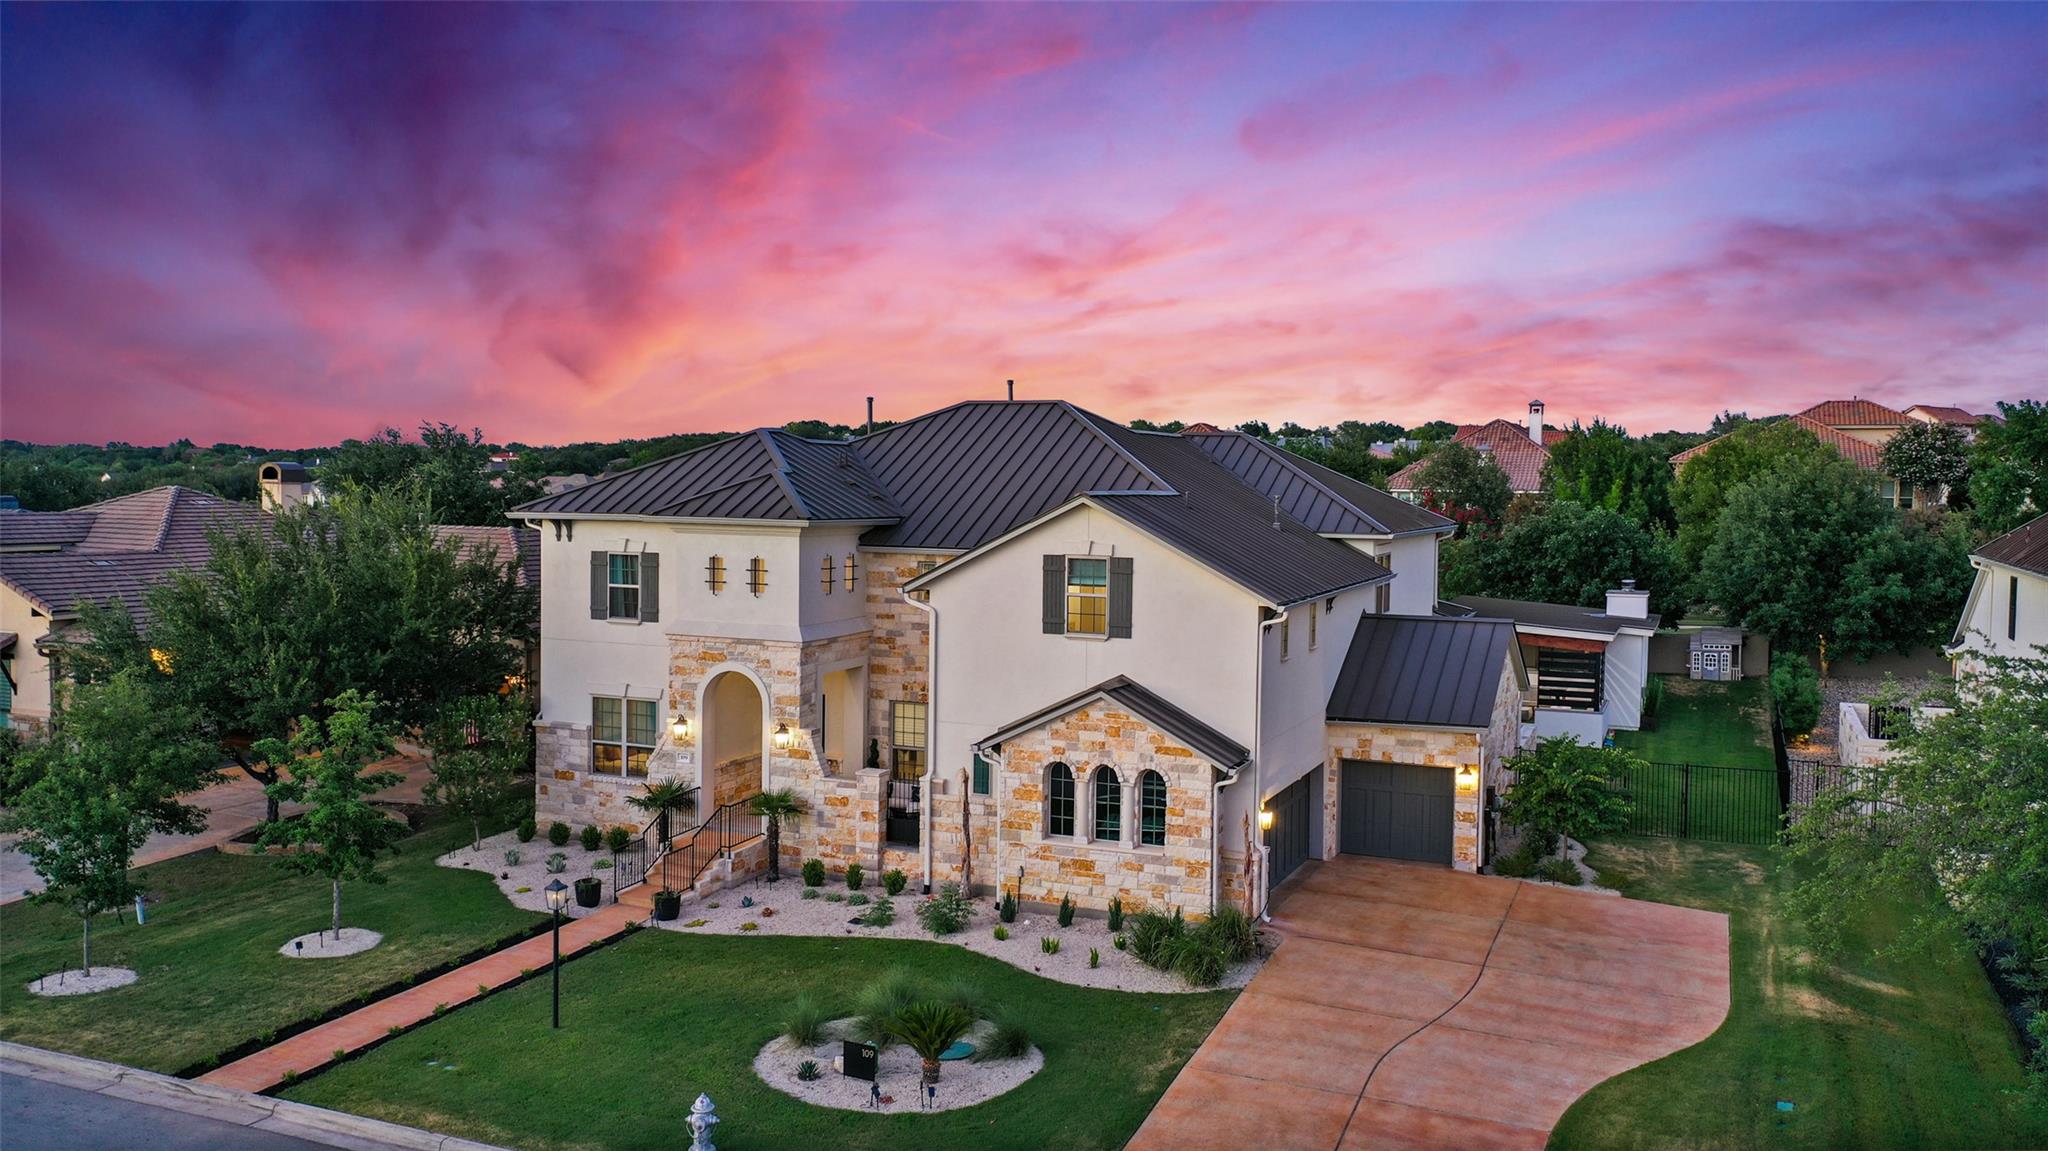
109 Bisset Ct, Austin, TX 78738 is a 4-bedroom, 5-bathroom single family residence listed at $1,699,000 ($322/sqft). 5,282 sqft. Built in 2019. Located in Lakeway, Austin TX. Priced 13% above the Lakeway median of $284/sqft. MLS #2540004. Listed by Horizon Realty.
Property Overview
This exceptional 5,282-square-foot residence in Rough Hollow's prestigious Bluffs section presents a refined retreat in Lakeway, Austin TX, complete with a chef's gourmet kitchen featuring a Wolf eight-burner range, Sub-Zero refrigerator, and full wet bar. The open floor plan spans multiple living and dining areas across two stories, with the primary bedroom situated on the main level alongside a dedicated office and workspace. All four bedrooms offer en suite bathrooms and walk-in closets, while recent owner upgrades totaling $265,000 enhance the home with custom wood shutters, accent tilework, a tankless water heater, and expanded sliding glass doors framing the resort-style backyard.
The private backyard oasis epitomizes Lakeway living with its heated in-ground pool and spa, custom outdoor kitchen, dining pavilion, and cabana anchored by an outdoor fireplace. Smart home technology throughout, dual fireplaces, and a three-car attached garage complete this 2019 Westin-built home. Located in the Rough Hollow community near Lake Travis, residents enjoy access to marina facilities, fitness centers, dining venues, and planned social activities that define this resort-oriented neighborhood. At $322 per square foot, this property commands a premium position in the area.
Vox Real Estate Insight
At Vox Real Estate, we recognize this Bisset Court property as a standout in Rough Hollow's luxury segment, particularly for buyers seeking the complete Lakeway lifestyle with high-end finishes and immediate resort amenities. The $265,000 in recent upgrades combined with the bespoke outdoor living space position this home as a turn-and-show ready investment in one of Austin's most desirable lakeside communities.
Agent Description
This exquisite 5,282 SqFt residence located in the prestigious community of The Bluffs in Rough Hollow was built in 2019 by Westin Home. The gourmet kitchen is a Chef’s dream delight, showcasing an eight burner Wolf Stove, Sub-Zero refrigerator, high-end custom finishes, and a full wet bar. All 4 bedrooms have en suite bath and walk in closets. Located downstairs is a large, dedicated office and workspace. Upstairs boasts a generous media room, along with sizable living/playroom. The current owners have added $265,000 in upgrades including partially enclosing the upstairs living room, replacing all drapes with custom wood shutters, added accent tiles on stairs and showers, tankless water heater, and opening up the living room by installing new, larger sliding glass doors to offer stunning views of the pool. Enjoy relaxing in this backyard private oasis, complete with custom-built pool and spa, outdoor kitchen and dining area, plus a cozy cabana with outdoor fireplace. Rough Hollow offers resort-style living with the Canyon Grille Restaurant situated next to the Marina and Yacht Club on Lake Travis just minutes away, plus many more amenities including tennis, basketball, bocce and pickle ball courts, playgrounds, pools, lazy river, pavilion, fitness center, and 22 miles of scenic hike and bike trails. Voted one of the best master planned communities!
Neighborhood: Lakeway
This property is located in Lakeway, Austin, TX. The area is known for Lake Travis Living, Marina Access, Golf Courses, Waterfront Dining, Resort Lifestyle.
At $322/sqft, this listing is priced 13% above the Lakeway median of $284/sqft.
Property Details
| Property Type | Single Family Residence |
| Year Built | 2019 |
| Bedrooms | 4 |
| Bathrooms | 5 |
| Living Area | 5,282 sqft |
| Lot Size | 0.33 acres |
| Price / Sqft | $322 |
| Stories | Two |
| Condition | Resale |
| Subdivision | Rough Hollow |
| County | Travis |
| MLS Area | LS |
| Listed | Aug 1, 2026 |
| MLS # | 2540004 |
| Listed By | Horizon Realty |
| Contact | (512) 342-1800 |
Interior
| Flooring | Carpet, Tile |
| Appliances | Bar Fridge, Built-In Gas Oven, Built-In Oven(s), Built-In Refrigerator, Dishwasher, Disposal, Ice Maker, Microwave, RNGHD, Stainless Steel Appliance(s), Vented Exhaust Fan |
| Interior Features | Bar, Breakfast Bar, Built-in Features, Ceiling Fan(s), Ceiling-High, Double Vanity, Entrance Foyer, Interior Steps, Kitchen Island, Multiple Dining Areas, Multiple Living Areas, Open Floorplan, Pantry, Primary Bedroom on Main, Smart Home, Walk-In Closet(s) |
| Windows | Blinds, Drapes, Screens, Window Treatments |
| Fireplaces | 2 (Family Room, Outside) |
| Laundry | Laundry Room, Main Level |
| Main-Level Bedrooms | 2 |
| Living Areas | 3 |
| Dining Areas | 2 |
Systems & Utilities
| Cooling | Central Air, Electric, Multi Units |
| Heating | Central |
| Utilities | Cable Available, Electricity Available, Natural Gas Available, Sewer Connected, Underground Utilities, Water Connected |
| Water Source | MUD |
| Sewer | MUD |
| Energy Efficient | Other/See Remarks |
Exterior & Lot
| Construction | Stone, Stucco |
| Roof | Metal |
| Foundation | Slab |
| Exterior Features | Gas Grill, Gutters Full, Outdoor Grill, Private Yard |
| Patio & Porch | Covered, Deck, Patio, Porch, Side Porch |
| Pool | Heated, In Ground |
| Private Pool | Yes |
| Fencing | Back Yard |
| Lot Features | Landscaped, Native Plants |
| View | Pool |
| Faces | Southwest |
Parking
| Parking Spaces | 3 |
| Garage Spaces | 3 |
| Covered Spaces | 3 |
| Parking Features | Attached, Inside Entrance |
Community & HOA
| HOA | Yes |
| HOA Name | Rough Hollow HOA |
| HOA Fee | $1,035 / Semi-Annually |
| Community Features | Cluster Mailbox, Common Grounds, Fishing, Fitness Center, Lake, Park, Pet Amenities, Picnic Area, Planned Social Activities, Playground, Pool, Restaurant |
| Security | Carbon Monoxide Detector(s), Security System, Smoke Detector(s) |
Assigned Schools
| Elementary | Serene Hills |
| Middle | Lake Travis |
| High | Lake Travis |
| District | Lake Travis ISD |
Taxes & Legal
| Tax Year | 2024 |
| Assessed Value | $1,156,912 |
| Parcel # | 811298 |
| Legal Description | LOT 31A BLK A ROUGH HOLLOW SEC 1 AMDLT1-6, 11-26,29-34 BLA<4-10&14-19, B |
| FEMA Flood Plain | No |
| Disclosures | MUD, Seller Disclosure, Seller Provided Survey Available |
| Listing Conditions | Standard |
Listing data last updated:
Frequently Asked Questions
What is the listing price of 109 Bisset Ct, Austin, TX 78738?
This property is listed at $1,699,000, which is $322 per square foot. That is 13% above the Lakeway area median of $284/sqft.
How many bedrooms and bathrooms does 109 Bisset Ct, Austin, TX 78738 have?
This home has 4 bedrooms and 5 bathrooms, with 5,282 square feet of living space.
When was 109 Bisset Ct, Austin, TX 78738 built?
This property was built in 2019, making it 7 years old.
What neighborhood is 109 Bisset Ct, Austin, TX 78738 in?
This property is in Lakeway, Austin, TX. The area is known for lake travis living, marina access, golf courses.
How long has 109 Bisset Ct, Austin, TX 78738 been on the market?
This listing has been on the market for 26 days.
What type of property is 109 Bisset Ct, Austin, TX 78738?
This is a Single Family Residence on a 14,244.12 sqft lot.