$335,000
3 bd · 2 ba · 1,690 sqft
11808 DILLON FALLS Dr, Austin, TX 78747
11808 DILLON FALLS Dr, Austin, TX 78747 is a 3-bedroom, 2-bathroom single family residence listed at $335,000 ($198/sqft). 1,690 sqft. Built in 2022. Located in Onion Creek, Austin TX. Priced near the Onion Creek median of $209/sqft. MLS #2494853. Listed by Keller Williams Realty.
Property Overview
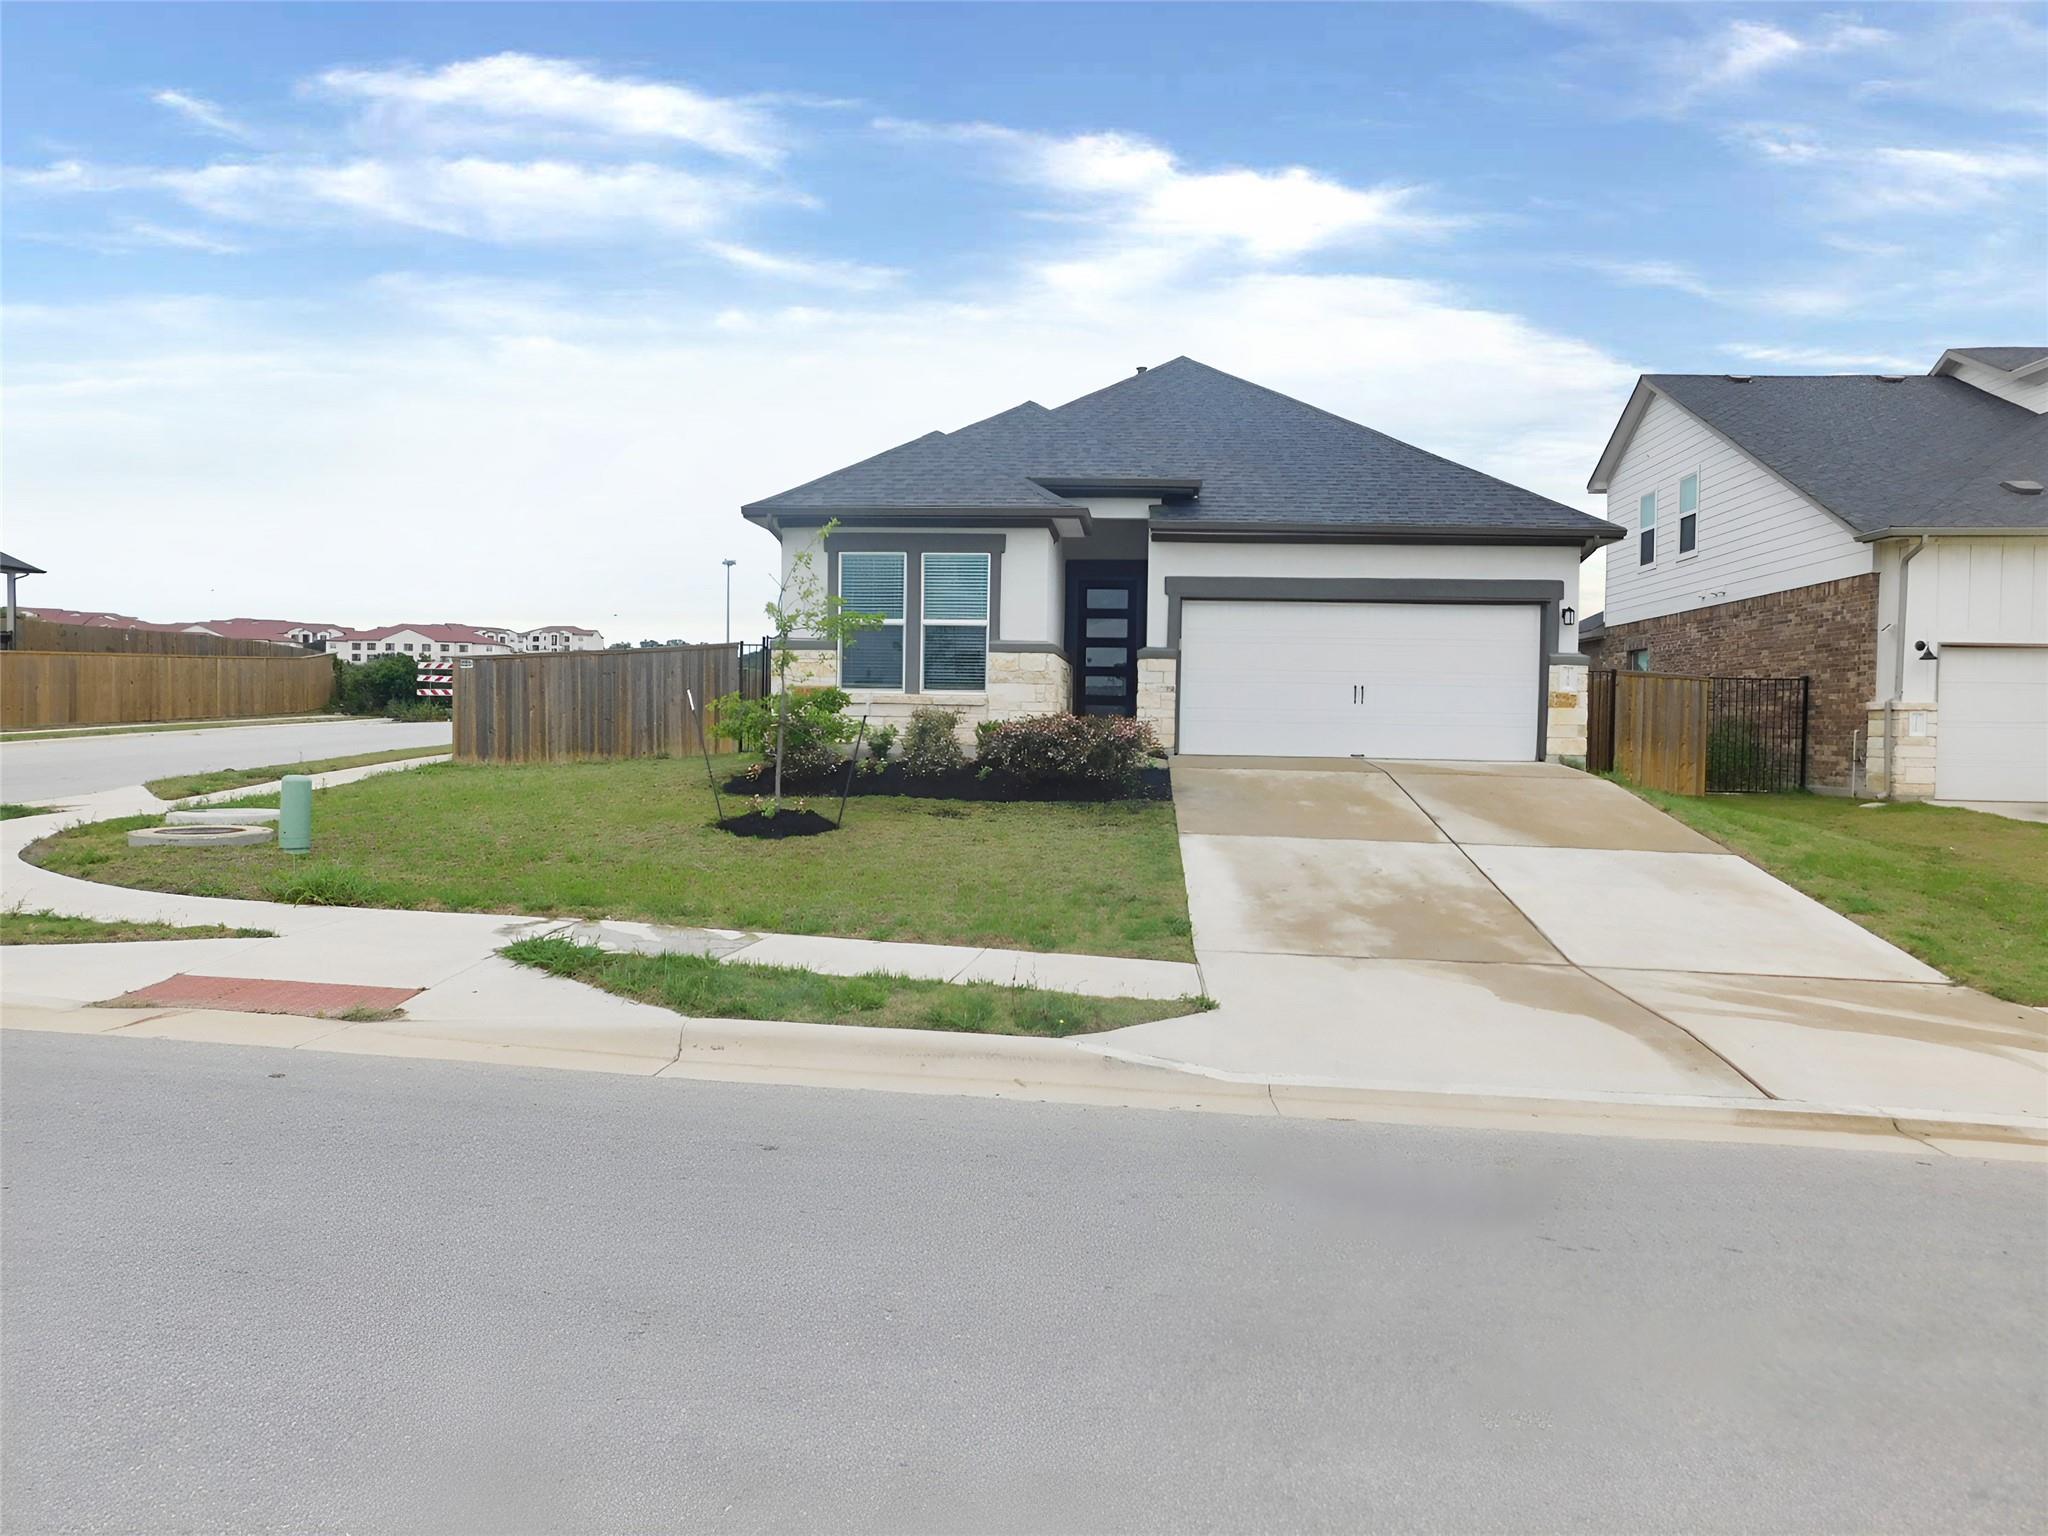
This nearly new 2022 corner lot home on Dillon Falls Drive offers exceptional value in Onion Creek's sought-after Cascades community. The single-level floor plan maximizes functionality across 1,690 square feet, featuring an open-concept design that flows seamlessly from the chef's kitchen through the dining and living areas. Stone and stucco exterior detailing provides curb appeal while the interior showcases recessed lighting, vaulted ceilings, and quality finishes throughout.
The kitchen stands out with its generous island, stainless steel appliances, and generous pantry, while the primary suite offers privacy at the home's rear with a spa-like double-vanity bathroom and walk-in closet. All three bedrooms sit on the main level for convenience, with laundry facilities integrated directly off the primary closet. Energy-efficient features including a tankless water heater, smart thermostat, and low-emissivity windows reflect thoughtful construction, while the covered patio and landscaped corner lot with automatic sprinklers provide outdoor living appeal.
Positioned in a master-planned golf course community with resort-style amenities including pools, trails, and clubhouse access, this Onion Creek residence offers semi-rural tranquility with convenient highway access to central Austin. The $45 monthly HOA fee keeps maintenance minimal, and at $198 per square foot, pricing aligns with neighborhood averages while offering modern construction that many comparable homes cannot match.
Vox Real Estate Insight
As Vox Real Estate agents working in South Austin, we recognize this Fannie Mae property as strategically positioned for buyers seeking new construction quality at established-home pricing in one of the region's most amenity-rich communities. The 101-day market time reflects the current climate, but the corner lot positioning and extensive smart-home features position it competit
Agent Description
This is a Fannie Mae Property. Seller has requested all Offers be presented online at HomePath.FannieMae. Welcome to this fantastic home filled with outstanding features and appeal. Nestled on a corner lot, the exterior features stone, masonry, and stucco, offering timeless design. Inside is an open-concept layout designed for modern living, featuring a spacious living room, dining area, and kitchen. The main living spaces are enhanced with plank flooring, recessed lighting, stylish lighting fixtures that create an inviting atmosphere. The kitchen is a true standout, with pendant lighting, island breakfast bar, stainless steel appliances, quartz countertops, and pantry. The primary bedroom is at the back and features a double vanity, and a spacious shower. The closet offers ample storage and even leads into a convenient laundry room. A bonus is the mudroom hallway and a laundry room with shelving. Relax in the backyard under a covered patio after a fun time at the community pool or trails. Conveniently located 20 min to downtown, 5 min to South Park Meadows Shopping Center, 10 min to Historic Downtown Buda with quick access to IH-35. This is a Fannie Mae HomePath property. First-time buyers, complete the HomePath Ready-Buyer homeownership course on Homepath.com. Attach certificate to offer up to 3% closing cost assistance. Check HomePath for more details. Restrictions apply.
Neighborhood: Onion Creek
This property is located in Onion Creek, Austin, TX. The area is known for Golf Course Community, Spacious Homes, Semi-Rural Feel, Good Amenities, Highway Access.
At $198/sqft, this listing is priced near the Onion Creek median of $209/sqft.
Property Details
| Property Type | Single Family Residence |
| Year Built | 2022 |
| Bedrooms | 3 |
| Bathrooms | 2 |
| Living Area | 1,690 sqft |
| Lot Size | 7,845 sqft |
| Price / Sqft | $198 |
| Stories | One |
| Condition | Resale |
| Unit Style | 1st Floor Entry, Single level Floor Plan |
| Subdivision | Cascades/Onion Crk East Ph 1 |
| County | Travis |
| MLS Area | SC |
| Buyer Incentive | Closing Cost |
| Listed | Jun 27, 2026 |
| MLS # | 2494853 |
| Listed By | Keller Williams Realty |
| Contact | (512) 346-3550 |
Interior
| Flooring | Carpet, Tile, Vinyl |
| Appliances | Cooktop, Dishwasher, Disposal, Exhaust Fan, Gas Cooktop, Gas Range, Microwave, Oven, Self Cleaning Oven, Stainless Steel Appliance(s), Vented Exhaust Fan, Water Heater, Tankless Water Heater |
| Interior Features | Breakfast Bar, Ceiling Fan(s), Ceiling-High, Ceiling-Vaulted, Double Vanity, High Speed Internet, Kitchen Island, Open Floorplan, Pantry, Primary Bedroom on Main, Recessed Lighting, Smart Thermostat, Walk-In Closet(s), Wired for Data |
| Windows | Blinds, Drapes, Low-Emissivity Windows, Screens |
| Laundry | Laundry Room, Main Level |
| Main-Level Bedrooms | 3 |
| Living Areas | 1 |
| Dining Areas | 1 |
Systems & Utilities
| Cooling | Ceiling Fan(s), Central Air |
| Heating | Central, Electric, Natural Gas |
| Utilities | Cable Available, Electricity Available, High Speed Internet, Natural Gas Available, Underground Utilities, Water Available |
| Water Source | Public |
| Sewer | Public Sewer |
| Energy Efficient | Appliances, HVAC, Insulation, Thermostat, Water Heater, Windows |
Exterior & Lot
| Construction | Brick, HardiPlank Type, Blown-In Insulation, Masonry – Partial, Stone, Stucco |
| Roof | Composition, Shingle |
| Foundation | Slab |
| Exterior Features | Rain Gutters, Pest Tubes in Walls |
| Patio & Porch | Covered, Rear Porch |
| Fencing | Back Yard, Perimeter, Privacy, Wood, Wrought Iron |
| Lot Features | Back Yard, Close to Clubhouse, Corner Lot, Front Yard, Landscaped, Sprinkler - Automatic, Sprinklers In Rear, Sprinklers In Front, Sprinkler - Rain Sensor |
| View | Pasture |
| Faces | Northeast |
Parking
| Parking Spaces | 4 |
| Garage Spaces | 2 |
| Covered Spaces | 2 |
| Parking Features | Attached, Garage, Garage Door Opener, Garage Faces Front |
Community & HOA
| HOA | Yes |
| HOA Name | Cascades of Onion Creek |
| HOA Fee | $45 / Monthly |
| Fee Includes | Common Area Maintenance |
| Community Features | Cluster Mailbox, Common Grounds, High Speed Internet, Picnic Area, Playground, Pool, Sidewalks, Street Lights, Underground Utilities, Trail(s) |
| Security | Carbon Monoxide Detector(s), Smoke Detector(s) |
Assigned Schools
| Elementary | Blazier |
| Middle | Paredes |
| High | Akins |
| District | Austin ISD |
Taxes & Legal
| Tax Year | 2026 |
| Annual Tax | $8,720 |
| Assessed Value | $395,231 |
| Parcel # | 04471103080000 |
| Legal Description | LOT 1 BLK C CASCADES AT ONION CREEK EAST PHS 1 |
| FEMA Flood Plain | No |
| In ETJ | No |
| Disclosures | Real Estate Owned (Lender), Special Addendum |
| Listing Conditions | Real Estate Owned |
Listing data last updated:
Frequently Asked Questions
What is the listing price of 11808 DILLON FALLS Dr, Austin, TX 78747?
This property is listed at $335,000, which is $198 per square foot. That is near the Onion Creek area median of $209/sqft.
How many bedrooms and bathrooms does 11808 DILLON FALLS Dr, Austin, TX 78747 have?
This home has 3 bedrooms and 2 bathrooms, with 1,690 square feet of living space.
When was 11808 DILLON FALLS Dr, Austin, TX 78747 built?
This property was built in 2022, making it 4 years old.
What neighborhood is 11808 DILLON FALLS Dr, Austin, TX 78747 in?
This property is in Onion Creek, Austin, TX. The area is known for golf course community, spacious homes, semi-rural feel.
How long has 11808 DILLON FALLS Dr, Austin, TX 78747 been on the market?
This listing has been on the market for 101 days.
What type of property is 11808 DILLON FALLS Dr, Austin, TX 78747?
This is a Single Family Residence on a 7,845.16 sqft lot.