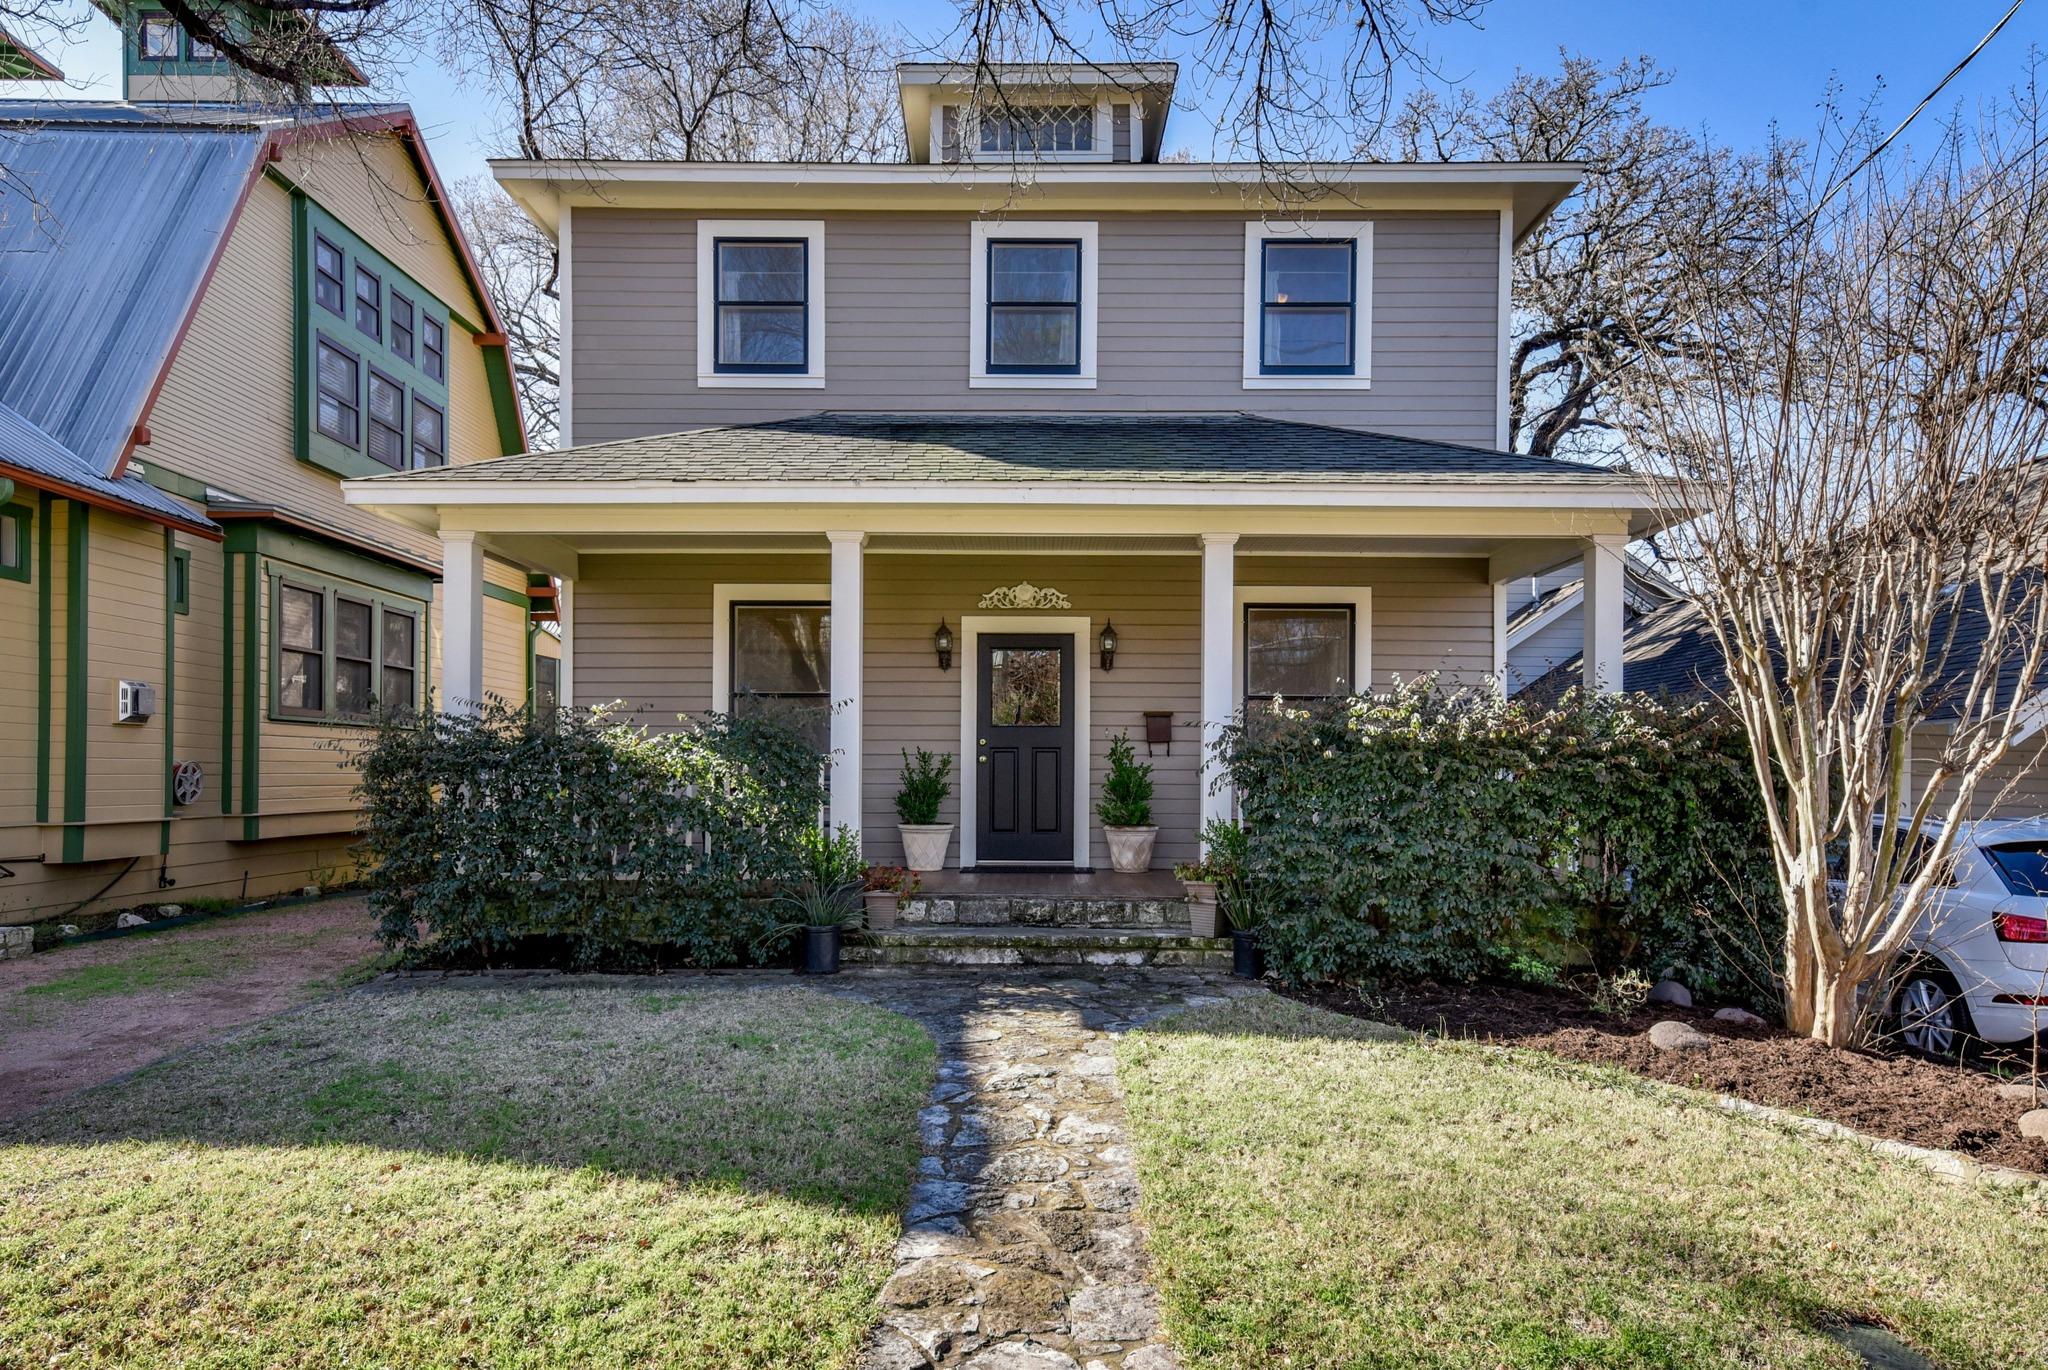
$1,895,000
4 bd · 4 ba · 2,769 sqft
1309 W 10th St, Austin, TX 78703
1309 W 10th St, Austin, TX 78703 is a 4-bedroom, 4-bathroom single family residence listed at $1,895,000 ($684/sqft). 2,769 sqft. Built in 1921. Located in Old Enfield, Austin TX. Priced near the Old Enfield median of $661/sqft. MLS #2415056. Listed by Moreland Properties.
Property Overview
This 1921 Old Enfield home captures the essence of Austin's most coveted central location, sitting just steps from Pease Park with direct walkability to the thriving West Lynn and 6th Street corridors. The main residence spans 2,769 square feet across two stories, with the primary suite and two generous secondary bedrooms upstairs, a flexible main-level office or fourth bedroom, and thoughtfully designed living spaces anchored by a kitchen overlooking the private backyard. Period charm meets modern convenience with a tankless water heater, gas cooktop, and central air conditioning throughout.
Beyond the main house, a detached guest house or ADU offers 375 additional square feet of opportunity, complete with full kitchen, bathroom, Murphy bed, and laundry. This dual-structure layout provides flexibility for extended family, rental income potential, or home office needs. The level 4,752-square-foot lot is anchored by mature trees and includes automatic sprinklers, front and rear porches, and gated rear yard privacy.
At $684 per square foot, this property commands a modest premium to the neighborhood median, reflecting its irreplaceable proximity to downtown Austin and the Old Enfield's most desirable pocket near the park. Two parking spaces on the driveway accommodate household needs while the pedestrian-friendly setting reduces daily driving requirements.
Vox Real Estate Insight
The combination of main house plus guest structure on a corner-adjacent lot near Pease Park is exceptionally rare in Old Enfield, and the Vox Real Estate team sees this as an increasingly valuable asset as remote work and multigenerational living reshape Austin households. This property's positioning—56 days on market in a historically quick-moving neighborhood—suggests serious buyers are recognizing the long-term appeal of central location combined with flexible square footage.
Agent Description
Charming Clarksville Home + Detached Guest House Ideally located in the heart of Clarksville, just two homes from the park and a short walk to neighborhood favorites along West Lynn and 6th Street. The 2,394 sq. ft. main house offers a wonderful floor plan with the primary suite and two oversized additional bedrooms upstairs, plus an office/bedroom on the main level. Formal living and dining room opens to a comfortable family room off the kitchen overlooking the private backyard. A detached 375 sq. ft. guest house/ADU adds flexibility and features a full kitchen, full bath, Murphy bed, and full-size washer and dryer, ideal for guests. Location at its finest.
Neighborhood: Old Enfield
This property is located in Old Enfield, Austin, TX. The area is known for Historic Architecture, Pease Park, Central Location, Mature Trees, Walkable to Downtown.
At $684/sqft, this listing is priced near the Old Enfield median of $661/sqft.
Property Details
| Property Type | Single Family Residence |
| Year Built | 1921 |
| Bedrooms | 4 |
| Bathrooms | 4 |
| Living Area | 2,769 sqft |
| Lot Size | 4,752 sqft |
| Price / Sqft | $684 |
| Stories | Two |
| Condition | Resale |
| Subdivision | Hancock |
| County | Travis |
| MLS Area | 1B |
| Listed | Aug 6, 2026 |
| MLS # | 2415056 |
| Listed By | Moreland Properties |
| Contact | (512) 480-0848 |
Interior
| Flooring | Carpet, Tile, Wood |
| Appliances | Dishwasher, Disposal, Gas Cooktop, Microwave, Oven, Refrigerator, Tankless Water Heater |
| Interior Features | Laminate Counters, Double Vanity, Interior Steps, Multiple Living Areas, Pantry |
| Laundry | Laundry Room, Upper Level |
| Main-Level Bedrooms | 1 |
| Living Areas | 2 |
| Dining Areas | 1 |
Systems & Utilities
| Cooling | Ceiling Fan(s), Central Air, Electric |
| Heating | Central, Natural Gas |
| Utilities | Electricity Connected, Natural Gas Connected, Sewer Connected, Water Connected |
| Water Source | Public |
| Sewer | Public Sewer |
Exterior & Lot
| Construction | Frame |
| Roof | Composition |
| Foundation | Pillar/Post/Pier |
| Exterior Features | Private Yard |
| Patio & Porch | Front Porch, Rear Porch |
| Fencing | Back Yard |
| Lot Features | Level, Private, Sprinkler - Automatic |
| View | Neighborhood |
| Faces | North |
Parking
| Parking Spaces | 2 |
| Parking Features | Driveway |
Community & HOA
| HOA | No |
| Community Features | Playground, Pool |
Assigned Schools
| Elementary | Mathews |
| Middle | O Henry |
| High | Austin |
| District | Austin ISD |
Taxes & Legal
| Tax Year | 2026 |
| Annual Tax | $31,535 |
| Assessed Value | $1,513,309 |
| Parcel # | 01100207020000 |
| Legal Description | W20FT OF LOT 1 &E20FT OF LOT 2 BLK 2 OLT 4 DIV Z HANCOCK SUBD |
| FEMA Flood Plain | No |
| In ETJ | No |
| Disclosures | Lead Base Paint Addendum, Seller Disclosure |
| Listing Conditions | Standard |
Listing data last updated:
Frequently Asked Questions
What is the listing price of 1309 W 10th St, Austin, TX 78703?
This property is listed at $1,895,000, which is $684 per square foot. That is near the Old Enfield area median of $661/sqft.
How many bedrooms and bathrooms does 1309 W 10th St, Austin, TX 78703 have?
This home has 4 bedrooms and 4 bathrooms, with 2,769 square feet of living space.
When was 1309 W 10th St, Austin, TX 78703 built?
This property was built in 1921, making it 105 years old.
What neighborhood is 1309 W 10th St, Austin, TX 78703 in?
This property is in Old Enfield, Austin, TX. The area is known for historic architecture, pease park, central location.
How long has 1309 W 10th St, Austin, TX 78703 been on the market?
This listing has been on the market for 66 days.
What type of property is 1309 W 10th St, Austin, TX 78703?
This is a Single Family Residence on a 4,752.4 sqft lot.