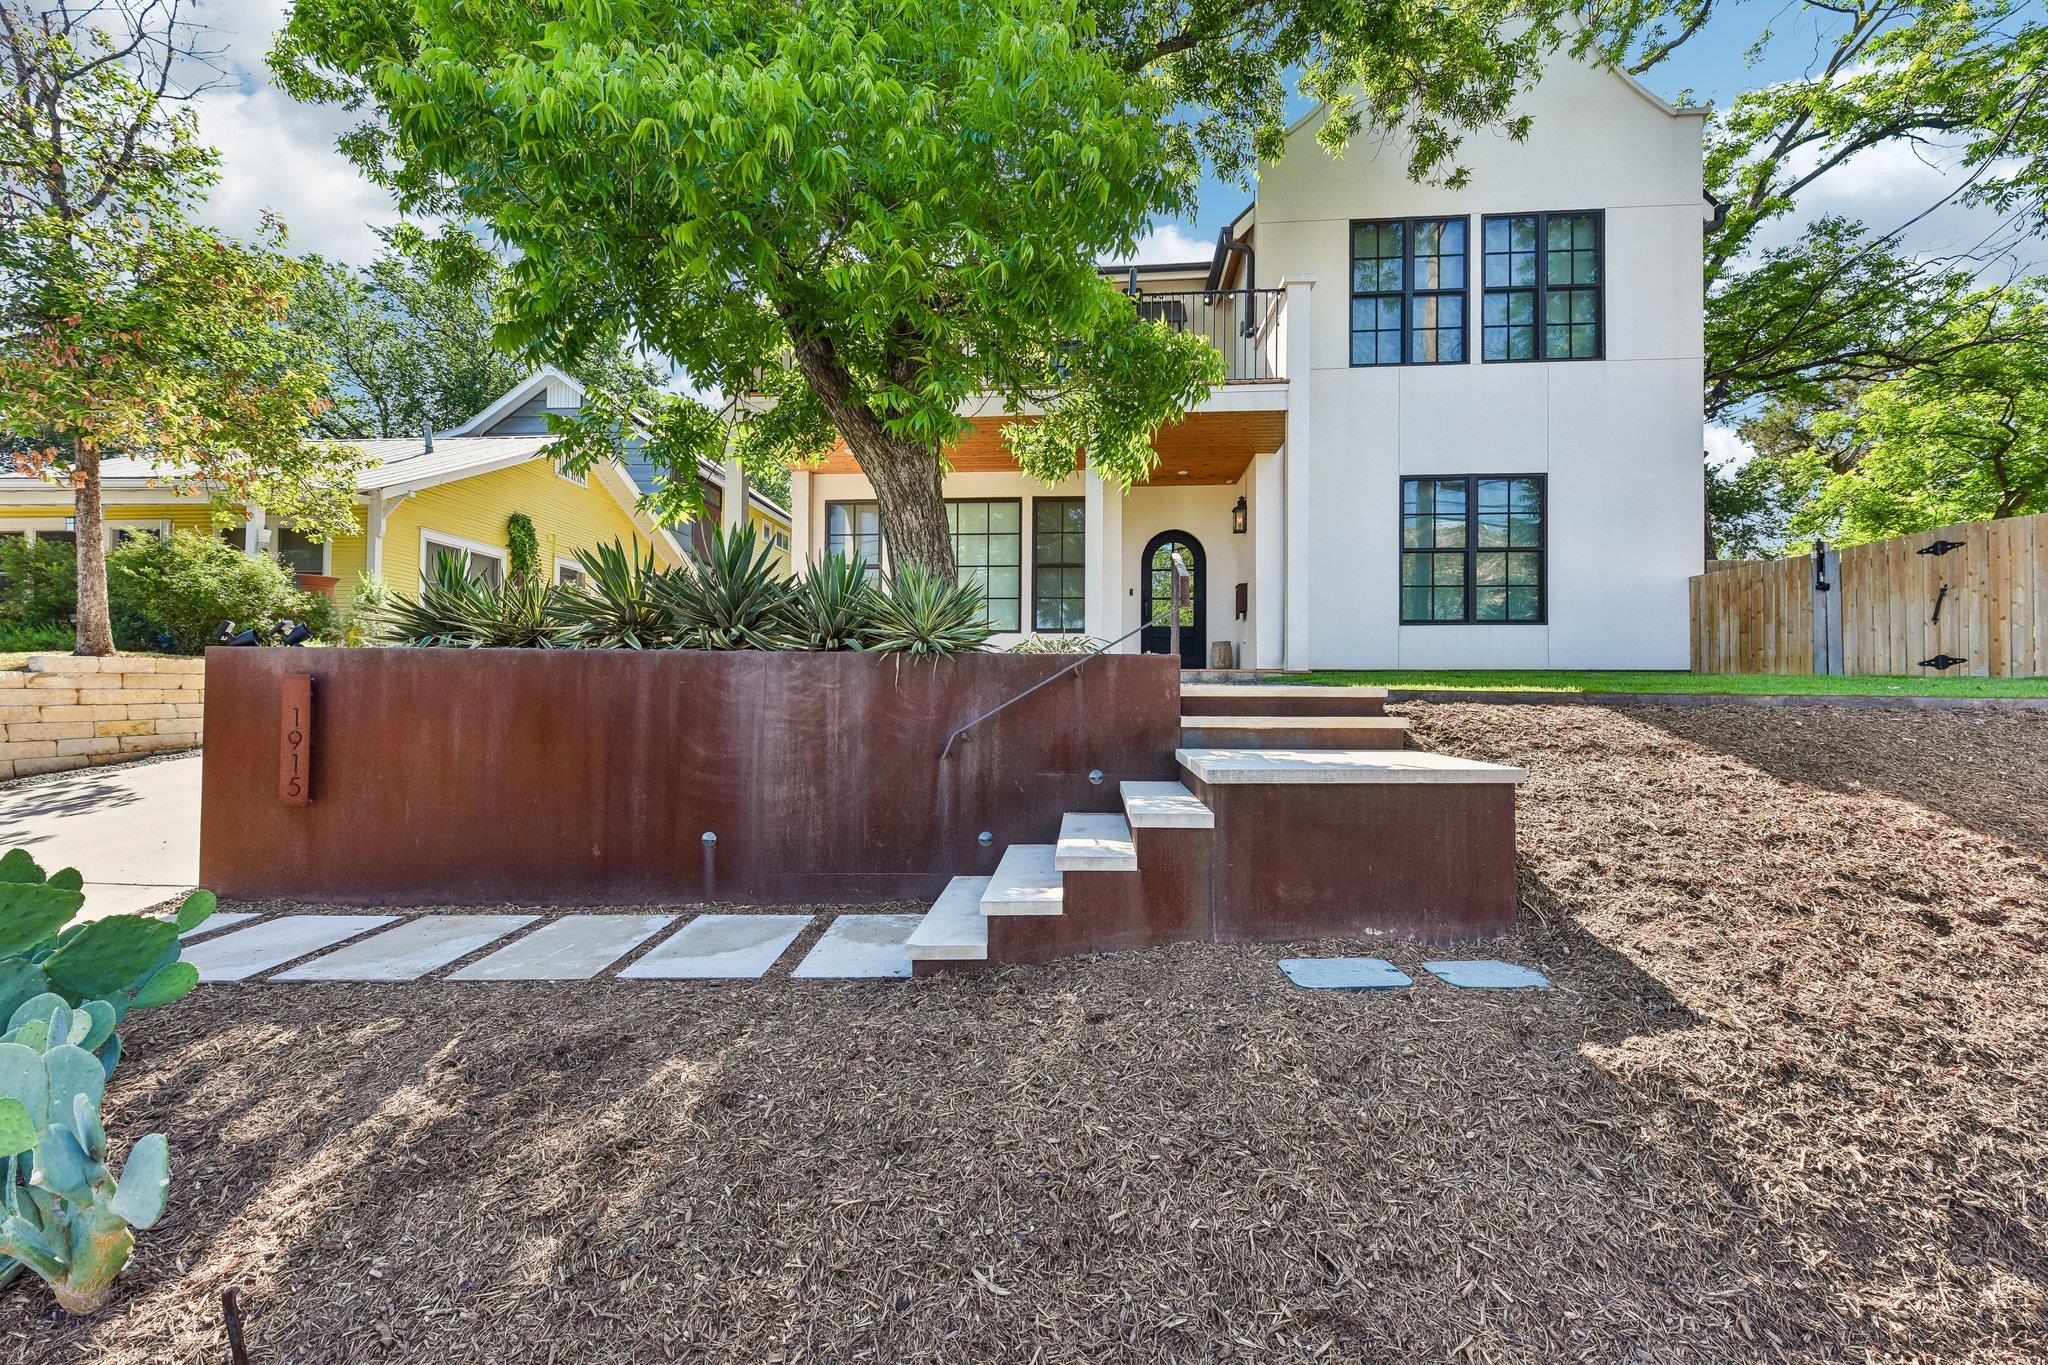
$2,700,000
4 bd · 5 ba · 2,820 sqft
1915 Brackenridge St, Austin, TX 78704
1915 Brackenridge St, Austin, TX 78704 is a 4-bedroom, 5-bathroom single family residence listed at $2,700,000 ($957/sqft). 2,820 sqft. Built in 2022. Located in Travis Heights, Austin TX. Priced 32% above the Travis Heights median of $726/sqft. MLS #2386709. Listed by NB Regal Real Estate, LLC.
Property Overview
Nestled beneath a mature tree canopy in Travis Heights, this 2022-built residence delivers architecturally refined modernism with custom finishes and smart home sophistication. Located on Brackenridge Street within walking distance of South Congress Avenue's vibrant dining and retail scene, the home commands downtown skyline views while maintaining an intimate neighborhood feel. The 2,820-square-foot residence spans four bedrooms and five bathrooms across an expansive 6,490-square-foot lot, offering both privacy and proximity to Austin's pulse.
Every inch reflects deliberate design choices: white oak flooring flows throughout, statement lighting and designer wallpaper establish character, and oversized windows frame natural light. The chef's kitchen showcases custom cabinetry, natural stone countertops, artisan terracotta tile, and a premium GE Monogram appliance suite including a 48-inch pro-style range, integrated refrigerator, warming drawer, and microwave drawer. The Savant smart home system orchestrates lighting, window shades, audio, security cameras, and gate access throughout—a level of integrated technology rarely seen in Travis Heights residences.
Main living spaces feature Sonance speakers and programmable LED lighting, while dual high-efficiency HVAC systems ensure year-round comfort. The thoughtful blend of design-forward aesthetics and modern convenience creates an elevated living experience steps from Downtown Austin and the walkable South Congress corridor.
Vox Real Estate Insight
At $957 per square foot, this property sits 30 percent above the area median, positioning it as a premium offering for buyers seeking new construction quality with Travis Heights' established neighborhood character. The Vox Residential team recognizes that homes of this caliber in this location attract discerning buyers willing to invest in authentic design and smart home infrastructure that will appreciate over time.
Agent Description
Tucked beneath the canopy of mature trees in the heart of sought-after Travis Heights, this architecturally striking residence blends warm modernism with thoughtful, design-forward living just minutes from Downtown Austin & South Congress. Designed for elevated living & layered with custom details, statement lighting, designer wallpaper, oversized windows, & white oak flooring throughout. The chef’s kitchen features custom cabinetry, natural stone countertops, artisan terracotta tile, & a premium GE Monogram appliance package including a 48” pro-style range, integrated refrigerator/freezer, warming drawer, microwave drawer, dishwasher, & pull-out pantry storage. The main living spaces includes Sonance speakers, programmable LED lighting, & a whole-home Savant smart system controlling lighting, window shades, audio, gate access, & more. The smart home infrastructure includes Cat6A wiring, perimeter security camera readiness, Ring doorbell integration, & dual high-efficiency HVAC systems with independent controls. The stunning primary suite, with dramatic vaulted ceilings, offers two custom walk-in closets, & a spa-like ensuite bath featuring dual vanities & an oversized glass shower. Upstairs, a flexible lounge space opens to a covered balcony with downtown skyline views. Outside, the private backyard centers around a custom resort-style pool & spa by Austin Water Design. The 22’ x 10’ pool & 6’x6’ spa feature premium lava rock tile imported from Mexico, LED lighting, a BADU swim jet system, brass deck jet fountains, & both a heat pump & chiller for year-round enjoyment. Additional highlights include a first-floor wet bar with a built-in wine fridge, a dedicated mudroom/laundry space with private driveway access, covered outdoor living areas with integrated speakers, secured rear patio & carport storage with 240V EV charging capability. 1915 Brackenridge is a distinctive modern retreat in the center of one of Austin's most iconic neighborhoods.
Neighborhood: Travis Heights
This property is located in Travis Heights, Austin, TX. The area is known for South Congress Avenue, Downtown Skyline Views, Historic Bungalows, Walkable Community, Lady Bird Lake.
At $957/sqft, this listing is priced 32% above the Travis Heights median of $726/sqft.
Property Details
| Property Type | Single Family Residence |
| Year Built | 2022 |
| Bedrooms | 4 |
| Bathrooms | 5 |
| Living Area | 2,820 sqft |
| Lot Size | 6,490 sqft |
| Price / Sqft | $957 |
| Stories | Two |
| Condition | Resale |
| Subdivision | Blue Bonnet Hills |
| County | Travis |
| MLS Area | 6 |
| Listed | May 14, 2026 |
| MLS # | 2386709 |
| Listed By | NB Regal Real Estate, LLC |
Interior
| Flooring | Tile, Wood |
| Appliances | Bar Fridge, Built-In Freezer, Built-In Gas Range, Built-In Refrigerator, Dishwasher, Microwave, RNGHD, Tankless Water Heater, Vented Exhaust Fan, Warming Drawer |
| Interior Features | Bar, Ceiling Fan(s), Ceiling-High, Ceiling-Vaulted, Chandelier, Quartz Counters, Stone Counters, Double Vanity, Eat-in Kitchen, Entrance Foyer, Interior Steps, Multiple Dining Areas, Multiple Living Areas, Recessed Lighting, Smart Home, Smart Thermostat, Sound System, Stackable W/D Connections, Two Primary Closets, Walk-In Closet(s), Wet Bar, Wired for Sound |
| Windows | Blinds, Double Pane Windows, Insulated Windows |
| Laundry | Laundry Room, Main Level |
| Main-Level Bedrooms | 2 |
Systems & Utilities
| Cooling | Central Air |
| Heating | Central |
| Utilities | Electricity Connected, Natural Gas Connected, Water Connected |
| Water Source | Public |
| Sewer | Public Sewer |
Exterior & Lot
| Construction | Stucco |
| Roof | Metal |
| Foundation | Slab |
| Exterior Features | Balcony, Exterior Steps, Gutters Full, Private Yard |
| Patio & Porch | Deck, Rear Porch |
| Pool | Filtered, In Ground, Outdoor Pool, Pool Sweep, Tile |
| Fencing | Back Yard, Fenced, Privacy, Wood |
| Lot Features | Corner Lot, Gentle Sloping, Landscaped, Sprinkler - Automatic, Trees-Moderate |
| View | City Lights, Downtown |
| Faces | West |
Parking
| Parking Spaces | 3 |
| Parking Features | Carport, Driveway, Electric Gate |
Community & HOA
| HOA | No |
| Security | Carbon Monoxide Detector(s), Security Fence, Smoke Detector(s) |
Assigned Schools
| Elementary | Travis Hts |
| Middle | Lively |
| High | Travis |
| District | Austin ISD |
Taxes & Legal
| Tax Year | 2025 |
| Annual Tax | $33,385 |
| Assessed Value | $1,882,886 |
| Parcel # | 03020011170000 |
| Legal Description | LOT 1 *LESS N39.87FT LESS S68FT OF E10FT PLUS TRI LOT 2 BLK 1 BLUE BONNET HILLS |
| FEMA Flood Plain | No |
| In ETJ | No |
| Disclosures | Seller Disclosure |
| Listing Conditions | Standard |
Listing data last updated:
Frequently Asked Questions
What is the listing price of 1915 Brackenridge St, Austin, TX 78704?
This property is listed at $2,700,000, which is $957 per square foot. That is 32% above the Travis Heights area median of $726/sqft.
How many bedrooms and bathrooms does 1915 Brackenridge St, Austin, TX 78704 have?
This home has 4 bedrooms and 5 bathrooms, with 2,820 square feet of living space.
When was 1915 Brackenridge St, Austin, TX 78704 built?
This property was built in 2022, making it 4 years old.
What neighborhood is 1915 Brackenridge St, Austin, TX 78704 in?
This property is in Travis Heights, Austin, TX. The area is known for south congress avenue, downtown skyline views, historic bungalows.
How long has 1915 Brackenridge St, Austin, TX 78704 been on the market?
This listing has been on the market for 90 days.
What type of property is 1915 Brackenridge St, Austin, TX 78704?
This is a Single Family Residence on a 6,490.44 sqft lot.