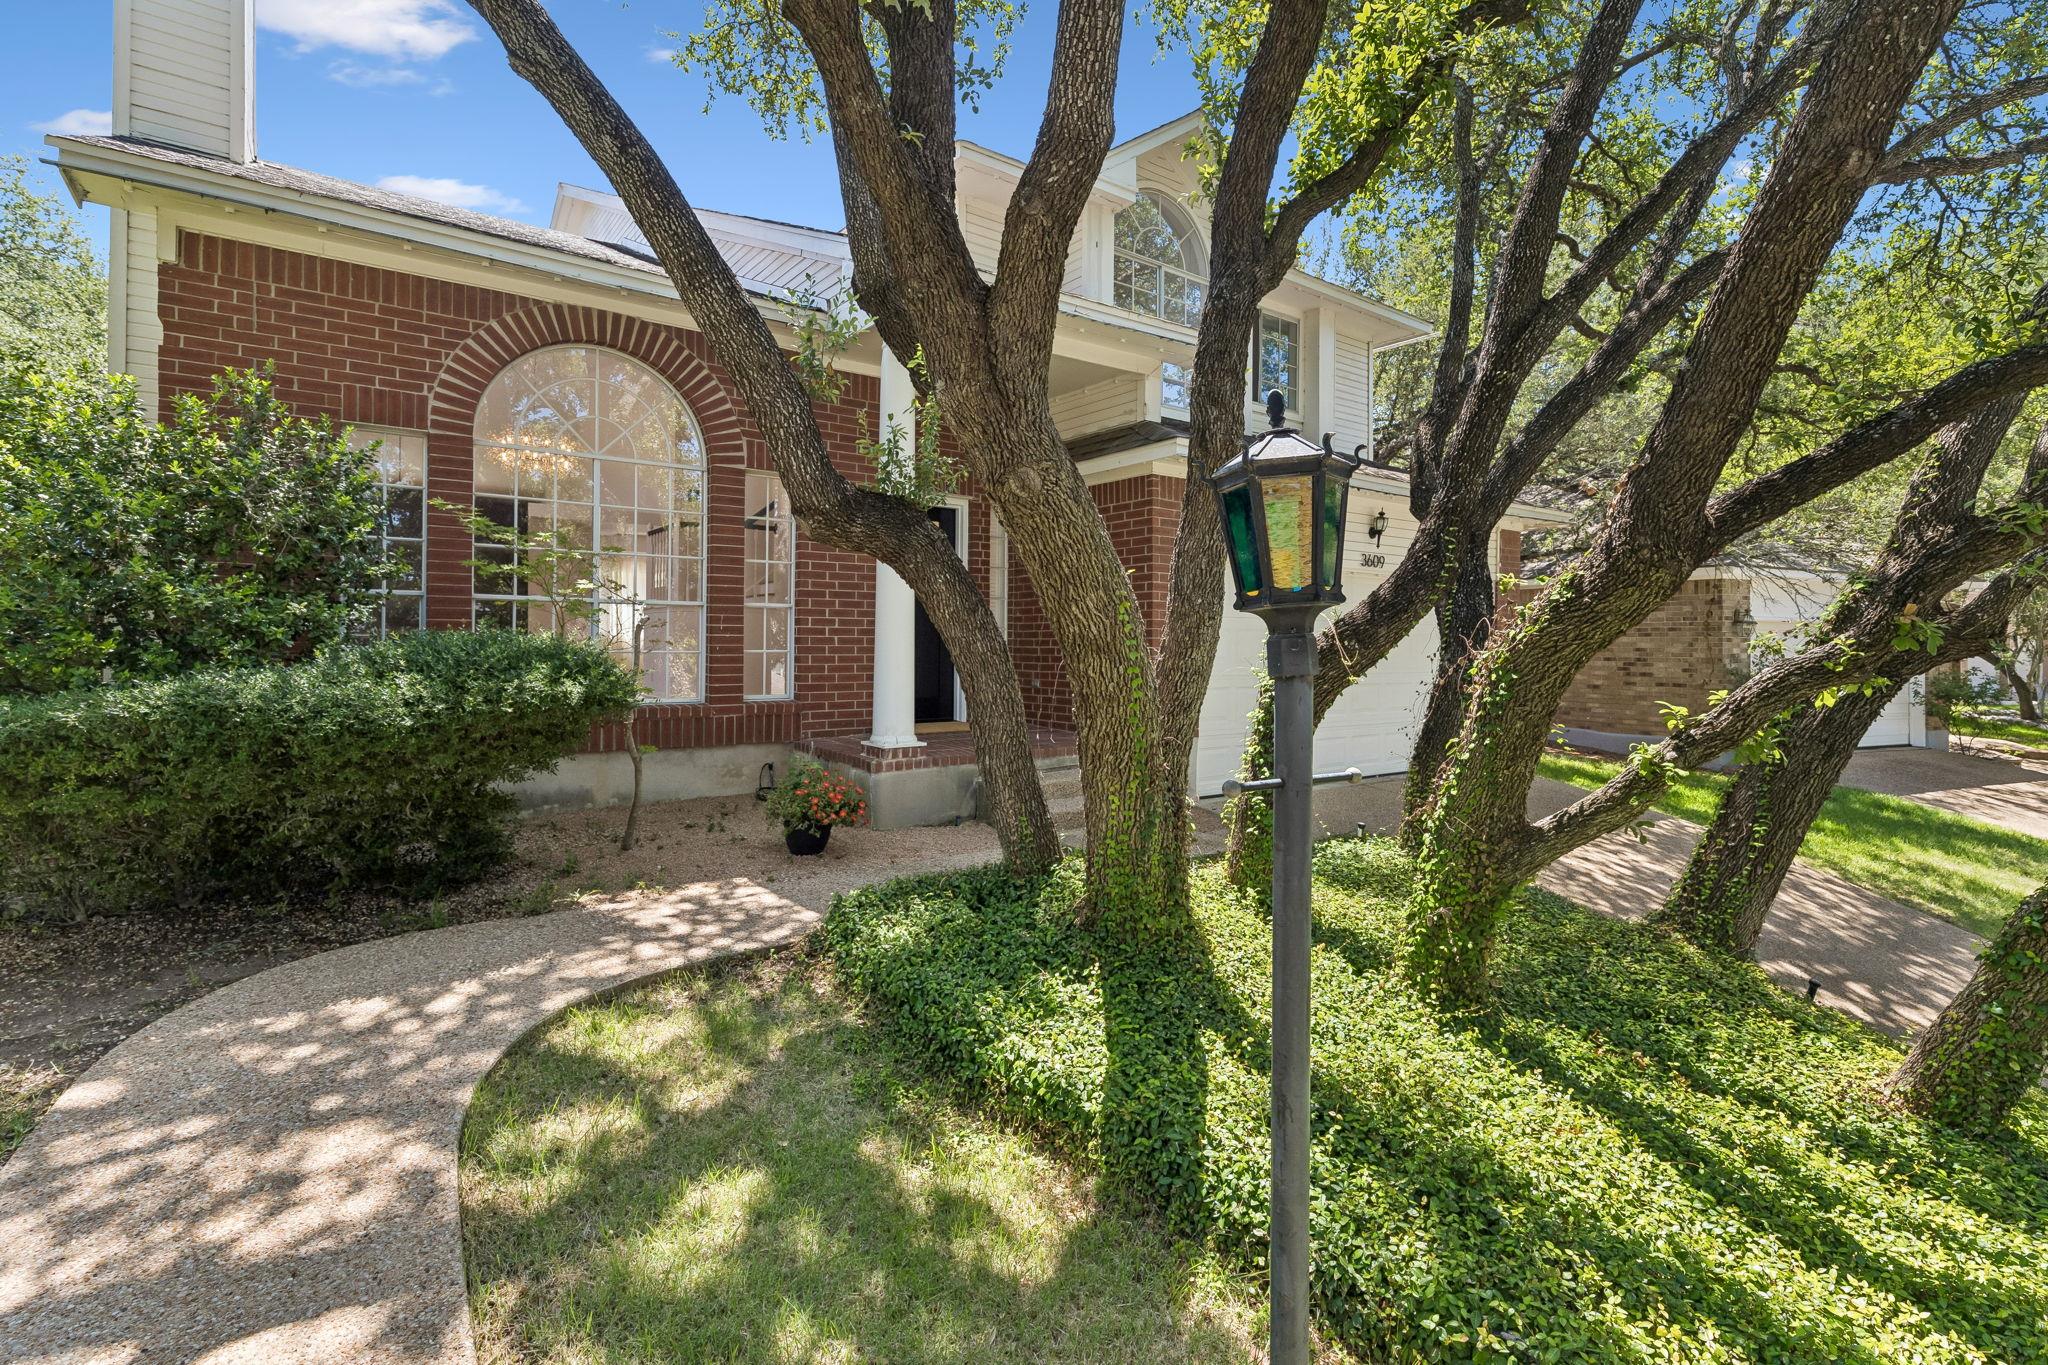
$549,899
3 bd · 3 ba · 2,115 sqft
3609 Latimer Dr, Austin, TX 78732
3609 Latimer Dr, Austin, TX 78732 is a 3-bedroom, 3-bathroom single family residence listed at $549,899 ($260/sqft). 2,115 sqft. Built in 1988. Located in Steiner Ranch, Austin TX. Priced near the Steiner Ranch median of $273/sqft. MLS #2385546. Listed by Heart Of Austin Homes.
Property Overview
This Steiner Ranch residence on Latimer Drive commands attention the moment you cross the threshold, where soaring vaulted ceilings and abundant natural light immediately set the tone. The open floor plan flows seamlessly across three distinct living areas, anchored by a gas fireplace with striking blue accent wall and a statement chandelier that captures the home's refined character. The kitchen showcases a five-burner gas range and substantial island, positioned to frame views of the mature landscaping and private rear garden. Three full bathrooms serve the three bedrooms, with a main-level guest suite offering flexibility for visitors or multigenerational living.
Set on nearly a quarter-acre lot in Steiner Ranch Phase 01, this 2,115-square-foot two-story home benefits from the community's exceptional amenities: direct Lake Austin access, a private marina, championship golf club, and Hill Country vistas. Hardwood and tile flooring, cathedral ceilings, walk-in closets, and a dedicated laundry room reflect thoughtful design throughout. The home sits at $260 per square foot, tracking with the area median, while excellent Leander ISD schools and the community's extensive pools, trails, and recreational facilities strengthen its appeal for families seeking both privacy and vibrant neighborhood connection in Austin, TX.
Vox Real Estate Insight
Steiner Ranch homes with direct lake access and mature landscaping like this are increasingly rare, and the three-suite layout here appeals to today's multi-generational and remote-work buyers. At Vox Real Estate, we see this price point and condition as a smart entry for buyers wanting Steiner Ranch's lifestyle without the premium typically attached to waterfront or newly built properties.
Agent Description
Ever walked into a house and immediately felt like you could breathe easier? That's this one. This isn't a "nice house in Steiner Ranch." This is the house with the secret garden gate, the soaring ceilings that make you look up before you look around, and hardwood floors so good you'll want to walk barefoot on day one. Every window is doing its job — pulling the outside in and flooding every room with light. The main living space doesn't whisper, it states its case: vaulted ceilings, a showstopper chandelier, and a fireplace with a bold blue accent wall that gives the room actual attitude. Three living areas mean nobody has to fight over the remote. Three bedrooms, three full baths — everyone gets their own space, their own door, their own peace. The kitchen means business — 5-burner Whirlpool range, rustic butcher block island, moody slate floors, and a window nook that looks out over the garden while you cook. Downstairs guest suite handles in-laws, teenagers, or your next home office without missing a beat. Then upstairs, the primary suite goes full retreat mode: vaulted ceilings, French doors, a soaker tub with a tree-line view, a frameless rain shower, and a walk-in closet built for someone who actually has things to store. A loft with a window seat and a brand-new skylight seals the deal. Out back? A gate opens straight to the greenbelt — private, quiet, almost like the city forgot this spot exists. Two patios, mature shade oaks, and a yard built for real entertaining, not just Instagram photos. And the neighborhood does the rest: three pools, seven parks, 20+ miles of trails through hills and canyons, tennis, pickleball, soccer fields, two community centers, and a dog park. Resort living, except you live here. This one has heart — and it's ready to be yours.
Neighborhood: Steiner Ranch
This property is located in Steiner Ranch, Austin, TX. The area is known for Lake Austin Access, Private Marina, Golf Club, Hill Country Views, Community Pools.
At $260/sqft, this listing is priced near the Steiner Ranch median of $273/sqft.
Property Details
| Property Type | Single Family Residence |
| Year Built | 1988 |
| Bedrooms | 3 |
| Bathrooms | 3 |
| Living Area | 2,115 sqft |
| Lot Size | 9,984 sqft |
| Price / Sqft | $260 |
| Stories | Two |
| Condition | Resale |
| Subdivision | Steiner Ranch Ph 01 Sec 01 |
| County | Travis |
| MLS Area | RN |
| Listed | Jul 30, 2026 |
| MLS # | 2385546 |
| Listed By | Heart Of Austin Homes |
| Contact | (512) 910-3933 |
Interior
| Flooring | Tile, Wood |
| Appliances | Dishwasher, Disposal, Gas Range, Microwave, Range, Free-Standing Range, RNGHD, Refrigerator, Stainless Steel Appliance(s), Water Softener Owned |
| Interior Features | Ceiling Fan(s), Cathedral Ceiling(s), Ceiling-High, Ceiling-Vaulted, Chandelier, Laminate Counters, Double Vanity, High Speed Internet, Interior Steps, Kitchen Island, Multiple Dining Areas, Multiple Living Areas, Open Floorplan, Recessed Lighting, Soaking Tub, Walk-In Closet(s) |
| Windows | Blinds, Screens |
| Fireplaces | 1 (Gas, Glass Doors, Living Room) |
| Laundry | Inside, Laundry Room, Lower Level, Main Level |
| Main-Level Bedrooms | 1 |
| Living Areas | 3 |
| Dining Areas | 1 |
Systems & Utilities
| Cooling | Ceiling Fan(s), Central Air |
| Heating | Central |
| Utilities | Electricity Connected, High Speed Internet, Natural Gas Connected, Sewer Connected, Water Connected |
| Water Source | MUD, Public |
| Sewer | Public Sewer |
Exterior & Lot
| Construction | Brick, Frame |
| Roof | Composition |
| Foundation | Slab |
| Exterior Features | Lighting, Private Yard |
| Patio & Porch | Porch, Rear Porch |
| Fencing | Back Yard, Fenced, Gate, Wire, Wood |
| Lot Features | Trees-Large (Over 40 Ft) |
| Faces | West |
Parking
| Parking Spaces | 2 |
| Garage Spaces | 2 |
| Covered Spaces | 2 |
| Parking Features | Attached, Driveway, Garage, Garage Faces Front |
Community & HOA
| HOA | Yes |
| HOA Name | Steiner Ranch Master Association |
| HOA Fee | $490 / Semi-Annually |
| Community Features | Common Grounds, High Speed Internet, Park, Picnic Area, Playground, Pool, Sidewalks, Sport Court(s)/Facility, Street Lights, Suburban, Tennis Court(s), Trail(s) |
Assigned Schools
| Elementary | Steiner Ranch |
| Middle | Canyon Ridge |
| High | Vandegrift |
| District | Leander ISD |
Taxes & Legal
| Tax Year | 2026 |
| Annual Tax | $10,422 |
| Assessed Value | $528,969 |
| Parcel # | 01454406090000 |
| Legal Description | LOT 6 BLK 11 RESUB OF STEINER RANCH PHS 1 SEC 1 |
| FEMA Flood Plain | No |
| In ETJ | No |
| Disclosures | MUD, Seller Disclosure |
| Listing Conditions | Standard |
Listing data last updated:
Frequently Asked Questions
What is the listing price of 3609 Latimer Dr, Austin, TX 78732?
This property is listed at $549,899, which is $260 per square foot. That is near the Steiner Ranch area median of $273/sqft.
How many bedrooms and bathrooms does 3609 Latimer Dr, Austin, TX 78732 have?
This home has 3 bedrooms and 3 bathrooms, with 2,115 square feet of living space.
When was 3609 Latimer Dr, Austin, TX 78732 built?
This property was built in 1988, making it 38 years old.
What neighborhood is 3609 Latimer Dr, Austin, TX 78732 in?
This property is in Steiner Ranch, Austin, TX. The area is known for lake austin access, private marina, golf club.
How long has 3609 Latimer Dr, Austin, TX 78732 been on the market?
This listing has been on the market for 75 days.
What type of property is 3609 Latimer Dr, Austin, TX 78732?
This is a Single Family Residence on a 9,983.95 sqft lot.