$385,000
3 bd · 3 ba · 1,516 sqft
13700 Sage Grouse Dr #701, Austin, TX 78729
13700 Sage Grouse Dr #701, Austin, TX 78729 is a 3-bedroom, 3-bathroom condominium listed at $385,000 ($254/sqft). 1,516 sqft. Built in 2016. MLS #2368439. Listed by Horizon Realty.
Property Overview
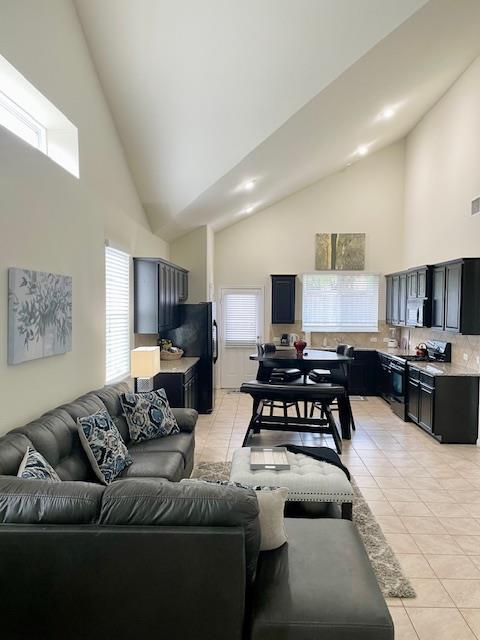
This fully furnished three-bedroom townhome at Sage Grouse Drive in Austin's northwest corridor presents a rare opportunity for both owner-occupants and investors seeking immediate income potential. The two-level floor plan maximizes flexibility with a primary suite on the main level, alongside an open kitchen, dining, and living area anchored by vaulted ceilings and recessed lighting. The upper level offers a second bedroom with full bath and a versatile third space that functions as a loft, home office, or additional living area—ideal for extended-stay arrangements or professionals working remotely. All furnishings and appliances convey, eliminating the typical transition costs associated with resale properties.
Built in 2016 and priced at $254 per square foot, this unit sits within Parmer Villas, a gated community featuring a clubhouse, pool, and trail system near Round Rock ISD schools. Granite counters, double-pane windows, and a two-car garage with four total parking spaces provide modern convenience, while the established short-term rental history and five-star reviews offer immediate cash flow for investors. The $350 monthly HOA fee covers common area maintenance, and the home sits outside the FEMA flood plain, providing added peace of mind for Austin TX buyers in this desirable northwest area.
Vox Real Estate Insight
At Vox Real Estate, we recognize that furnished, revenue-ready properties in Parmer Villas command strong investor interest, and this unit's documented STR performance and flexible layouts make it a standout acquisition for the right buyer. The two-days-on-market timeline speaks to the property's appeal in today's market, particularly for those seeking to leverage the established guest reviews and rental momentum immediately.
Agent Description
Turnkey or lock & go furnished townhome for investors and owner-occupants alike. FIRST FLOOR PRIMARY SUITE. All Furnishings & furniture convey - appliances, cookware, dishes, linens, towels, lamps, and household essentials. For an investor, the property offers an established STR history with 5-star reviews; durations of 60 days or longer with some guests remaining for a year or more. Rental income history is available to qualified buyers. Fabulous, flexible two-level floor plan. Main level includes primary bedroom with private bath and walk-in shower along w kitchen, dining, and living areas, plus a powder bath. Upstairs second bedroom and full bath, and a third bedroom that can function as a spacious loft, separate second living area, home office, or a combination office/lounge. The layout works especially well for extended-stay tenants, roommates, guests, professionals working from home or an owner who simply wants greater separation of living space. Vaulted ceilings and open layout create a comfortable, spacious feel. Private end unit property with no residence directly behind and a small park along one side provides privacy and quite evenings. Enjoy a covered back patio, attached two-car garage, one of two community pools near, and access to neighborhood trails along the Lake Creek area. The Town & Country Optimist Youth Sports Complex is located just beyond the community, and home is walking distance to a few local restaurants and coffee shop. Professionally maintained HOA, quite neighbors and fantastic location with major NW Austin highway easy access, 5 minutes from Apple’s main campus, 10-15 mins drive to The Domain, commuter train and the future UT Dell medical, research and advanced technology campus.
Property Details
| Property Type | Condominium |
| Year Built | 2016 |
| Bedrooms | 3 |
| Bathrooms | 3 |
| Living Area | 1,516 sqft |
| Price / Sqft | $254 |
| Stories | Two |
| Condition | Resale |
| Unit Style | 1st Floor Entry |
| Subdivision | Parmer Villas Condo Bldg 7 |
| County | Williamson |
| MLS Area | NW |
| Listed | Aug 19, 2026 |
| MLS # | 2368439 |
| Listed By | Horizon Realty |
| Contact | (512) 342-1800 |
Interior
| Flooring | Carpet, Tile |
| Appliances | Dishwasher, Disposal, Microwave, Gas Oven, Free-Standing Gas Range, Washer/Dryer Stacked, Water Heater |
| Interior Features | Two Primary Baths, Ceiling Fan(s), Ceiling-High, Ceiling-Vaulted, Granite Counters, Open Floorplan, Pantry, Primary Bedroom on Main, Recessed Lighting, Walk-In Closet(s) |
| Windows | Double Pane Windows |
| Laundry | Lower Level |
| Main-Level Bedrooms | 1 |
| Living Areas | 1 |
| Dining Areas | 1 |
Systems & Utilities
| Cooling | Central Air |
| Heating | Central, Natural Gas |
| Utilities | Electricity Available, Natural Gas Available, Water Available |
| Water Source | Public |
| Sewer | Public Sewer |
Exterior & Lot
| Construction | Frame, HardiPlank Type, Masonry – Partial, Stone |
| Roof | Composition |
| Foundation | Slab |
| Exterior Features | Rain Gutters |
| Patio & Porch | Covered, Patio, Side Porch |
| Fencing | Back Yard |
| Lot Features | Back Yard, Corner Lot, Level, Sprinkler - Automatic, Sprinklers In Rear, Sprinklers On Side, Trees-Moderate |
| View | Neighborhood |
| Faces | South |
Parking
| Parking Spaces | 4 |
| Garage Spaces | 2 |
| Covered Spaces | 2 |
| Parking Features | Garage, Garage Faces Front |
Community & HOA
| HOA | Yes |
| HOA Name | Parmer Villas |
| HOA Fee | $350 / Monthly |
| Fee Includes | Common Area Maintenance |
| Community Features | Clubhouse, Playground, Pool, Trail(s) |
| Security | Smoke Detector(s) |
Assigned Schools
| Elementary | Live Oak |
| Middle | Deerpark |
| High | McNeil |
| District | Round Rock ISD |
Taxes & Legal
| Tax Year | 2026 |
| Annual Tax | $4,912 |
| Assessed Value | $308,686 |
| Parcel # | 16485800000701 |
| Legal Description | C645 - PARMER VILLAS CONDO, BUILDING 7, UNIT 701, 1.613% COMMON AREA INTEREST |
| FEMA Flood Plain | No |
| In ETJ | No |
| Disclosures | Seller Disclosure |
| Listing Conditions | Standard |
Listing data last updated:
Frequently Asked Questions
What is the listing price of 13700 Sage Grouse Dr #701, Austin, TX 78729?
This property is listed at $385,000, which is $254 per square foot.
How many bedrooms and bathrooms does 13700 Sage Grouse Dr #701, Austin, TX 78729 have?
This home has 3 bedrooms and 3 bathrooms, with 1,516 square feet of living space.
When was 13700 Sage Grouse Dr #701, Austin, TX 78729 built?
This property was built in 2016, making it 10 years old.
How long has 13700 Sage Grouse Dr #701, Austin, TX 78729 been on the market?
This listing has been on the market for 13 days.
What type of property is 13700 Sage Grouse Dr #701, Austin, TX 78729?
This is a Condominium.