$5,950,000
6 bd · 7 ba · 6,539 sqft
2604 Wooldridge Dr, Austin, TX 78703
2604 Wooldridge Dr, Austin, TX 78703 is a 6-bedroom, 7-bathroom single family residence listed at $5,950,000 ($910/sqft). 6,539 sqft. Built in 1955. MLS #2326299. Listed by Gottesman Residential R.E..
Property Overview
This exceptional Pemberton Heights estate at 2604 Wooldridge Drive commands presence with its stately brick architecture and expansive 0.45-acre lot, offering uncompromising privacy and scale rarely found in central Austin. The 6,539 square foot home seamlessly balances sophisticated entertaining spaces with intimate family living, featuring two distinct living rooms, dual dining areas, and a kitchen anchored by a substantial island with stone counters and premium appliances. Three en-suite bedrooms occupy the main level, while the upstairs primary retreat provides a spa-inspired sanctuary with a flexible office or guest room adjacent.
The home's design thoughtfully separates daily life from guest entertaining, with a dedicated mudroom off the circular driveway offering practical storage and direct kitchen access. Multiple fireplaces, extensive hardwood and stone flooring, and abundant bay windows create layered spaces for relaxation and connection. Outside, mature trees and established landscaping frame an in-ground pool, basketball court, and generously appointed patio areas, all enclosed by stone and wood fencing for complete seclusion.
Vox Real Estate Insight
This is a rare listing in Pemberton Heights that offers both the architectural integrity collectors seek and the modern amenities today's buyers demand, all at under $911 per square foot. The Vox Real Estate team recognizes this property's strategic positioning on one of the neighborhood's most desirable blocks, where privacy, lot size, and renovation quality create meaningful appreciation potential in Austin's most established central neighborhoods.
Agent Description
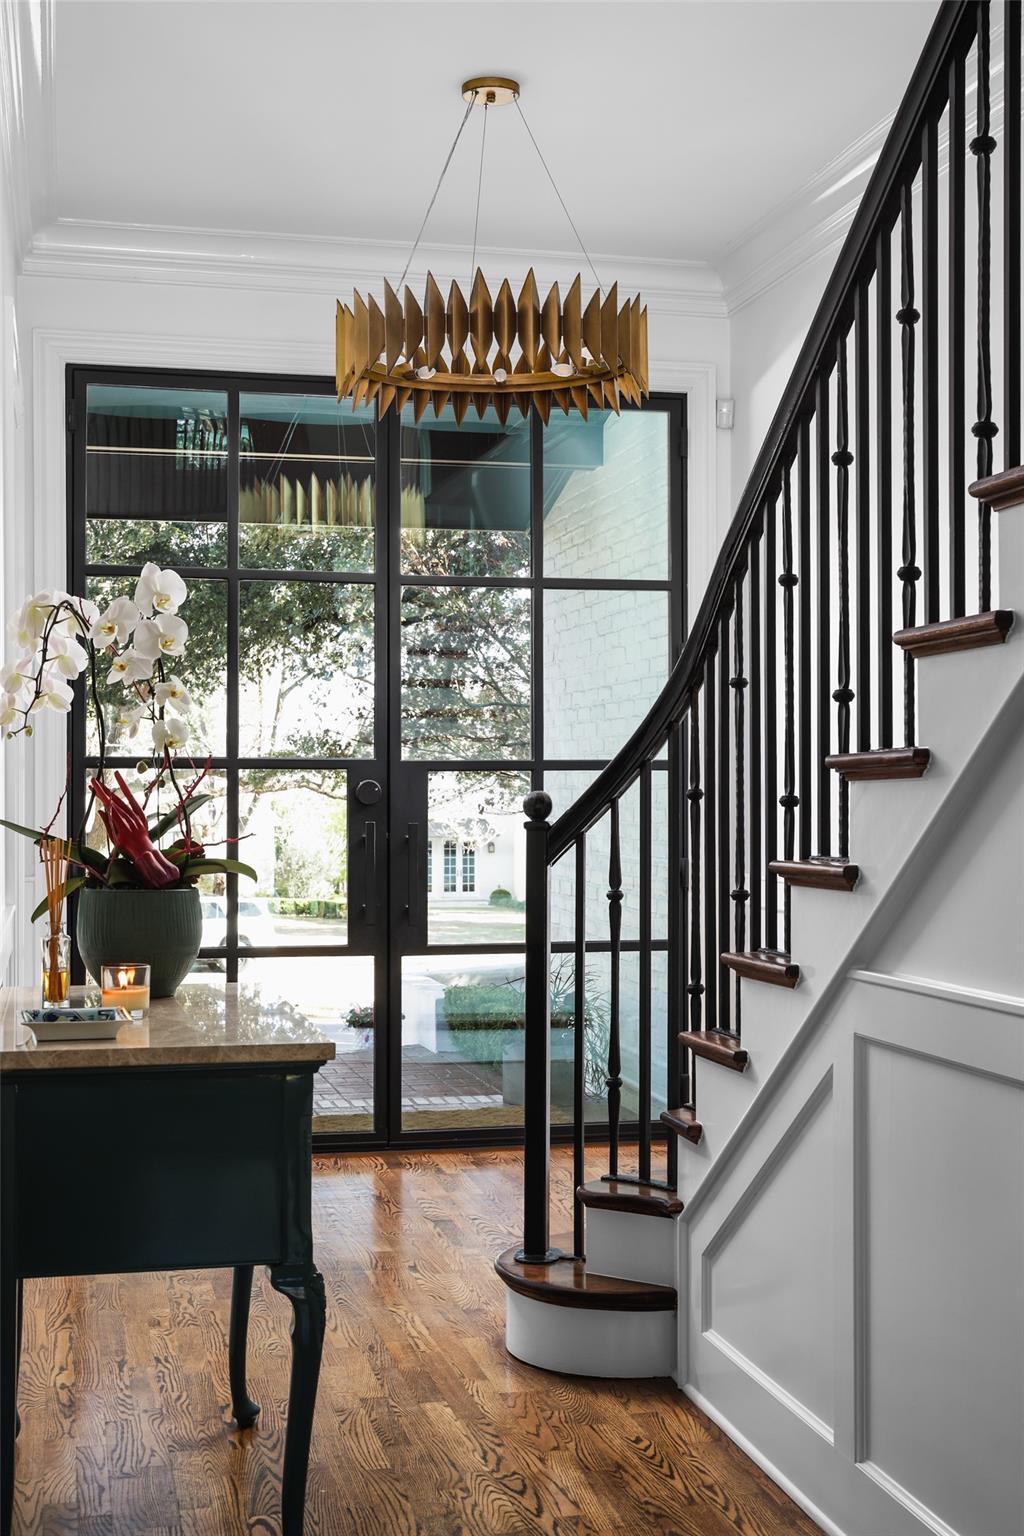
Set on one of Pemberton Heights’ most sought-after streets, and gracefully set back from the street for added privacy and presence, this remarkable estate blends classic architecture with timeless sophistication. Offering 6 bedrooms, 5 full baths, and 2 half baths, the home is designed for both elegant entertaining and comfortable everyday living. The main level welcomes you with a gracious entry that opens to two expansive living rooms, ideal for hosting or relaxing. A flexible game or dining room adds versatility, while the well-appointed kitchen is anchored by a large center island. A dedicated mudroom, with direct access from the driveway, provides practical storage and everyday convenience. The left wing of the main level features three spacious bedrooms, each with its own en-suite bath. Upstairs, the private primary retreat occupies the left wing and includes a spa-inspired bathroom and a flexible room that can serve as an office or additional bedroom. The opposite side of the upper level offers a large game room, an adaptable flex space/ gym, and two additional bedrooms with a full bath, creating a comfortable and private layout for family or guests. Outdoor living is equally impressive, with a pool and sport court designed for recreation and entertaining. Located in the heart of coveted Pemberton Heights, with convenient access to top-rated schools, parks, dining, and shopping, this remarkable property offers a rare opportunity to experience timeless living in one of Austin’s most prestigious neighborhoods. Square footage and acreage sourced from TCAD. Seller will entertain all offers. Information contained herein is deemed accurate but not guaranteed. Licensed in the state of Texas.
Property Details
| Property Type | Single Family Residence |
| Year Built | 1955 |
| Bedrooms | 6 |
| Bathrooms | 7 |
| Living Area | 6,539 sqft |
| Lot Size | 0.45 acres |
| Price / Sqft | $910 |
| Stories | Two |
| Condition | Resale |
| Subdivision | Pemberton Heights Sec 08 |
| County | Travis |
| MLS Area | 1B |
| Listed | Sep 8, 2026 |
| MLS # | 2326299 |
| Listed By | Gottesman Residential R.E. |
| Contact | (512) 451-2422 |
Interior
| Flooring | Carpet, Stone, Wood |
| Appliances | Built-In Refrigerator, Dishwasher, Disposal, Gas Cooktop, Microwave, Double Oven, Warming Drawer |
| Interior Features | Bookcases, Breakfast Bar, Stone Counters, Eat-in Kitchen, Entrance Foyer, Kitchen Island, Multiple Dining Areas, Multiple Living Areas, Storage, Walk-In Closet(s) |
| Windows | Bay Window(s) |
| Fireplaces | 2 (Family Room, Living Room) |
| Laundry | Laundry Room, Main Level |
| Main-Level Bedrooms | 3 |
| Living Areas | 3 |
| Dining Areas | 2 |
Systems & Utilities
| Cooling | Central Air |
| Heating | Central |
| Utilities | Electricity Available, High Speed Internet, Natural Gas Available, Sewer Connected, Water Available |
| Water Source | Public |
| Sewer | Public Sewer |
Exterior & Lot
| Construction | Brick, Brick Veneer, Wood Siding |
| Roof | Composition, Shingle |
| Foundation | Pillar/Post/Pier, Slab |
| Exterior Features | Basketball Court, Private Yard |
| Patio & Porch | Covered, Patio, Porch, Terrace |
| Pool | In Ground, Outdoor Pool |
| Private Pool | Yes |
| Fencing | Stone, Wood |
| Lot Features | Front Yard, Open Lot, Private, Sprinkler - Automatic, Trees-Large (Over 40 Ft) |
| Faces | Southeast |
Parking
| Parking Spaces | 4 |
| Garage Spaces | 2 |
| Covered Spaces | 2 |
| Parking Features | Circular Driveway |
Community & HOA
| HOA | No |
| Security | Security System |
Assigned Schools
| Elementary | Casis |
| Middle | O Henry |
| High | Austin |
| District | Austin ISD |
Taxes & Legal
| Tax Year | 2025 |
| Annual Tax | $73,168 |
| Assessed Value | $3,575,277 |
| Parcel # | 01160002210000 |
| Legal Description | LOT 21 & N 45 FT OF LOT 23 BLK 17 PEMBERTON HEIGHTS SEC 8 |
| FEMA Flood Plain | No |
| In ETJ | No |
| Disclosures | Lead Base Paint Addendum, Seller Disclosure |
| Listing Conditions | Standard |
Listing data last updated:
Frequently Asked Questions
What is the listing price of 2604 Wooldridge Dr, Austin, TX 78703?
This property is listed at $5,950,000, which is $910 per square foot.
How many bedrooms and bathrooms does 2604 Wooldridge Dr, Austin, TX 78703 have?
This home has 6 bedrooms and 7 bathrooms, with 6,539 square feet of living space.
When was 2604 Wooldridge Dr, Austin, TX 78703 built?
This property was built in 1955, making it 71 years old.
How long has 2604 Wooldridge Dr, Austin, TX 78703 been on the market?
This listing has been on the market for 36 days.
What type of property is 2604 Wooldridge Dr, Austin, TX 78703?
This is a Single Family Residence on a 19,541.02 sqft lot.