$929,900
4 bd · 5 ba · 3,272 sqft
2117 Crimson Sunset Dr, Georgetown, TX 78628
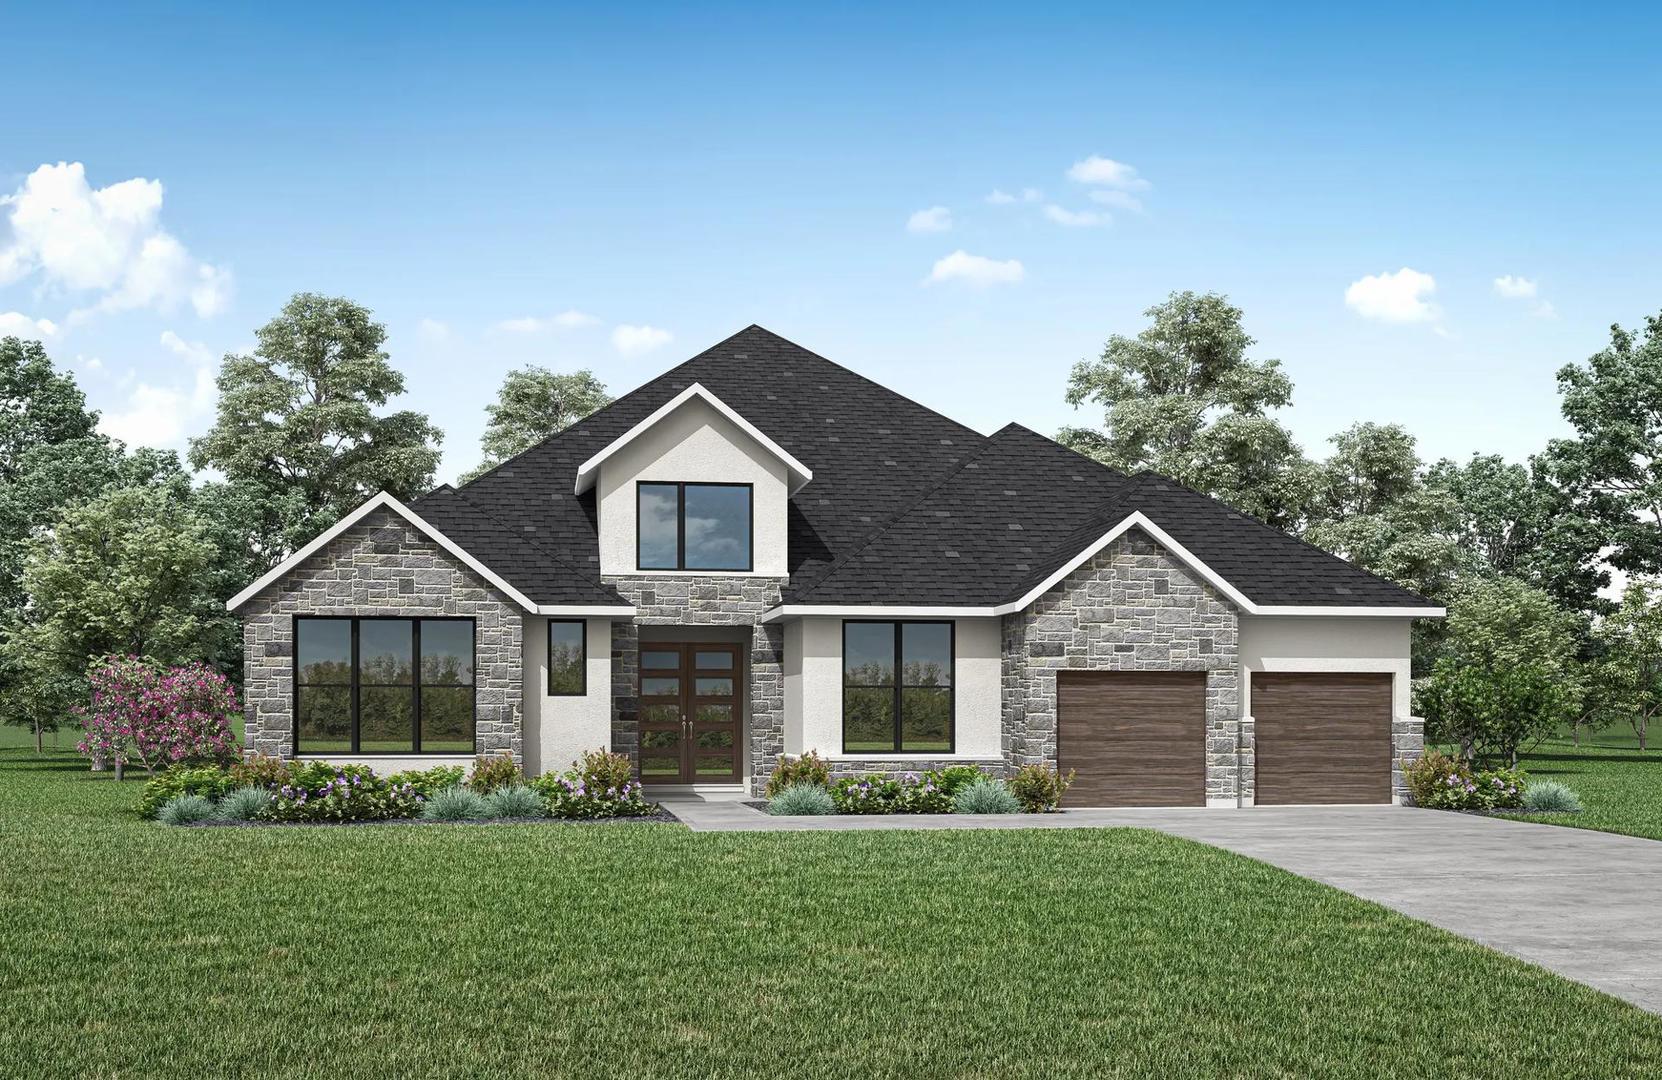
2117 Crimson Sunset Dr, Georgetown, TX 78628 is a 4-bedroom, 5-bathroom single family residence listed at $929,900 ($284/sqft). 3,272 sqft. Built in 2026. MLS #2314805. Listed by HomesUSA.com.
Property Overview
This stunning new construction home at 2117 Crimson Sunset Dr in Georgetown, TX showcases Drees Custom Homes' thoughtful Universal Design philosophy with its impressive 3,272 square feet of meticulously planned living space. The Overlook floor plan greets visitors with a dramatic foyer that flows seamlessly into the open family, dining, and kitchen areas, anchored by a chef's kitchen featuring stainless steel appliances, dual cooktops, gas range, and a spacious island—perfect for both everyday living and entertaining. The main level accommodates all four bedrooms plus a dedicated study, including a privately positioned primary suite that serves as a tranquil retreat.
Smart home technology and energy-efficient systems throughout, from the tankless water heater to zoned heating and cooling, reflect modern building standards. The gameroom and flex space provide versatility for families seeking dedicated entertaining or work-from-home areas. Outside, covered porches and private yard space with mature landscaping and automatic sprinkler systems create an inviting outdoor living experience. Built in 2026 and positioned at $284 per square foot, this Wolf Ranch home benefits from the community's exceptional amenities including clubhouse, fitness center, trails, and parks.
Vox Real Estate Insight
Wolf Ranch represents one of Georgetown's most well-established master-planned communities with strong schools and infrastructure, making this newer inventory particularly valuable in a competitive market. At Vox Real Estate, we've watched Georgetown's northern corridor mature into a prime location for families seeking Austin proximity with small-town appeal and excellent values.
Agent Description
MLS# 2314805 - Built by Drees Custom Homes - May 2026 completion! ~ The Overlook is a brilliantly designed Drees Universal Design plan that aims to please. The Overlook makes a dramatic statement right at the entrance with its large foyer leading to the open family, dining and kitchen area, complete with a half bath and pocket office for convenience and optimal organization. A lovely primary suite is tucked away in the back corner of the home, making it a quiet, private space. There are also three additional bedrooms and a centrally located flex room which can be used as a home office or crafting space. The Overlook also has a gameroom and desirable outdoor living space for easy entertaining.
Property Details
| Property Type | Single Family Residence |
| Year Built | 2026 |
| Bedrooms | 4 |
| Bathrooms | 5 |
| Living Area | 3,272 sqft |
| Lot Size | 9,196 sqft |
| Price / Sqft | $284 |
| Stories | One |
| Condition | New Construction |
| New Construction | Yes |
| Subdivision | Wolf Ranch - 70' |
| County | Williamson |
| MLS Area | GTW |
| Listed | May 1, 2026 |
| MLS # | 2314805 |
| Listed By | HomesUSA.com |
| Contact | (888) 872-6006 |
Interior
| Flooring | Carpet, Tile, Wood |
| Appliances | Built-In Electric Oven, Built-In Oven(s), Built-In Range, Cooktop, Dishwasher, Disposal, Exhaust Fan, Gas Cooktop, Microwave, Oven, Plumbed For Ice Maker, Range, Self Cleaning Oven, Stainless Steel Appliance(s), Water Heater, Tankless Water Heater |
| Interior Features | Ceiling Fan(s), Double Vanity, Entrance Foyer, Ceiling-High, High Speed Internet, Kitchen Island, Primary Bedroom on Main, Open Floorplan, Low Flow Plumbing Fixtures, Pantry, Walk-In Closet(s), Smart Home, Smart Thermostat, Soaking Tub, Tray Ceiling(s), Wired for Data, Wired for Sound, Interior Steps, Study/Home Office |
| Windows | Double Pane Windows, Screens, Vinyl Windows |
| Fireplaces | 1 (Gas, Living Room) |
| Laundry | Laundry Room, Main Level |
| Main-Level Bedrooms | 4 |
| Living Areas | 4 |
| Dining Areas | 1 |
Systems & Utilities
| Cooling | Central Air, Zoned |
| Heating | Central, Fireplace(s), Natural Gas, Zoned |
| Utilities | Cable Available, Phone Available, Sewer Connected, Underground Utilities, Water Connected |
| Water Source | Public |
| Sewer | Public Sewer |
Exterior & Lot
| Construction | Concrete, Frame, Glass, HardiPlank Type, Attic/Crawl Hatchway(s) Insulated, Blown-In Insulation, Recycled/Bio-Based Insulation, Masonry – All Sides, Radiant Barrier, Stone, Stucco |
| Roof | Composition, Shingle |
| Foundation | Slab |
| Exterior Features | Lighting, Private Yard |
| Patio & Porch | Covered, Front Porch, Rear Porch |
| Fencing | Back Yard, Gate, Wood |
| Lot Features | Greenbelt, Back Yard, Cleared, Curbs, Few Trees, Front Yard, Interior Lot, Landscaped, Public Maintained Road, Sprinkler - Automatic, Sprinklers In Rear, Sprinkler - Drip Only/Bubblers, Sprinklers In Front, Sprinkler-Manual, Sprinkler - Partial, Sprinkler - Rain Sensor, Sprinklers On Side |
| View | Neighborhood |
| Faces | Southwest |
Parking
| Parking Spaces | 3 |
| Garage Spaces | 3 |
| Covered Spaces | 3 |
| Parking Features | Attached, Concrete, Door-Multi, Driveway, Garage Door Opener, Garage Faces Front, Inside Entrance, Kitchen Level, Lighted, Private, Storage |
Community & HOA
| HOA | Yes |
| HOA Name | Wolf Ranch HOA |
| HOA Fee | $560 / Semi-Annually |
| Fee Includes | Common Area Maintenance |
| Community Features | Clubhouse, Cluster Mailbox, Common Grounds, Curbs, Fitness Center, High Speed Internet, Park, Planned Social Activities, Playground, Sport Court(s)/Facility, Trail(s) |
| Security | Carbon Monoxide Detector(s), Security System, Smoke Detector(s) |
Assigned Schools
| Elementary | Wolf Ranch Elementary |
| Middle | James Tippit |
| High | East View |
| District | Georgetown ISD |
Taxes & Legal
| Tax Year | 2025 |
| Assessed Value | $0 |
| Parcel # | R671183 |
| Legal Description | 2117 Crimson Sunset Dr Georgetown TX 78628 |
| FEMA Flood Plain | No |
| In ETJ | No |
| Disclosures | Residential Service Contract |
| Listing Conditions | Standard |
Listing data last updated:
Frequently Asked Questions
What is the listing price of 2117 Crimson Sunset Dr, Georgetown, TX 78628?
This property is listed at $929,900, which is $284 per square foot.
How many bedrooms and bathrooms does 2117 Crimson Sunset Dr, Georgetown, TX 78628 have?
This home has 4 bedrooms and 5 bathrooms, with 3,272 square feet of living space.
When was 2117 Crimson Sunset Dr, Georgetown, TX 78628 built?
This property was built in 2026, making it 0 years old.
How long has 2117 Crimson Sunset Dr, Georgetown, TX 78628 been on the market?
This listing has been on the market for 165 days.
What type of property is 2117 Crimson Sunset Dr, Georgetown, TX 78628?
This is a Single Family Residence on a 9,195.52 sqft lot.