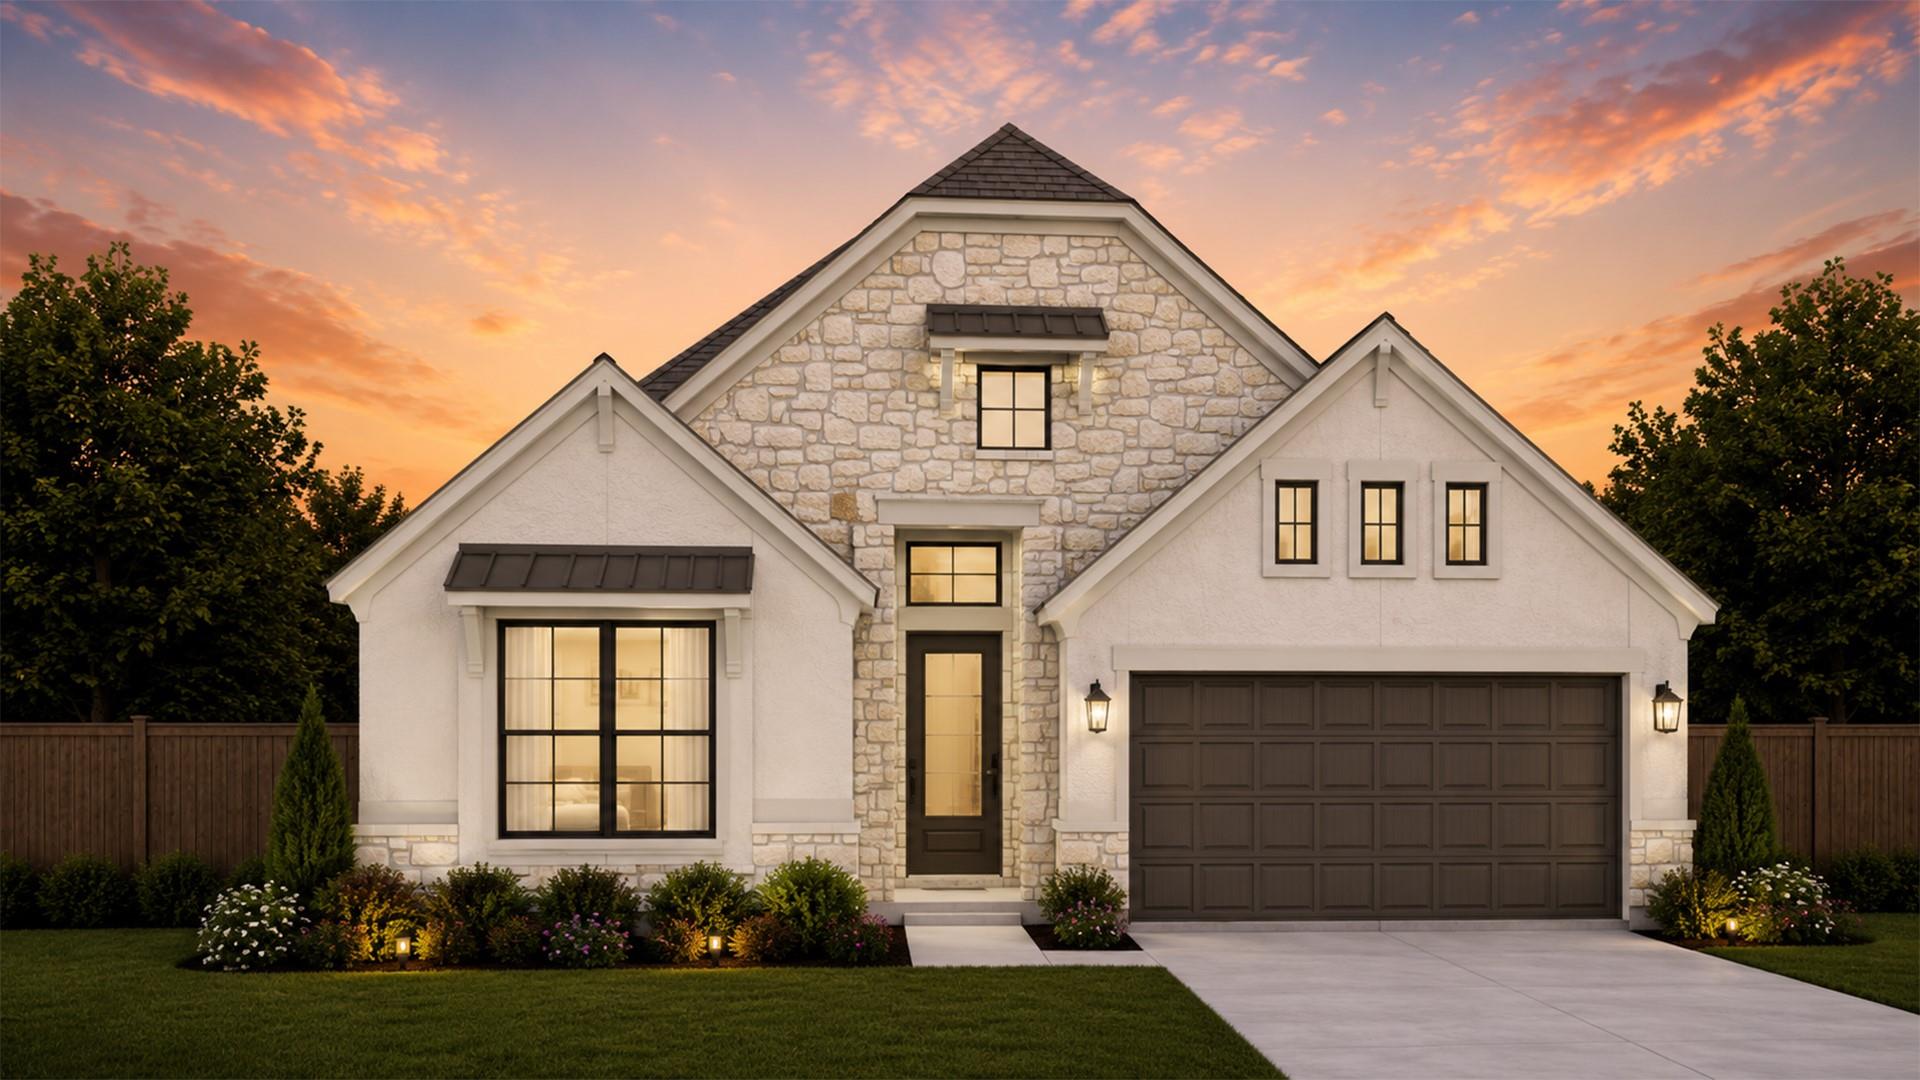
$474,800
4 bd · 3 ba · 2,399 sqft
4754 Regents Pl, Round Rock, TX 78665
4754 Regents Pl, Round Rock, TX 78665 is a 4-bedroom, 3-bathroom single family residence listed at $474,800 ($198/sqft). 2,399 sqft. Built in 2026. MLS #2295601. Listed by Chesmar Homes.
Property Overview
Newly constructed in University Heights, 4754 Regents Place offers a refreshing single-story design that prioritizes livability and flexibility. The Hampton floor plan delivers 2,399 square feet across four bedrooms and three bathrooms, anchored by a thoughtfully organized kitchen featuring a center island, quartz counters, and stainless steel appliances that flows seamlessly into the dining and family areas. A dedicated study with French doors provides the perfect work-from-home retreat, while the primary suite claims its own space on the main level with a walk-in closet and soaking tub.
The home's layout accommodates multiple living scenarios, with secondary bedrooms positioned strategically throughout and each featuring walk-in closets. An open floor plan and no interior steps create an airy, accessible feel, while energy-efficient features including radiant barrier and low-VOC insulation support modern comfort standards. The covered patio and landscaped lot with automatic sprinklers extend the living space outdoors, and the attached two-car garage with additional driveway parking rounds out practical features.
Located in Georgetown ISD and part of the University Heights Residential community, this Round Rock property sits near parks, trails, and a pool. Priced at $198 per square foot, it represents solid value in a master-planned community just east of Austin, TX.
Vox Real Estate Insight
The Vox Real Estate team recognizes that new construction in University Heights represents an opportunity to move into a finished product with warranty protection, something increasingly valuable as Round Rock inventory tightens. With Winter 2026 delivery and minimal days on market, this home appeals to buyers seeking immediate occupancy without renovation surprises.
Agent Description
New Construction | 1 Story | 2,399 Sq Ft | 4 Bed | 3 Bath | Study | Available Winter 2026 | The Hampton is a thoughtfully designed single-story home offering 4 bedrooms, 3 full bathrooms, a private study, and a 2-car garage across 2,399 sq. ft. of open, functional living space. At the front of the home, two secondary bedrooms, each with a walk-in closet, share a full bathroom with additional hallway storage nearby. A convenient drop zone at the garage entry helps keep everyday essentials organized, while a third secondary bedroom with a walk-in closet and nearby full bath creates a private retreat for guests or multigenerational living. At the heart of the home, the kitchen features a center island, abundant cabinetry, and a walk-in pantry. The kitchen flows seamlessly into the dining area and family room, creating an inviting space for everyday living and entertaining. Just off the dining area, a dedicated study with French doors and a storage closet provides a quiet and functional workspace. Tucked at the rear of the home, the private primary suite offers a spa-inspired bath with dual vanities, a soaking tub, a walk-in shower, linen storage, and a spacious walk-in closet. The nearby utility room, complete with a built-in folding table, enhances everyday convenience. With its flexible layout, open living spaces, and thoughtful design details, the Hampton offers comfort, functionality, and versatility for a variety of lifestyles.
Property Details
| Property Type | Single Family Residence |
| Year Built | 2026 |
| Bedrooms | 4 |
| Bathrooms | 3 |
| Living Area | 2,399 sqft |
| Lot Size | 6,499 sqft |
| Price / Sqft | $198 |
| Stories | One |
| Condition | Under Construction |
| Subdivision | University Heights |
| County | Williamson |
| MLS Area | RRE |
| Listed | Sep 14, 2026 |
| MLS # | 2295601 |
| Listed By | Chesmar Homes |
| Contact | (888) 924-9949 |
Interior
| Flooring | Carpet, Vinyl |
| Appliances | Built-In Electric Oven, Built-In Gas Range, Dishwasher, Disposal, Gas Cooktop, Microwave, RNGHD, Stainless Steel Appliance(s) |
| Interior Features | Breakfast Bar, Built-in Features, Ceiling Fan(s), Ceiling-High, Quartz Counters, Double Vanity, Eat-in Kitchen, Entrance Foyer, Kitchen Island, No Interior Steps, Open Floorplan, Pantry, Primary Bedroom on Main, Recessed Lighting, Soaking Tub, Study/Home Office, Walk-In Closet(s), Wired for Data |
| Windows | Blinds, Double Pane Windows, Insulated Windows, Screens, Vinyl Windows |
| Laundry | Laundry Room, Main Level |
| Main-Level Bedrooms | 4 |
| Living Areas | 1 |
| Dining Areas | 1 |
Systems & Utilities
| Cooling | Ceiling Fan(s), Central Air |
| Heating | Central, Electric |
| Utilities | Electricity Available, High Speed Internet, Sewer Available, Water Available |
| Water Source | Public |
| Sewer | Public Sewer |
| Energy Efficient | Appliances |
Exterior & Lot
| Construction | Concrete, Frame, Blown-In Insulation, Low VOC Insulation, Masonry – Partial, Radiant Barrier, Stone, Stucco |
| Roof | Composition |
| Foundation | Slab |
| Exterior Features | Lighting, Private Yard |
| Patio & Porch | Covered, Front Porch, Patio |
| Fencing | Back Yard |
| Lot Features | Back Yard, Curbs, Front Yard, Interior Lot, Landscaped, Sprinkler - Automatic |
| View | Neighborhood |
| Faces | Southeast |
Parking
| Parking Spaces | 4 |
| Garage Spaces | 2 |
| Covered Spaces | 2 |
| Parking Features | Attached, Driveway, Garage, Garage Door Opener |
Community & HOA
| HOA | Yes |
| HOA Name | University Heights Residential |
| HOA Fee | $135 / Quarterly |
| Fee Includes | Common Area Maintenance |
| Community Features | Park, Playground, Pool, Trail(s) |
| Security | Carbon Monoxide Detector(s), Fire Alarm, Smoke Detector(s) |
Assigned Schools
| Elementary | Williams |
| Middle | Wagner |
| High | East View |
| District | Georgetown ISD |
Taxes & Legal
| Tax Year | 2026 |
| Assessed Value | $0 |
| Parcel # | 4754 Regents Place |
| Legal Description | Lot 35 Block J |
| FEMA Flood Plain | No |
| In ETJ | No |
| Listing Conditions | Standard |
Listing data last updated:
Frequently Asked Questions
What is the listing price of 4754 Regents Pl, Round Rock, TX 78665?
This property is listed at $474,800, which is $198 per square foot.
How many bedrooms and bathrooms does 4754 Regents Pl, Round Rock, TX 78665 have?
This home has 4 bedrooms and 3 bathrooms, with 2,399 square feet of living space.
When was 4754 Regents Pl, Round Rock, TX 78665 built?
This property was built in 2026, making it 0 years old.
How long has 4754 Regents Pl, Round Rock, TX 78665 been on the market?
This listing has been on the market for 17 days.
What type of property is 4754 Regents Pl, Round Rock, TX 78665?
This is a Single Family Residence on a 6,499.15 sqft lot.