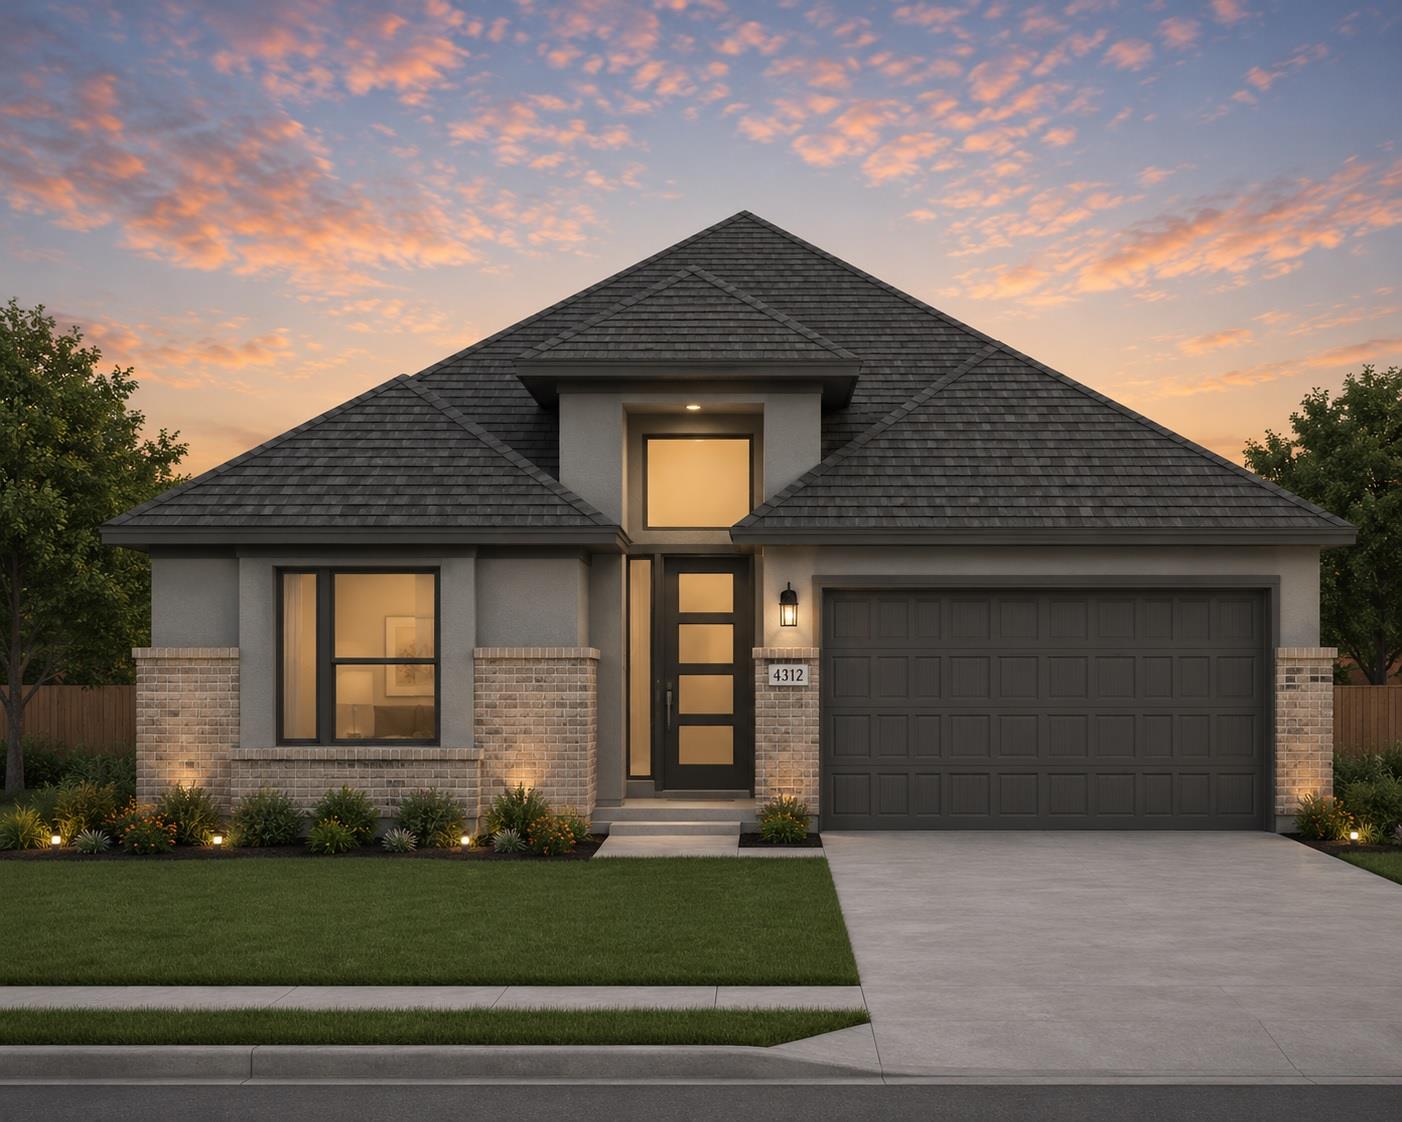
$449,440
4 bd · 3 ba · 2,138 sqft
4312 College Square Dr, Round Rock, TX 78665
4312 College Square Dr, Round Rock, TX 78665 is a 4-bedroom, 3-bathroom single family residence listed at $449,440 ($210/sqft). 2,138 sqft. Built in 2026. MLS #2284156. Listed by Chesmar Homes.
Property Overview
This new construction one-story home at 4312 College Square Drive in Round Rock's University Heights neighborhood showcases thoughtful design with 2,138 square feet of open-concept living. The Brooks floor plan centers around a Texas-sized family room with vaulted ceilings that flows directly into covered outdoor living, ideal for entertaining. The chef's kitchen features a large island, quartz countertops, stainless steel appliances, and generous pantry storage, positioned to overlook the heart of the home.
All four bedrooms reside on the main level, with the primary suite offering a walk-in closet and spa-like private bathroom. Bedrooms 3 and 4 conveniently share a full bath, while Bedroom 2 provides flexibility for guests or multigenerational arrangements. Energy-efficient construction includes low-VOC insulation, radiant barriers, and efficient appliances. The home sits on a 6,534-square-foot landscaped lot with automatic sprinklers and a fenced yard, just minutes from Georgetown ISD schools and close to downtown Austin via nearby highways.
University Heights offers resort-style community amenities including parks, playgrounds, pool access, and trails. At $210 per square foot, this fall 2026 completion represents solid value for quality new construction in this sought-after Round Rock area. The attached two-car garage, laundry room on the main level, and covered front porch complete this well-appointed residence.
Vox Real Estate Insight
Vox Real Estate sees strong appeal in this main-level bedroom configuration and open floor plan, particularly attractive to families and buyers seeking single-story living without compromise on space or finishes. The University Heights HOA amenities and proximity to high-rated Georgetown ISD schools position this property competitively within the Round Rock market at this price point.
Agent Description
READY NOW | New Construction | 1 Story | 2,138 Sq Ft | 4 Bed | 3 Bath | 2 Car Garage | The Brooks is a beautifully designed single-story home featuring 4 bedrooms, 3 bathrooms, covered outdoor living, and a 2-car garage. With its spacious layout and refined architectural details, this home blends everyday functionality with an open, welcoming feel. A long entrance foyer sets the tone for the home’s thoughtful design. At the front of the home, Bedrooms 3 and 4 sit side by side and share a full bathroom. Across the hall, Bedroom 2 features a walk-in closet and private bathroom, making it ideal for guests or multigenerational living. A convenient drop zone at the garage entry keeps daily essentials organized. The heart of the Brooks is the Texas-sized family room, where vaulted ceilings create a bright, airy atmosphere that flows seamlessly into the covered outdoor living area, perfect for entertaining. The open-concept kitchen overlooks the family room and features a large center island, generous cabinet and counter space, and an easy, connected layout. Tucked at the back of the home, the primary suite offers a peaceful escape with large windows overlooking the backyard. The ensuite bathroom includes dual vanities, a spacious walk-in shower, and a large walk-in closet with direct access to the utility room. With its flexible bedroom layout, expansive living spaces, and refined details, The Brooks delivers comfort, elegance, and functionality, all on one beautifully designed level.
Property Details
| Property Type | Single Family Residence |
| Year Built | 2026 |
| Bedrooms | 4 |
| Bathrooms | 3 |
| Living Area | 2,138 sqft |
| Lot Size | 6,534 sqft |
| Price / Sqft | $210 |
| Stories | One |
| Condition | Under Construction |
| Subdivision | University Heights |
| County | Williamson |
| MLS Area | RRE |
| Listed | Jun 3, 2026 |
| MLS # | 2284156 |
| Listed By | Chesmar Homes |
| Contact | (888) 924-9949 |
Interior
| Flooring | Carpet, Vinyl |
| Appliances | Built-In Electric Oven, Built-In Gas Range, Dishwasher, Disposal, Exhaust Fan, Gas Cooktop, Microwave, RNGHD, Stainless Steel Appliance(s), Electric Water Heater |
| Interior Features | Breakfast Bar, Built-in Features, Ceiling Fan(s), Cathedral Ceiling(s), Ceiling-High, Ceiling-Vaulted, Quartz Counters, Double Vanity, Eat-in Kitchen, Entrance Foyer, Kitchen Island, No Interior Steps, Open Floorplan, Pantry, Primary Bedroom on Main, Storage, Walk-In Closet(s) |
| Windows | Blinds, Double Pane Windows, Low-Emissivity Windows, Screens, Vinyl Windows |
| Laundry | Laundry Room, Main Level |
| Main-Level Bedrooms | 4 |
| Living Areas | 1 |
| Dining Areas | 1 |
Systems & Utilities
| Cooling | Ceiling Fan(s), Central Air, Electric |
| Heating | Central, Natural Gas |
| Utilities | Electricity Available, High Speed Internet, Sewer Available, Water Available |
| Water Source | Public |
| Sewer | Public Sewer |
| Energy Efficient | Appliances |
Exterior & Lot
| Construction | Brick, Concrete, Frame, HardiPlank Type, Blown-In Insulation, Low VOC Insulation, Masonry – Partial, Radiant Barrier, Board & Batten Siding, Cement Siding |
| Roof | Composition |
| Foundation | Slab |
| Exterior Features | Rain Gutters, No Exterior Steps, Private Yard |
| Patio & Porch | Covered, Front Porch, Patio |
| Fencing | Back Yard |
| Lot Features | Back Yard, Curbs, Front Yard, Interior Lot, Landscaped, Sprinkler - Automatic |
| View | Neighborhood |
| Faces | Northwest |
Parking
| Parking Spaces | 4 |
| Garage Spaces | 2 |
| Covered Spaces | 2 |
| Parking Features | Attached, Driveway, Garage, Garage Door Opener |
Community & HOA
| HOA | Yes |
| HOA Name | University Heights Residential |
| HOA Fee | $135 / Quarterly |
| Fee Includes | Common Area Maintenance |
| Community Features | Park, Playground, Pool, Trail(s) |
| Security | Carbon Monoxide Detector(s), Fire Alarm |
Assigned Schools
| Elementary | Williams |
| Middle | Wagner |
| High | East View |
| District | Georgetown ISD |
Taxes & Legal
| Tax Year | 2026 |
| Assessed Value | $0 |
| Parcel # | 4312 College Square Drive |
| Legal Description | Lot 4 Block C |
| FEMA Flood Plain | No |
| In ETJ | No |
| Listing Conditions | Standard |
Listing data last updated:
Frequently Asked Questions
What is the listing price of 4312 College Square Dr, Round Rock, TX 78665?
This property is listed at $449,440, which is $210 per square foot.
How many bedrooms and bathrooms does 4312 College Square Dr, Round Rock, TX 78665 have?
This home has 4 bedrooms and 3 bathrooms, with 2,138 square feet of living space.
When was 4312 College Square Dr, Round Rock, TX 78665 built?
This property was built in 2026, making it 0 years old.
How long has 4312 College Square Dr, Round Rock, TX 78665 been on the market?
This listing has been on the market for 131 days.
What type of property is 4312 College Square Dr, Round Rock, TX 78665?
This is a Single Family Residence on a 6,534 sqft lot.