$470,000
3 bd · 2 ba · 1,953 sqft
11464 Bristle Oak Trl, Austin, TX 78750
11464 Bristle Oak Trl, Austin, TX 78750 is a 3-bedroom, 2-bathroom single family residence listed at $470,000 ($241/sqft). 1,953 sqft. Built in 1982. Located in Anderson Mill, Austin TX. Priced 18% below the Anderson Mill median of $294/sqft. MLS #2279908. Listed by GoldSher Properties.
Property Overview
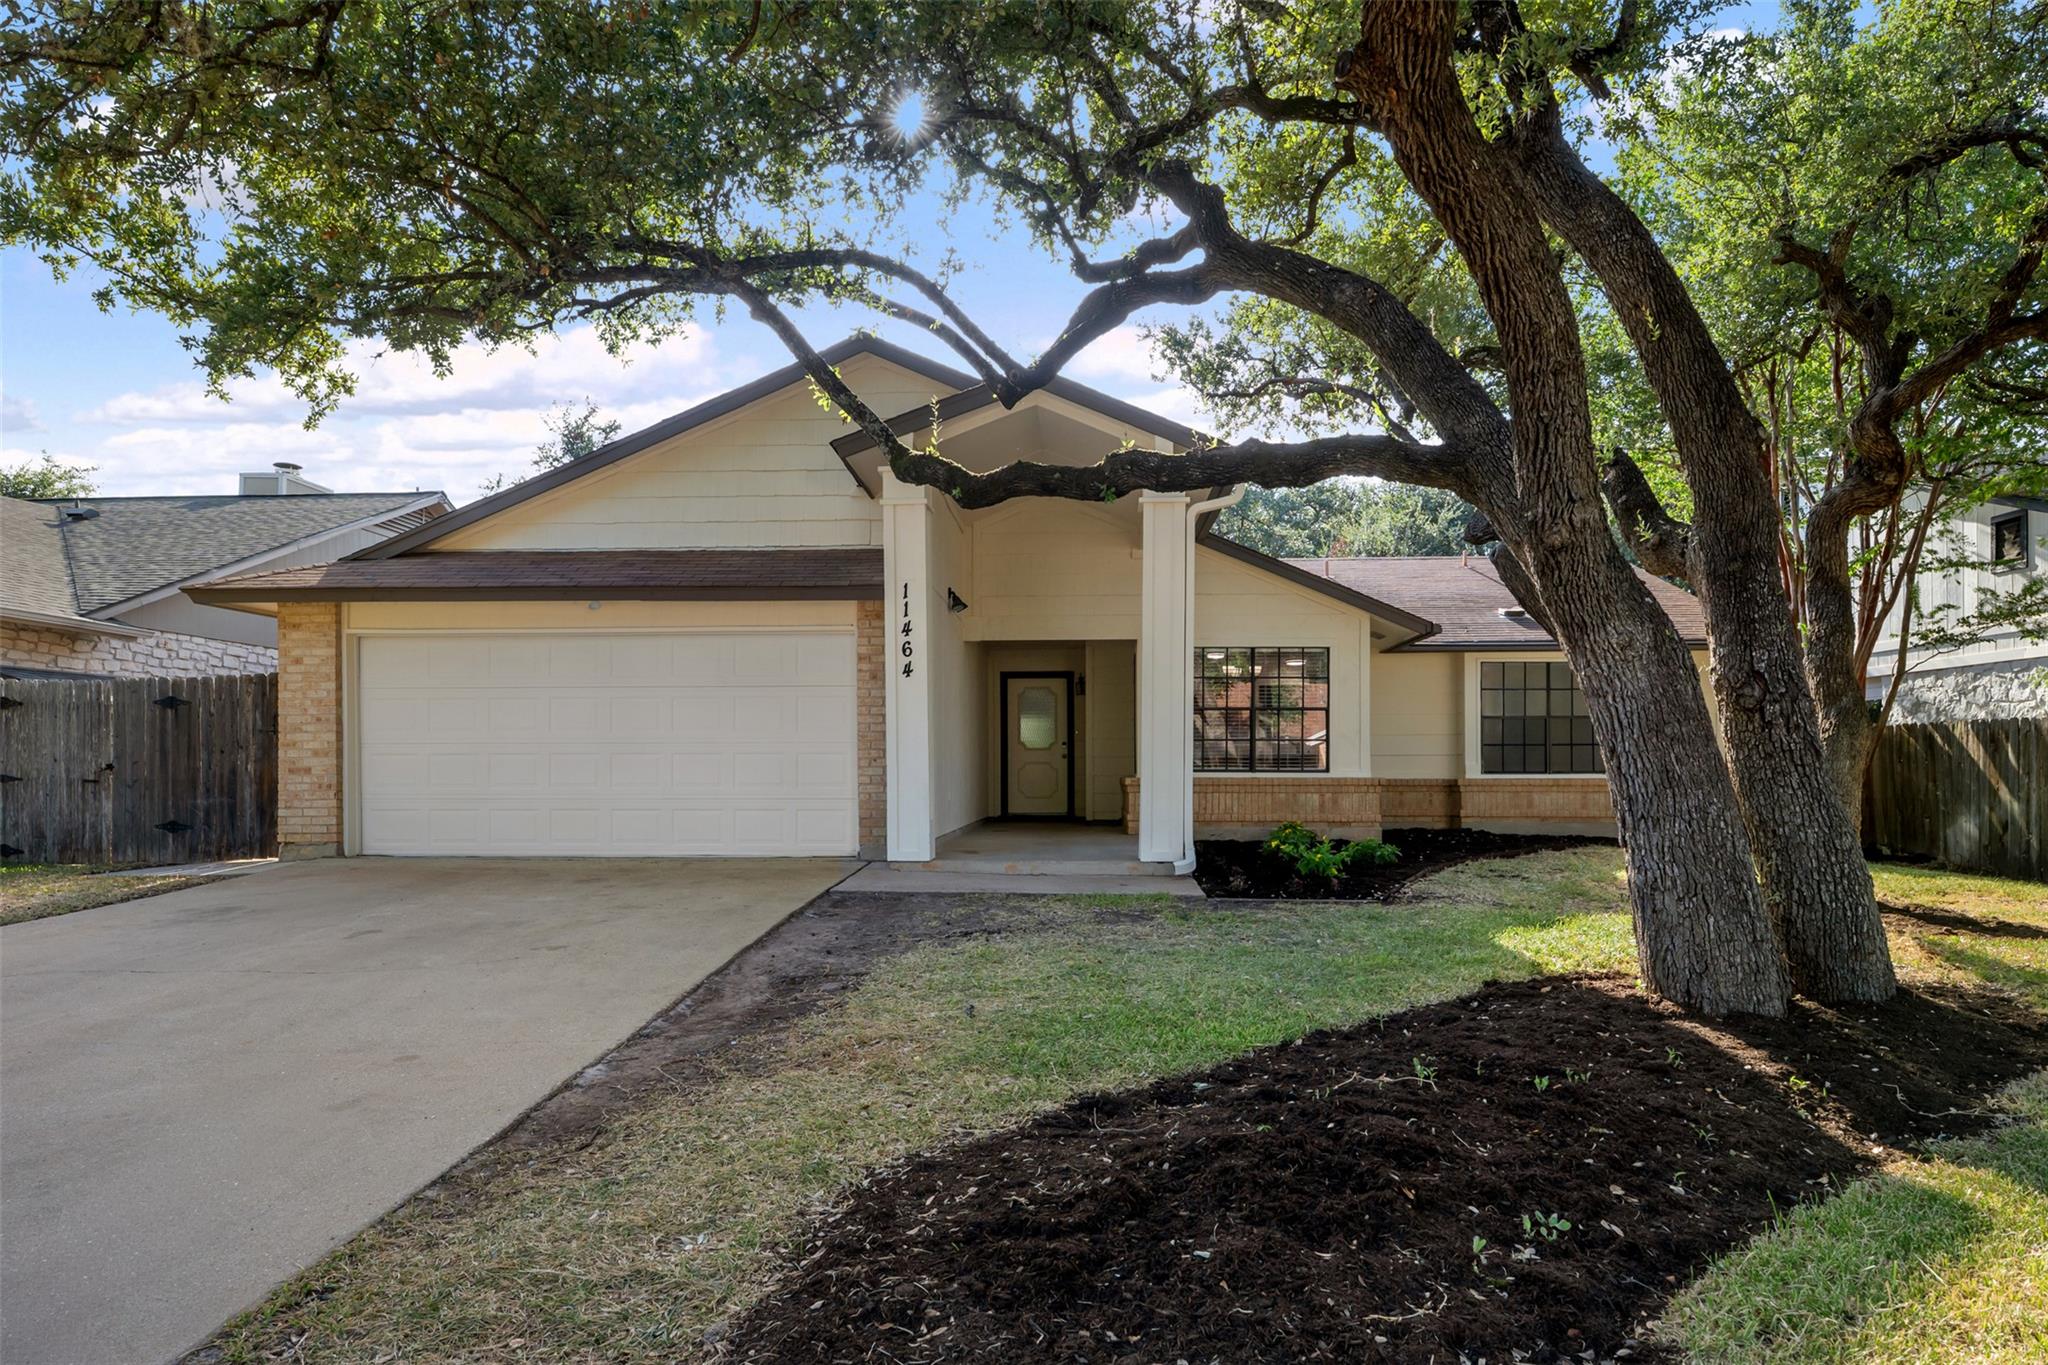
This brick and wood siding home on Bristle Oak Trail anchors a quiet corner of Anderson Mill, shaded by mature oak trees that tower over the established neighborhood. The single-story residence spans 1,953 square feet across three bedrooms and two bathrooms, with vaulted ceilings and an open floor plan that connects the living areas through flowing sightlines. At $241 per square foot, this property sits 17 percent below the neighborhood median, positioning it as an exceptional value in Northwest Austin's desirable Anderson Mill community.
Inside, the home revolves around a wood-burning fireplace in the living room, complemented by ceramic tile flooring and abundant natural light from bay windows and sliding glass doors that access the patio. The kitchen features oak cabinetry, a built-in electric oven, gas cooktop, and dishwasher, while the adjoining breakfast area provides flexible dining options. The primary suite includes a walk-in closet and tray ceiling, and the main-level laundry room adds practical convenience for daily living.
The property sits on a level 7,492-square-foot lot with mature trees and a fully fenced backyard, while the attached two-car garage provides secure parking. Located within Round Rock ISD's Purple Sage Elementary and Westwood High School boundaries, this Anderson Mill residence offers proximity to US 183 access, community amenities, and established neighborhood character.
Vox Real Estate Insight
Vox Real Estate recognizes this home as a smart acquisition for buyers seeking solid bones and established neighborhood roots without premium pricing. With only two days on the market, this below-median price point in Anderson Mill presents the kind of value opportunity that typically moves quickly in Northwest Austin's competitive landscape.
Agent Description
The classic brick and wood siding exterior of this moderately remodeled, single-story home offers an inviting approach, framed by mature oak trees and a welcoming front porch. Spanning 1,953 sf of living space, the home features a shingle roof and an attached two-car garage. Rain gutters frame the roofline, while a private entrance leads into the interior. Inside, an entrance foyer leads into a spacious living room centered around a fireplace. The open floor plan showcases vaulted ceilings, ceramic tile wood-like flooring, and a ceiling fan, while sliding glass doors open to the outdoor spaces. The kitchen is equipped with oak cabinetry, tile flooring, a gas cooktop, a built-in electric oven, range hood, and dishwasher. A pantry provides convenient storage, and the adjoining breakfast area is illuminated by a chandelier. The home offers three bedrooms and two full bathrooms. The primary bedroom features carpet flooring, crown molding, a tray ceiling, a ceiling fan, and walk-in closets. The ensuite bathroom is finished with double vanities, stone counters, recessed lighting, tile flooring, and a soaking tub. Additional bedrooms include features such as high ceilings, carpet flooring, blinds, and ceiling fans, with a dedicated laundry room serving the home. Outdoors, the property features a private yard situated on 0.16 acres, enclosed by a privacy wood fence. A concrete patio provides space for outdoor seating under the shade of mature trees. The single-level layout offers a serene setting on Bristle Oak Trail. Convenient to Hwys 620, 183, and 45, many restaurants and retail shopping, and exemplary rated RRISD schools!
Neighborhood: Anderson Mill
This property is located in Anderson Mill, Austin, TX. The area is known for Affordable Northwest, Good Schools, Community Pools, US 183 Access, Established Neighborhood.
At $241/sqft, this listing is priced 18% below the Anderson Mill median of $294/sqft.
Property Details
| Property Type | Single Family Residence |
| Year Built | 1982 |
| Bedrooms | 3 |
| Bathrooms | 2 |
| Living Area | 1,953 sqft |
| Lot Size | 7,492 sqft |
| Price / Sqft | $241 |
| Stories | One |
| Condition | Resale |
| Subdivision | Village 21 At Anderson Mill Ph 02 |
| County | Williamson |
| MLS Area | NW |
| Listed | Aug 23, 2026 |
| MLS # | 2279908 |
| Listed By | GoldSher Properties |
| Contact | [email protected] |
Interior
| Flooring | Carpet, Tile |
| Appliances | Built-In Oven(s), Electric Cooktop, Dishwasher, Disposal, Electric Range, Electric Water Heater |
| Interior Features | Ceiling Fan(s), Ceiling-Vaulted, Double Vanity, In-Law Floorplan, Multiple Dining Areas, Recessed Lighting, Walk-In Closet(s) |
| Windows | Bay Window(s) |
| Fireplaces | 1 (Living Room, Wood Burning) |
| Laundry | Laundry Room, Main Level |
| Main-Level Bedrooms | 3 |
| Living Areas | 1 |
| Dining Areas | 2 |
Systems & Utilities
| Cooling | Central Air |
| Utilities | Electricity Connected, Sewer Connected, Water Connected |
| Water Source | Public |
| Sewer | Public Sewer |
Exterior & Lot
| Construction | Masonry – Partial |
| Roof | Composition |
| Foundation | Slab |
| Exterior Features | Rain Gutters |
| Patio & Porch | Front Porch, Patio |
| Fencing | Back Yard, Fenced, Privacy, Wood |
| Lot Features | Curbs, Level, Trees-Heavy, Trees-Large (Over 40 Ft) |
| Faces | East |
Parking
| Parking Spaces | 4 |
| Garage Spaces | 2 |
| Covered Spaces | 2 |
| Parking Features | Attached, Door-Single, Garage Door Opener, Garage Faces Front |
Community & HOA
| HOA | No |
| Security | Smoke Detector(s) |
Assigned Schools
| Elementary | Purple Sage |
| Middle | Noel Grisham |
| High | Westwood |
| District | Round Rock ISD |
Taxes & Legal
| Tax Year | 2026 |
| Annual Tax | $8,052 |
| Assessed Value | $435,767 |
| Parcel # | 165717000M0009 |
| Legal Description | VILLAGE 21 AT ANDERSON MILL PHASE 2, BLOCK M, LOT 9 |
| FEMA Flood Plain | No |
| In ETJ | No |
| Disclosures | Seller Disclosure, Seller Provided Survey Available |
| Listing Conditions | Standard |
Listing data last updated:
Frequently Asked Questions
What is the listing price of 11464 Bristle Oak Trl, Austin, TX 78750?
This property is listed at $470,000, which is $241 per square foot. That is 18% below the Anderson Mill area median of $294/sqft.
How many bedrooms and bathrooms does 11464 Bristle Oak Trl, Austin, TX 78750 have?
This home has 3 bedrooms and 2 bathrooms, with 1,953 square feet of living space.
When was 11464 Bristle Oak Trl, Austin, TX 78750 built?
This property was built in 1982, making it 44 years old.
What neighborhood is 11464 Bristle Oak Trl, Austin, TX 78750 in?
This property is in Anderson Mill, Austin, TX. The area is known for affordable northwest, good schools, community pools.
How long has 11464 Bristle Oak Trl, Austin, TX 78750 been on the market?
This listing has been on the market for 36 days.
What type of property is 11464 Bristle Oak Trl, Austin, TX 78750?
This is a Single Family Residence on a 7,492.32 sqft lot.