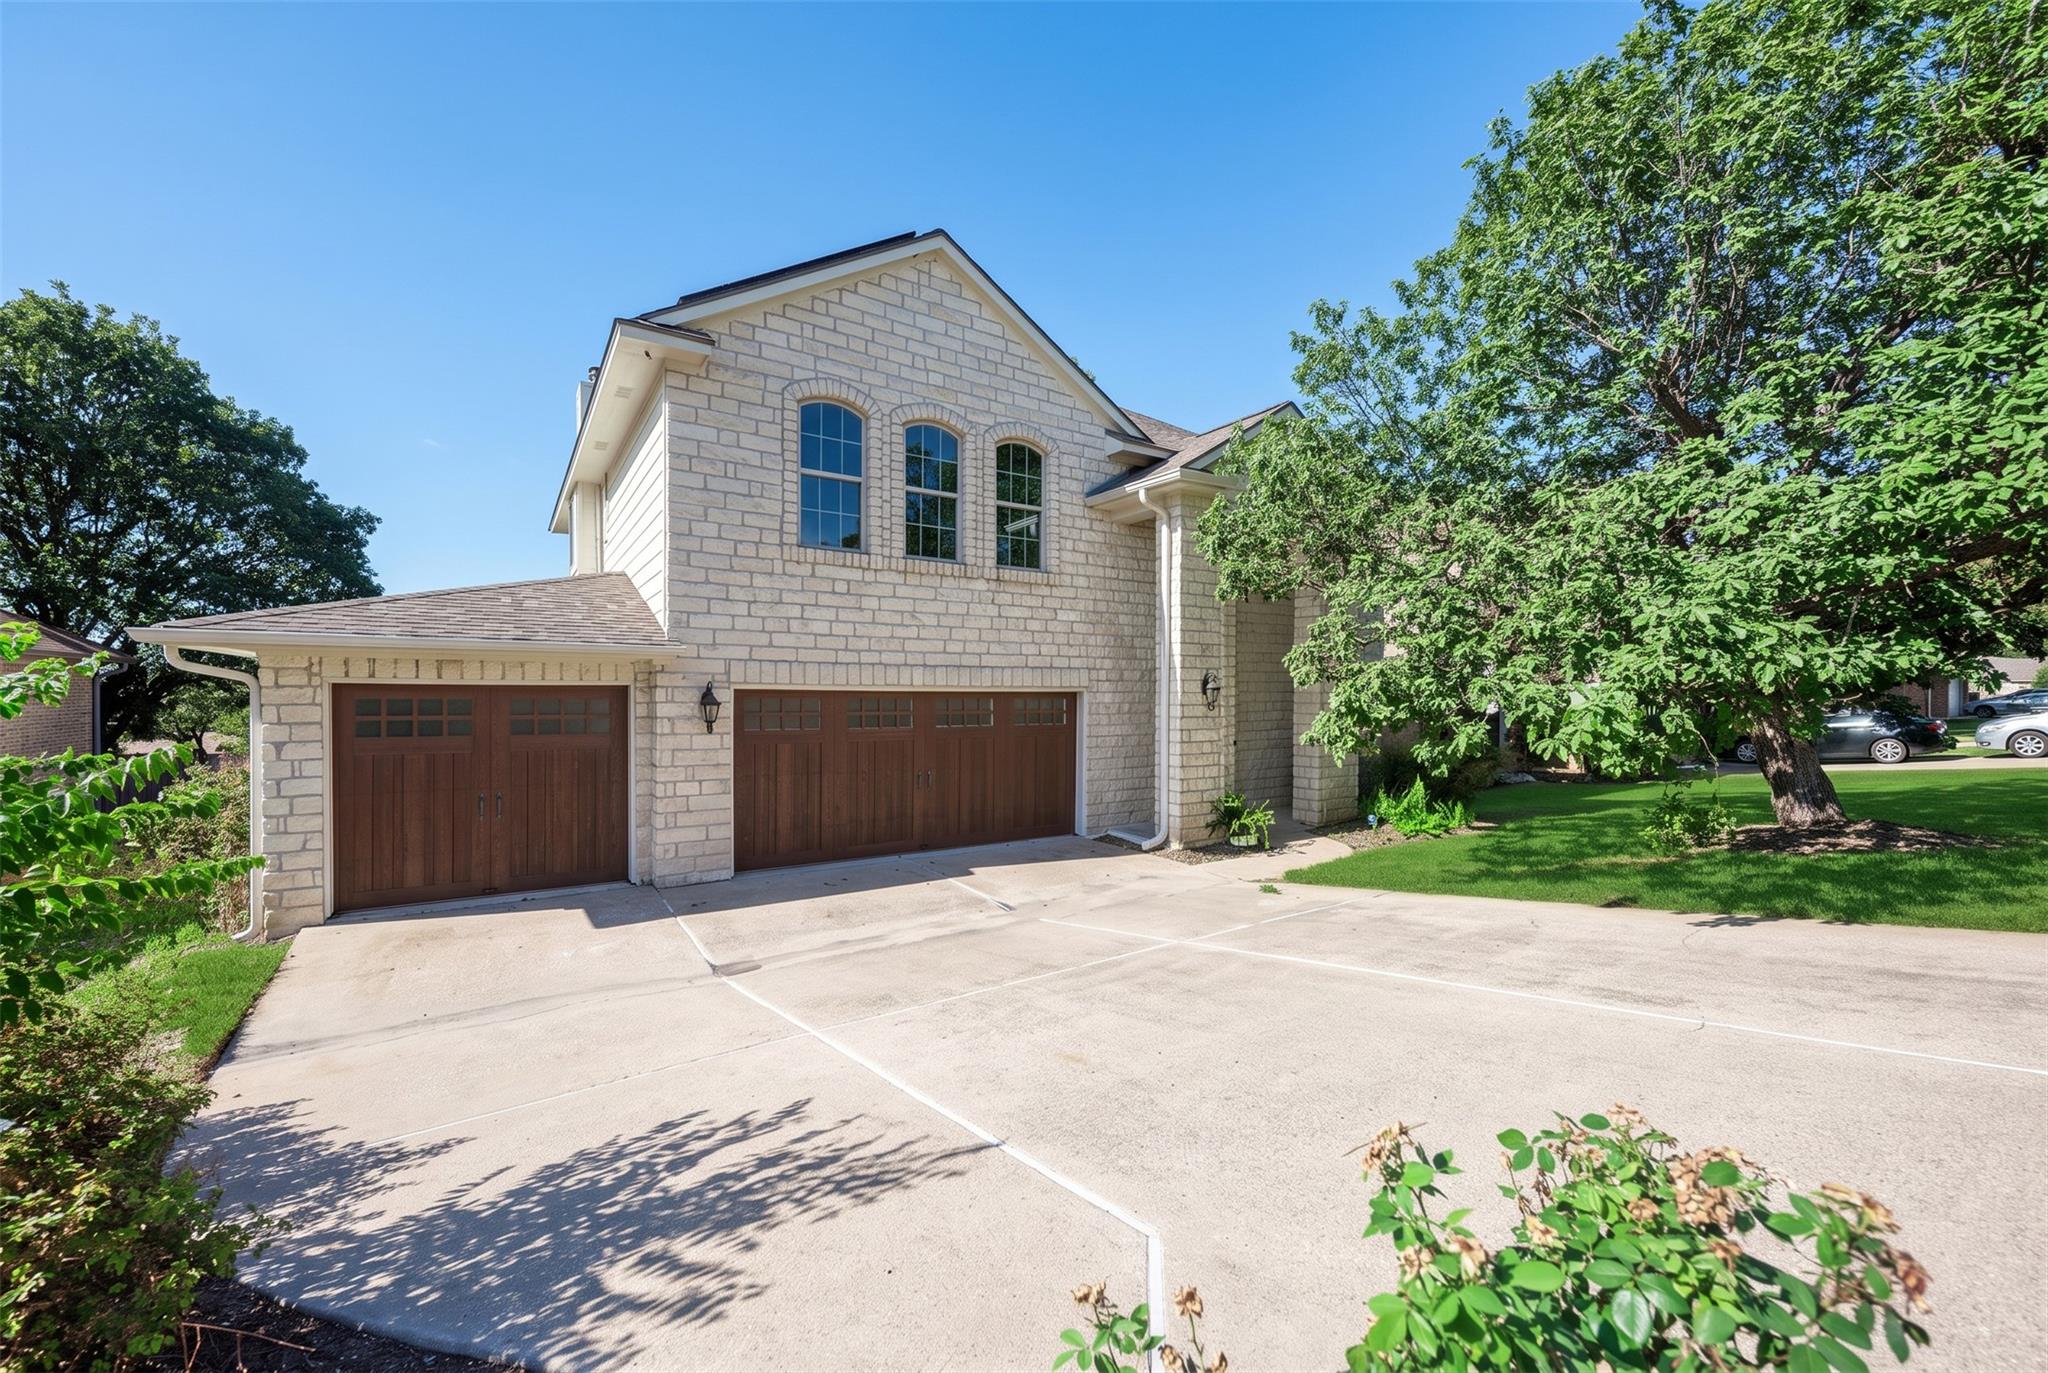
$590,000
4 bd · 3 ba · 2,692 sqft
906 Antelope Rdg, Cedar Park, TX 78613
906 Antelope Rdg, Cedar Park, TX 78613 is a 4-bedroom, 3-bathroom single family residence listed at $590,000 ($219/sqft). 2,692 sqft. Built in 1997. Located in Cedar Park, Austin TX. Priced near the Cedar Park median of $216/sqft. MLS #2231851. Listed by Texas Ally Real Estate Group.
Property Overview
This Forest Oaks home on Antelope Ridge showcases substantial recent investments that translate to immediate efficiency and enjoyment. Solar panels installed in 2015 keep monthly electric costs remarkably low, while 2022 updates to the roof, gutters with guards, and triple-pane windows protect this 2,692-square-foot residence for years ahead. The three-car garage features dual EV charging capability, positioning this Cedar Park property perfectly for modern households.
Inside, oak hardwood floors flow through main living areas, the staircase, and the primary suite, anchored by a slate tile entry and bathed in natural light from expansive windows. The open kitchen features granite counters, double convection ovens, and abundant storage, while four bedrooms include a main-level bedroom suited for office use. Multiple living and dining spaces accommodate various lifestyles, and thoughtful touches like remote-control blinds, a smart thermostat, and a gas fireplace enhance daily living.
The nearly 9,800-square-foot lot offers fenced privacy, an automated sprinkler system, and views toward neighborhood greenspace and playgrounds. Located in the Forest Oaks community near H-E-B Center and Leander ISD schools, this Cedar Park residence provides convenient access to US 183 and Austin while maintaining a peaceful setting.
Vox Real Estate Insight
At $219 per square foot, this property sits just above the Cedar Park area median, a reasonable premium given the extensive solar installation, 2022 systems upgrades, and dual-charger EV infrastructure that appeal to energy-conscious buyers. Vox Real Estate recognizes that the combination of low utility projections and modern amenities positions this home to attract environmentally minded families in the high-growth Cedar Park corridor.
Agent Description
Over $150K in updates make this Cedar Park home move-in ready and cost-efficient. Solar panels (2015) keep the average monthly electric bill under $50 even with 2 AC systems. Roof, gutters (with gutter guards), and windows were all replaced in 2022. The 3-car garage includes a Level 2 EV wall charger plus a 32-amp outlet, enough to charge two vehicles at once. Inside, this 4 bedroom, 2.5 bath, 2,692 sq ft home (including a main-level bedroom/office) features oak hardwood floors through the main living areas, staircase, and primary suite, plus a slate tile entry. The open downstairs is filled with natural light from a wall of windows overlooking the composite deck and backyard, with peaceful views toward the neighborhood and nearby school playground. The kitchen offers granite counters, a breakfast bar, a pantry, a double wall convection oven, and a dishwasher, with remote-control blinds in the living room and at the breakfast bar. Additional updates include new appliances and more — full list available on request. Zoned to Leander ISD. Information deemed reliable, but Buyer / Buyer's Agent to verify all information including Schools, Taxes, Measurements etc.
Neighborhood: Cedar Park
This property is located in Cedar Park, Austin, TX. The area is known for H-E-B Center, Leander ISD Schools, Growing Retail, US 183 Corridor, Easy Austin Access.
At $219/sqft, this listing is priced near the Cedar Park median of $216/sqft.
Property Details
| Property Type | Single Family Residence |
| Year Built | 1997 |
| Bedrooms | 4 |
| Bathrooms | 3 |
| Living Area | 2,692 sqft |
| Lot Size | 9,788 sqft |
| Price / Sqft | $219 |
| Stories | Two |
| Condition | Resale |
| Unit Style | 1st Floor Entry |
| Subdivision | Forest Oaks Sec 1 |
| County | Williamson |
| MLS Area | CLS |
| Listed | Aug 31, 2026 |
| MLS # | 2231851 |
| Listed By | Texas Ally Real Estate Group |
| Contact | 8325408804 |
Interior
| Flooring | Carpet, Tile, Wood |
| Appliances | Built-In Electric Oven, Convection Oven, Dishwasher, Disposal, Dryer, Gas Cooktop, Microwave, Electric Oven, Double Oven, RNGHD, Refrigerator, Stainless Steel Appliance(s), Vented Exhaust Fan, Washer, Water Heater |
| Interior Features | Breakfast Bar, Ceiling Fan(s), Granite Counters, Double Vanity, Eat-in Kitchen, Entrance Foyer, High Speed Internet, Interior Steps, Multiple Dining Areas, Multiple Living Areas, Pantry, Smart Thermostat, Soaking Tub, Walk-In Closet(s) |
| Windows | Blinds, Drapes, Screens, Triple Pane Windows, Window Coverings, Window Treatments |
| Fireplaces | 1 (Gas, Gas Log, Living Room) |
| Laundry | Laundry Closet |
| Main-Level Bedrooms | 1 |
| Living Areas | 2 |
| Dining Areas | 2 |
Systems & Utilities
| Cooling | Ceiling Fan(s), Electric, Multi Units |
| Heating | Central, Electric, Natural Gas |
| Utilities | Cable Connected, Electricity Connected, Natural Gas Connected, Phone Connected, Sewer Connected, Underground Utilities, Water Connected |
| Water Source | Public |
| Sewer | Public Sewer |
| Energy Efficient | Solar Panel |
Exterior & Lot
| Construction | Brick, HardiPlank Type, Masonry – Partial, Stone |
| Roof | Composition, Shingle |
| Foundation | Slab |
| Exterior Features | Electric Car Plug-in, Gutters Full, Lighting, Private Yard |
| Patio & Porch | Deck |
| Fencing | Back Yard, Fenced, Wood |
| Lot Features | Back Yard, Curbs, Front Yard, Landscaped, Sprinkler - Automatic, Sprinklers In Rear, Sprinklers In Front, Trees-Medium (20 Ft - 40 Ft) |
| View | Neighborhood, Park/Greenbelt |
| Faces | North |
Parking
| Parking Spaces | 6 |
| Garage Spaces | 3 |
| Covered Spaces | 3 |
| Parking Features | Attached, Door-Multi, Garage, Garage Door Opener, Garage Faces Front |
Community & HOA
| HOA | Yes |
| HOA Name | Forest Oaks HOA |
| HOA Fee | $40 / Monthly |
| Fee Includes | Common Area Maintenance, Landscaping |
| Community Features | Curbs, Park, Picnic Area, Playground, Pool, Sidewalks, Sport Court(s)/Facility, Street Lights, Trail(s) |
| Security | Carbon Monoxide Detector(s), Smoke Detector(s) |
Assigned Schools
| Elementary | Charlotte Cox |
| Middle | Artie L Henry |
| High | Vista Ridge |
| District | Leander ISD |
Taxes & Legal
| Tax Year | 2026 |
| Annual Tax | $12,176 |
| Assessed Value | $587,774 |
| Parcel # | 17W324010A00300008 |
| Legal Description | S5910 - FOREST OAKS SEC 1, BLOCK A, LOT 30 |
| FEMA Flood Plain | No |
| In ETJ | No |
| Disclosures | Seller Disclosure |
| Listing Conditions | Standard |
Listing data last updated:
Frequently Asked Questions
What is the listing price of 906 Antelope Rdg, Cedar Park, TX 78613?
This property is listed at $590,000, which is $219 per square foot. That is near the Cedar Park area median of $216/sqft.
How many bedrooms and bathrooms does 906 Antelope Rdg, Cedar Park, TX 78613 have?
This home has 4 bedrooms and 3 bathrooms, with 2,692 square feet of living space.
When was 906 Antelope Rdg, Cedar Park, TX 78613 built?
This property was built in 1997, making it 29 years old.
What neighborhood is 906 Antelope Rdg, Cedar Park, TX 78613 in?
This property is in Cedar Park, Austin, TX. The area is known for h-e-b center, leander isd schools, growing retail.
How long has 906 Antelope Rdg, Cedar Park, TX 78613 been on the market?
This listing has been on the market for 9 days.
What type of property is 906 Antelope Rdg, Cedar Park, TX 78613?
This is a Single Family Residence on a 9,787.93 sqft lot.