$414,900
4 bd · 2 ba · 1,839 sqft
10511 Mourning Dove Dr, Austin, TX 78750
10511 Mourning Dove Dr, Austin, TX 78750 is a 4-bedroom, 2-bathroom single family residence listed at $414,900 ($226/sqft). 1,839 sqft. Built in 1978. Located in Anderson Mill, Austin TX. Priced 23% below the Anderson Mill median of $294/sqft. MLS #2210500. Listed by 1836 Realty & Property Mgmt.
Property Overview
This established single-family home at 10511 Mourning Dove Dr in Austin, TX 78750 is listed at $414,900. The home features 4 bedrooms, 2 bathrooms, 1,839 square feet of living space. It sits on a 0.23 acres lot. Built in 1978. At $226/sqft, this property is priced 23% below the Anderson Mill median of $294/sqft. Located in the Anderson Mill neighborhood of Austin. This is a new listing.
Agent Description
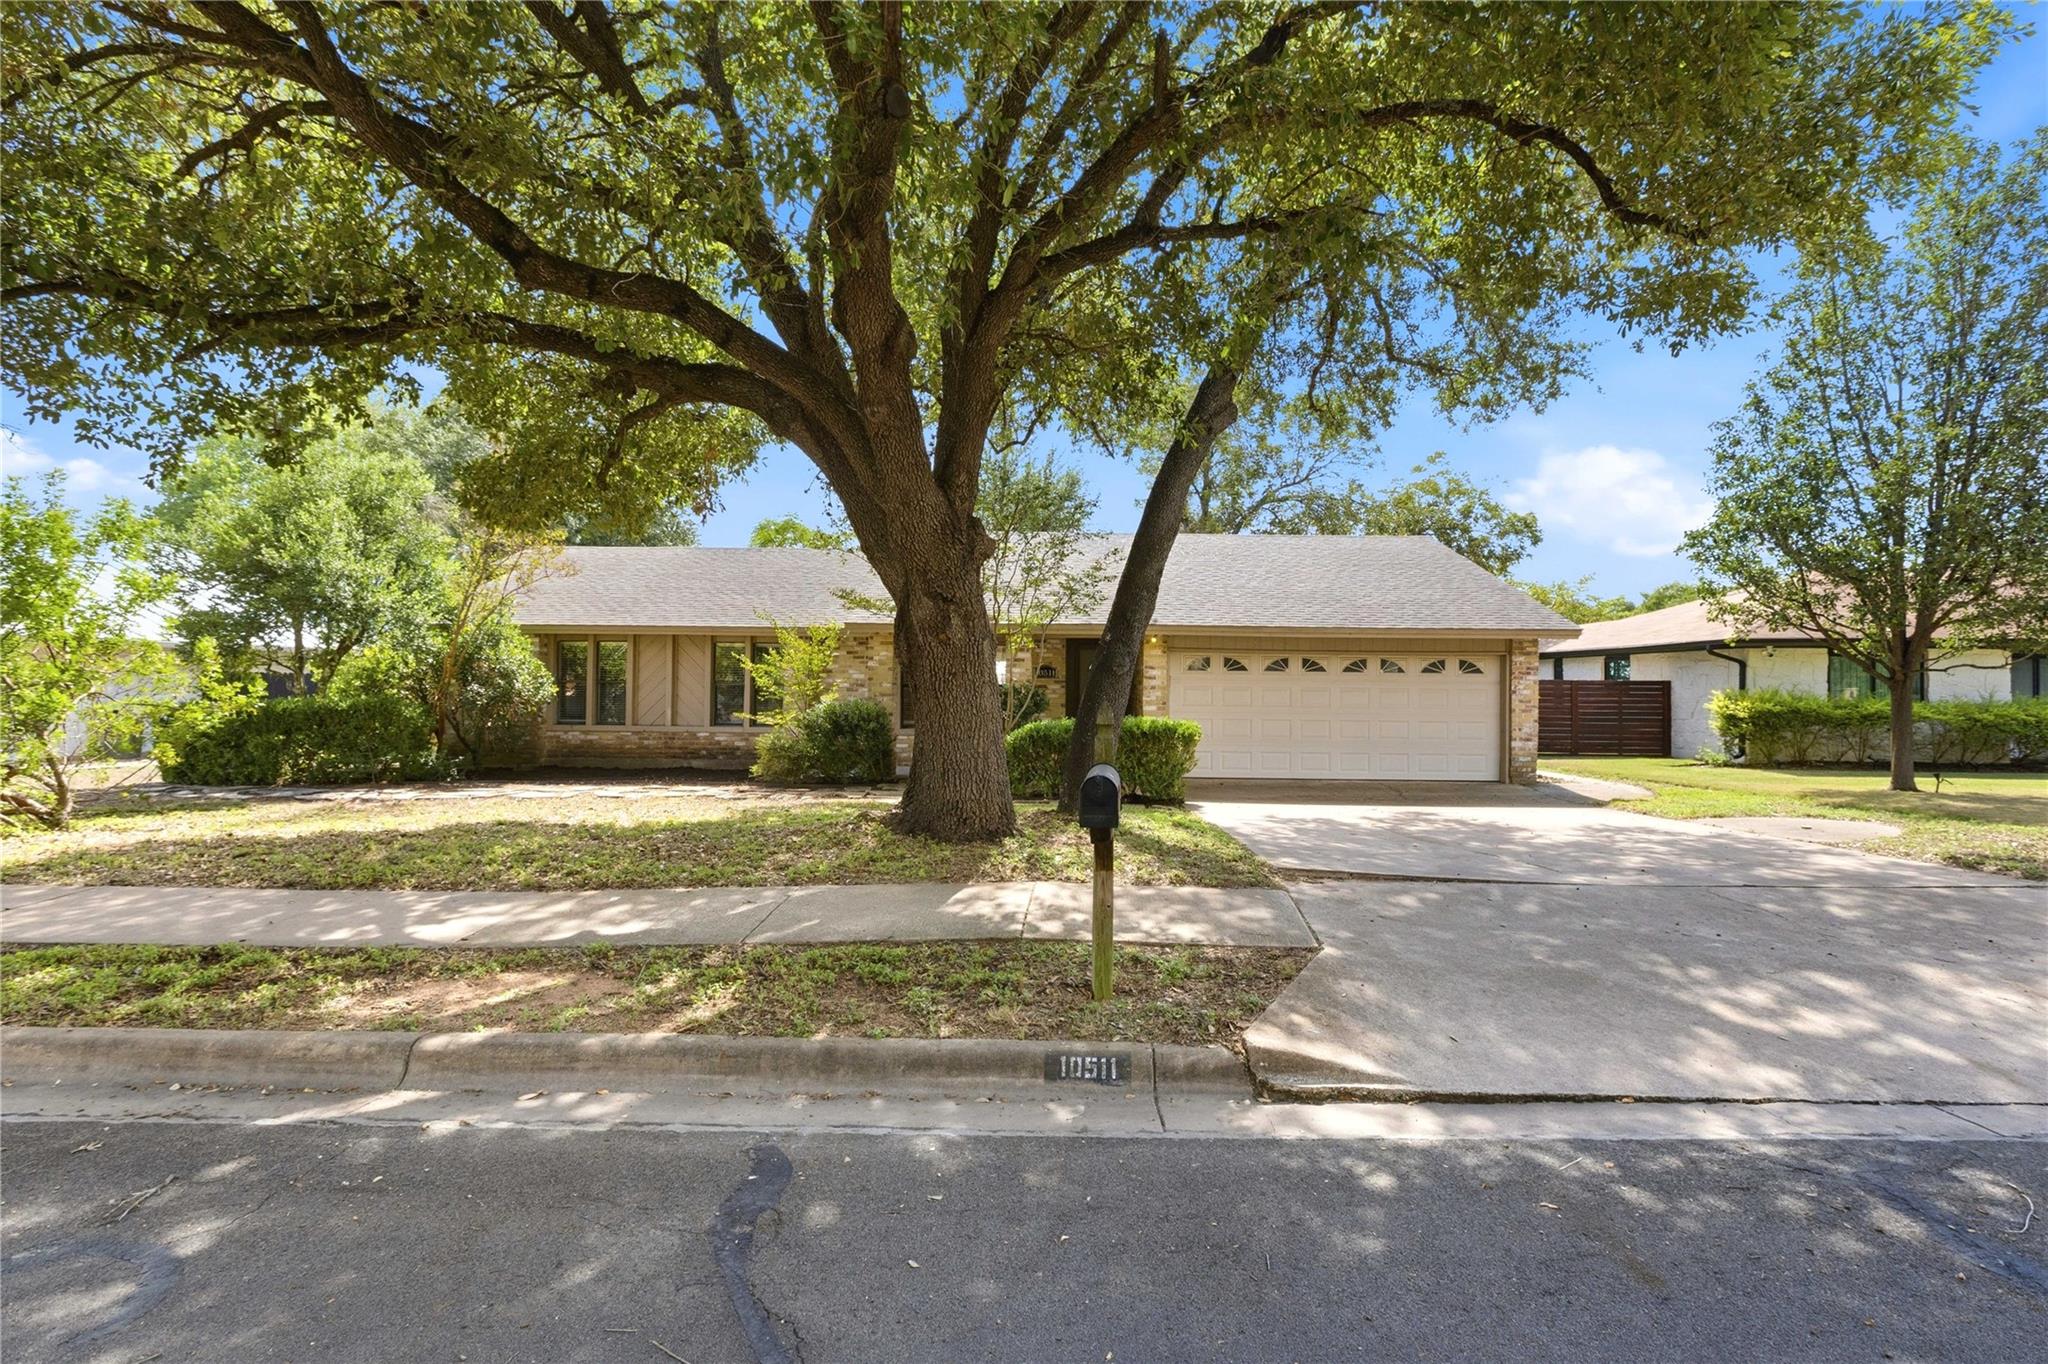
Welcome to this well-maintained one-story home in the desirable Woodland Village section of Anderson Mill in Northwest Austin. Set on a nearly quarter-acre lot, this 4-bedroom, 2-bathroom home offers comfortable living spaces, a functional layout, and a spacious backyard with room to enjoy the outdoors. Mature trees add shade, character, and established curb appeal, including a beautiful large oak that welcomes you in the front yard. The inviting family room features vaulted ceilings and a cozy fireplace, creating a welcoming space for relaxing or entertaining. The home also offers both a formal dining room and a breakfast area, providing flexibility for everyday meals and gatherings. The generously sized, fenced backyard features a large patio, offering plenty of space for outdoor dining, entertaining, or simply enjoying the privacy of the established setting. The home also includes a two-car attached garage. Recent improvements in September/October 2026 include window glass replacement, fence repairs, tree trimming, and a professional HVAC and chimney. The HVAC system has a July 2024 manufacturer date. The chimney has also been professionally inspected and swept, with necessary repairs completed. With its one-story floor plan, nearly quarter-acre lot, mature oak trees, established Anderson Mill location, and numerous recent improvements, this home offers a great combination of comfort, functionality, and move-in-ready appeal.
Neighborhood: Anderson Mill
This property is located in Anderson Mill, Austin, TX. The area is known for Affordable Northwest, Good Schools, Community Pools, US 183 Access, Established Neighborhood.
At $226/sqft, this listing is priced 23% below the Anderson Mill median of $294/sqft.
Property Details
| Property Type | Single Family Residence |
| Year Built | 1978 |
| Bedrooms | 4 |
| Bathrooms | 2 |
| Living Area | 1,839 sqft |
| Lot Size | 0.23 acres |
| Price / Sqft | $226 |
| Stories | One |
| Condition | Resale |
| Unit Style | 1st Floor Entry, Single level Floor Plan |
| Subdivision | Woodland Village Anderson Mill Sec 03 Blk |
| County | Williamson |
| MLS Area | NW |
| Listed | Oct 7, 2026 |
| MLS # | 2210500 |
| Listed By | 1836 Realty & Property Mgmt |
| Contact | (512) 994-4323 |
Interior
| Flooring | Concrete, Tile, Wood |
| Appliances | Dishwasher, Disposal, Dryer, Electric Range, Microwave, Electric Oven, Free-Standing Electric Oven, Plumbed For Ice Maker, Free-Standing Electric Range, Free-Standing Range, Refrigerator, Washer, Electric Water Heater |
| Interior Features | Ceiling Fan(s), Ceiling-Vaulted, Granite Counters, Double Vanity, Eat-in Kitchen, Multiple Dining Areas, No Interior Steps, Open Floorplan, Recessed Lighting, Walk-In Closet(s) |
| Windows | Blinds, Window Treatments |
| Fireplaces | 1 (Family Room) |
| Laundry | In Unit, Inside, Laundry Room, Main Level |
| Main-Level Bedrooms | 4 |
| Living Areas | 1 |
| Dining Areas | 2 |
Systems & Utilities
| Cooling | Central Air |
| Heating | Central |
| Utilities | Electricity Available, Electricity Connected, Sewer Available, Sewer Connected, Water Available, Water Connected |
| Water Source | Public |
| Sewer | Public Sewer |
Exterior & Lot
| Construction | Brick, HardiPlank Type, Masonry – Partial |
| Roof | Composition |
| Foundation | Slab |
| Exterior Features | Lighting, Private Yard |
| Patio & Porch | Patio |
| Fencing | Back Yard, Fenced, Full, Gate, Privacy, Wood |
| Lot Features | Back Yard, Front Yard, Landscaped, Trees-Large (Over 40 Ft), Trees-Moderate |
| View | Neighborhood, Trees/Woods |
| Faces | North |
Parking
| Parking Spaces | 4 |
| Garage Spaces | 2 |
| Covered Spaces | 2 |
| Parking Features | Attached, Concrete, Covered, Door-Single, Driveway, Garage, Garage Door Opener, Garage Faces Front, Lighted |
Community & HOA
| HOA | No |
| Community Features | Curbs, Sidewalks, Street Lights |
| Security | Carbon Monoxide Detector(s), Smoke Detector(s) |
Assigned Schools
| Elementary | Anderson Mill |
| Middle | Noel Grisham |
| High | Westwood |
| District | Round Rock ISD |
Taxes & Legal
| Tax Year | 2026 |
| Assessed Value | $396,864 |
| Parcel # | 165942000E0010 |
| Legal Description | WOODLAND VILLAGE OF ANDERSON MILL SEC 3, BLOCK E, LOT 10 |
| FEMA Flood Plain | No |
| In ETJ | No |
| Disclosures | MUD, Seller Disclosure, Seller Provided Survey Available |
| Listing Conditions | Standard |
Listing data last updated:
Frequently Asked Questions
What is the listing price of 10511 Mourning Dove Dr, Austin, TX 78750?
This property is listed at $414,900, which is $226 per square foot. That is 23% below the Anderson Mill area median of $294/sqft.
How many bedrooms and bathrooms does 10511 Mourning Dove Dr, Austin, TX 78750 have?
This home has 4 bedrooms and 2 bathrooms, with 1,839 square feet of living space.
When was 10511 Mourning Dove Dr, Austin, TX 78750 built?
This property was built in 1978, making it 48 years old.
What neighborhood is 10511 Mourning Dove Dr, Austin, TX 78750 in?
This property is in Anderson Mill, Austin, TX. The area is known for affordable northwest, good schools, community pools.
How long has 10511 Mourning Dove Dr, Austin, TX 78750 been on the market?
This listing has been on the market for 7 days. This is a recent listing.
What type of property is 10511 Mourning Dove Dr, Austin, TX 78750?
This is a Single Family Residence on a 10,075.43 sqft lot.