$639,000
4 bd · 2 ba · 2,037 sqft
5513 Kayview Dr, Austin, TX 78749
5513 Kayview Dr, Austin, TX 78749 is a 4-bedroom, 2-bathroom single family residence listed at $639,000 ($314/sqft). 2,037 sqft. Built in 1996. Located in Oak Hill, Austin TX. Priced near the Oak Hill median of $300/sqft. MLS #2195095. Listed by Cornwall Properties.
Property Overview
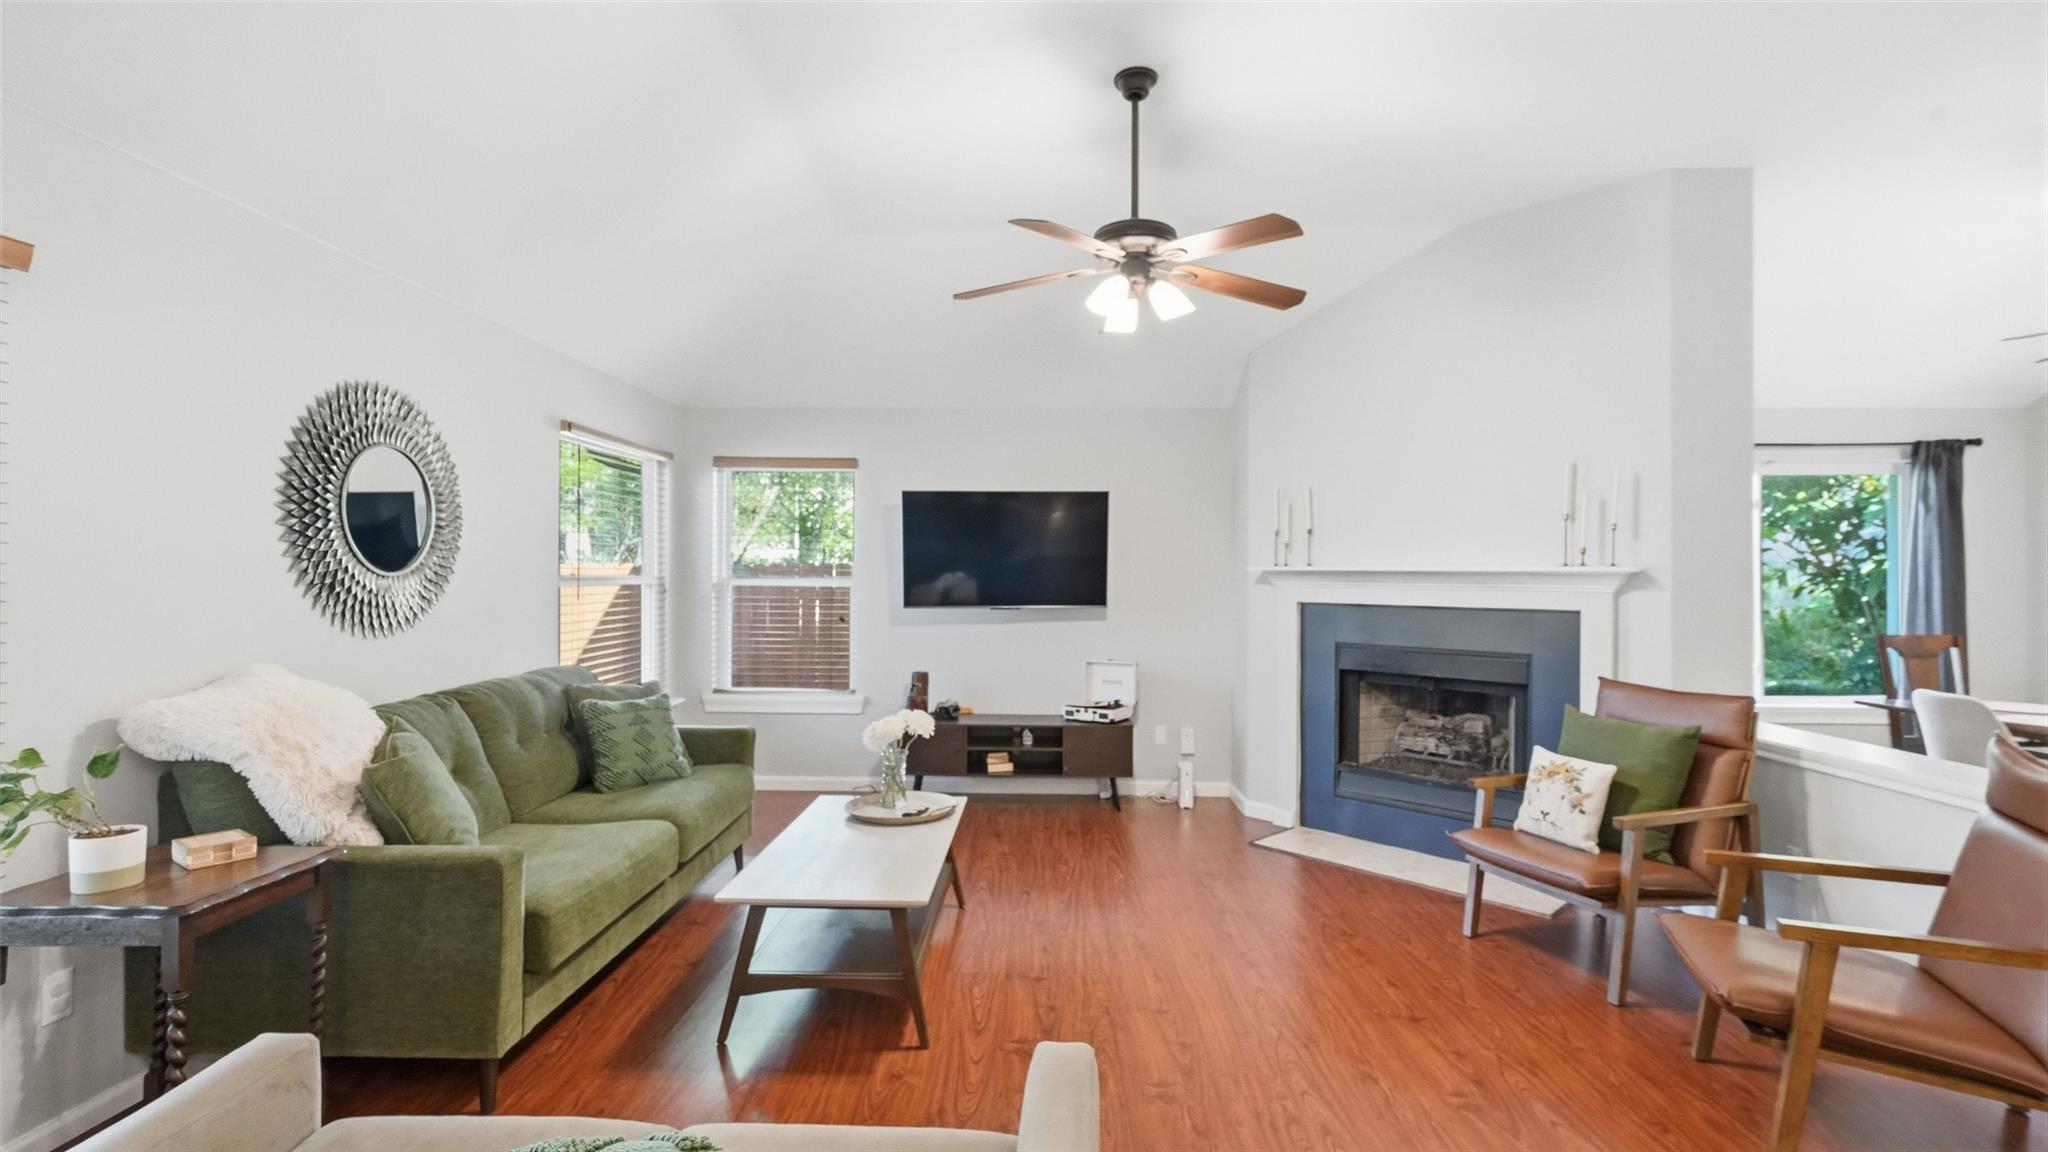
This one-story Oak Hill gem on Kayview Drive commands attention with its serene greenbelt setting and premier lot positioning overlooking mature trees and natural landscape. The 2,037 square foot residence showcases an open-concept floorplan bathed in natural light, featuring a bright living room anchored by a gas fireplace, a chef-ready kitchen with stone countertops and stainless steel appliances, and multiple dining areas perfect for entertaining. Four bedrooms occupy the main level, including a tranquil master suite with vaulted ceilings, spa-inspired bath with soaking tub, and direct patio access.
Built in 1996 and situated in Village at Western Oaks, this home bridges suburban convenience with Hill Country living in the heart of Austin, TX. The open layout flows seamlessly from indoor spaces through sliding glass doors to a covered patio and fenced yard, while ceiling fans and a smart thermostat provide comfort year-round. A dedicated study offers flexibility for remote work, and in-hall laundry keeps utilities efficient. The property includes a two-car garage with additional covered parking and sits within a community offering trails, dog park, tennis courts, and pool amenities.
Vox Real Estate Insight
The Vox Real Estate team recognizes this Kayview Drive property as exceptionally well-positioned for Oak Hill buyers seeking greenbelt proximity without the premium pricing that typically accompanies direct park access. At $314 per square foot, it's remarkably close to area median while offering the four-bedroom, one-story layout that consistently performs well in this established neighborhood.
Agent Description
This serene greenbelt home, situated on a premier lot, offers a rare opportunity to live in a beautiful, move-in-ready, one-story home that perfectly blends peaceful privacy with hyper-local convenience. Stepping past the front entrance, you are greeted by a bright, open-concept floorplan completely free of carpet. Natural light floods the vast living room and its gas fireplace, flowing effortlessly into a light-filled kitchen equipped with recessed lighting, white Shaker-style cabinetry, stone countertops, and stainless steel appliances. Tucked away in its own private wing, the master suite serves as a tranquil nature oasis featuring a vaulted ceiling, a large walk-in closet, and a spa-inspired bath. This master bathroom shines with a modern style featuring a classic blue and white palette and warm textured materials for a clean, open feel, alongside a freestanding soaking tub and a frameless glass shower complete with built-in niches. Sliding glass doors open up to the exterior, revealing a private, landscaped backyard with a covered patio that backs directly to a tranquil greenbelt. You will love being just steps from local trailheads, within 2 miles of Costco, less than 2.5 miles from H-E-B, Whole Foods, gyms, dining and more. Easy access to major employers and just 15 miles from Austin-Bergstrom International Airport. The property also features peace-of-mind upgrades, including a new French drain, sump pump, full front and back rain gutters, and downspouts (2026). Your perfect retreat awaits!
Neighborhood: Oak Hill
This property is located in Oak Hill, Austin, TX. The area is known for Hill Country Living, Barton Creek Greenbelt, Suburban Convenience, Established Neighborhoods, Nature Access.
At $314/sqft, this listing is priced near the Oak Hill median of $300/sqft.
Property Details
| Property Type | Single Family Residence |
| Year Built | 1996 |
| Bedrooms | 4 |
| Bathrooms | 2 |
| Living Area | 2,037 sqft |
| Lot Size | 7,536 sqft |
| Price / Sqft | $314 |
| Stories | One |
| Condition | Resale |
| Subdivision | Village At Western Oaks Sec 17 |
| County | Travis |
| MLS Area | SWW |
| Listed | Oct 7, 2026 |
| MLS # | 2195095 |
| Listed By | Cornwall Properties |
| Contact | (512) 221-4653 |
Interior
| Flooring | Laminate, Tile |
| Appliances | Dishwasher, Disposal, Dryer, Microwave, Gas Oven, Double Oven, Free-Standing Gas Range, Refrigerator, Free-Standing Refrigerator, Stainless Steel Appliance(s), Washer, Water Heater |
| Interior Features | Breakfast Bar, Ceiling Fan(s), Ceiling-High, Stone Counters, Double Vanity, Eat-in Kitchen, Multiple Dining Areas, Open Floorplan, Pantry, Primary Bedroom on Main, Recessed Lighting, Smart Thermostat, Soaking Tub, Storage, Study/Home Office, Walk-In Closet(s) |
| Windows | Blinds, Double Pane Windows, Screens, Window Coverings |
| Fireplaces | 1 (Family Room, Gas, Living Room) |
| Laundry | In Hall |
| Main-Level Bedrooms | 4 |
| Living Areas | 1 |
| Dining Areas | 2 |
Systems & Utilities
| Cooling | Ceiling Fan(s), Central Air |
| Heating | Central, Natural Gas |
| Utilities | Electricity Connected, Natural Gas Connected, Sewer Connected, Water Connected |
| Water Source | Public |
| Sewer | Public Sewer |
| Energy Efficient | Other/See Remarks |
Exterior & Lot
| Construction | Brick, Concrete, Frame, Masonry – Partial, Wood Siding |
| Roof | Composition, Shingle |
| Foundation | Slab |
| Exterior Features | Gutters Full, Private Yard |
| Patio & Porch | Covered, Patio |
| Fencing | Fenced, Gate, Wood, Wrought Iron |
| Lot Features | Greenbelt, Back Yard, Few Trees, Interior Lot, Landscaped, Native Plants, Trees-Moderate, Views |
| View | Park/Greenbelt, Trees/Woods |
| Faces | Northeast |
Parking
| Parking Spaces | 4 |
| Garage Spaces | 2 |
| Covered Spaces | 2 |
| Parking Features | Additional Parking, Attached, Covered, Door-Single, Driveway, Garage, Garage Door Opener, Garage Faces Front |
Community & HOA
| HOA | Yes |
| HOA Name | Village at Western Oaks Owners Association |
| HOA Fee | $281 / Annually |
| Fee Includes | Common Area Maintenance |
| Community Features | Cluster Mailbox, Common Grounds, Dog Park, Google Fiber, Park, Picnic Area, Playground, Pool, Sidewalks, Sport Court(s)/Facility, Tennis Court(s), Trail(s) |
| Security | Carbon Monoxide Detector(s), Security System, Smoke Detector(s) |
Assigned Schools
| Elementary | Patton |
| Middle | Small |
| High | Austin |
| District | Austin ISD |
Taxes & Legal
| Tax Year | 2025 |
| Assessed Value | $640,000 |
| Parcel # | 04143401470000 |
| Legal Description | LOT 5 BLK A VILLAGE AT WESTERN OAKS SEC 17-A |
| FEMA Flood Plain | No |
| In ETJ | No |
| Disclosures | Seller Disclosure |
| Listing Conditions | Standard |
Listing data last updated:
Frequently Asked Questions
What is the listing price of 5513 Kayview Dr, Austin, TX 78749?
This property is listed at $639,000, which is $314 per square foot. That is near the Oak Hill area median of $300/sqft.
How many bedrooms and bathrooms does 5513 Kayview Dr, Austin, TX 78749 have?
This home has 4 bedrooms and 2 bathrooms, with 2,037 square feet of living space.
When was 5513 Kayview Dr, Austin, TX 78749 built?
This property was built in 1996, making it 30 years old.
What neighborhood is 5513 Kayview Dr, Austin, TX 78749 in?
This property is in Oak Hill, Austin, TX. The area is known for hill country living, barton creek greenbelt, suburban convenience.
How long has 5513 Kayview Dr, Austin, TX 78749 been on the market?
This listing has been on the market for 6 days. This is a recent listing.
What type of property is 5513 Kayview Dr, Austin, TX 78749?
This is a Single Family Residence on a 7,535.88 sqft lot.