$379,900
3 bd · 2 ba · 1,312 sqft
12613 Olympiad Dr, Austin, TX 78729
12613 Olympiad Dr, Austin, TX 78729 is a 3-bedroom, 2-bathroom single family residence listed at $379,900 ($290/sqft). 1,312 sqft. Built in 1986. MLS #2185734. Listed by Keller Williams Realty Lone St.
Property Overview
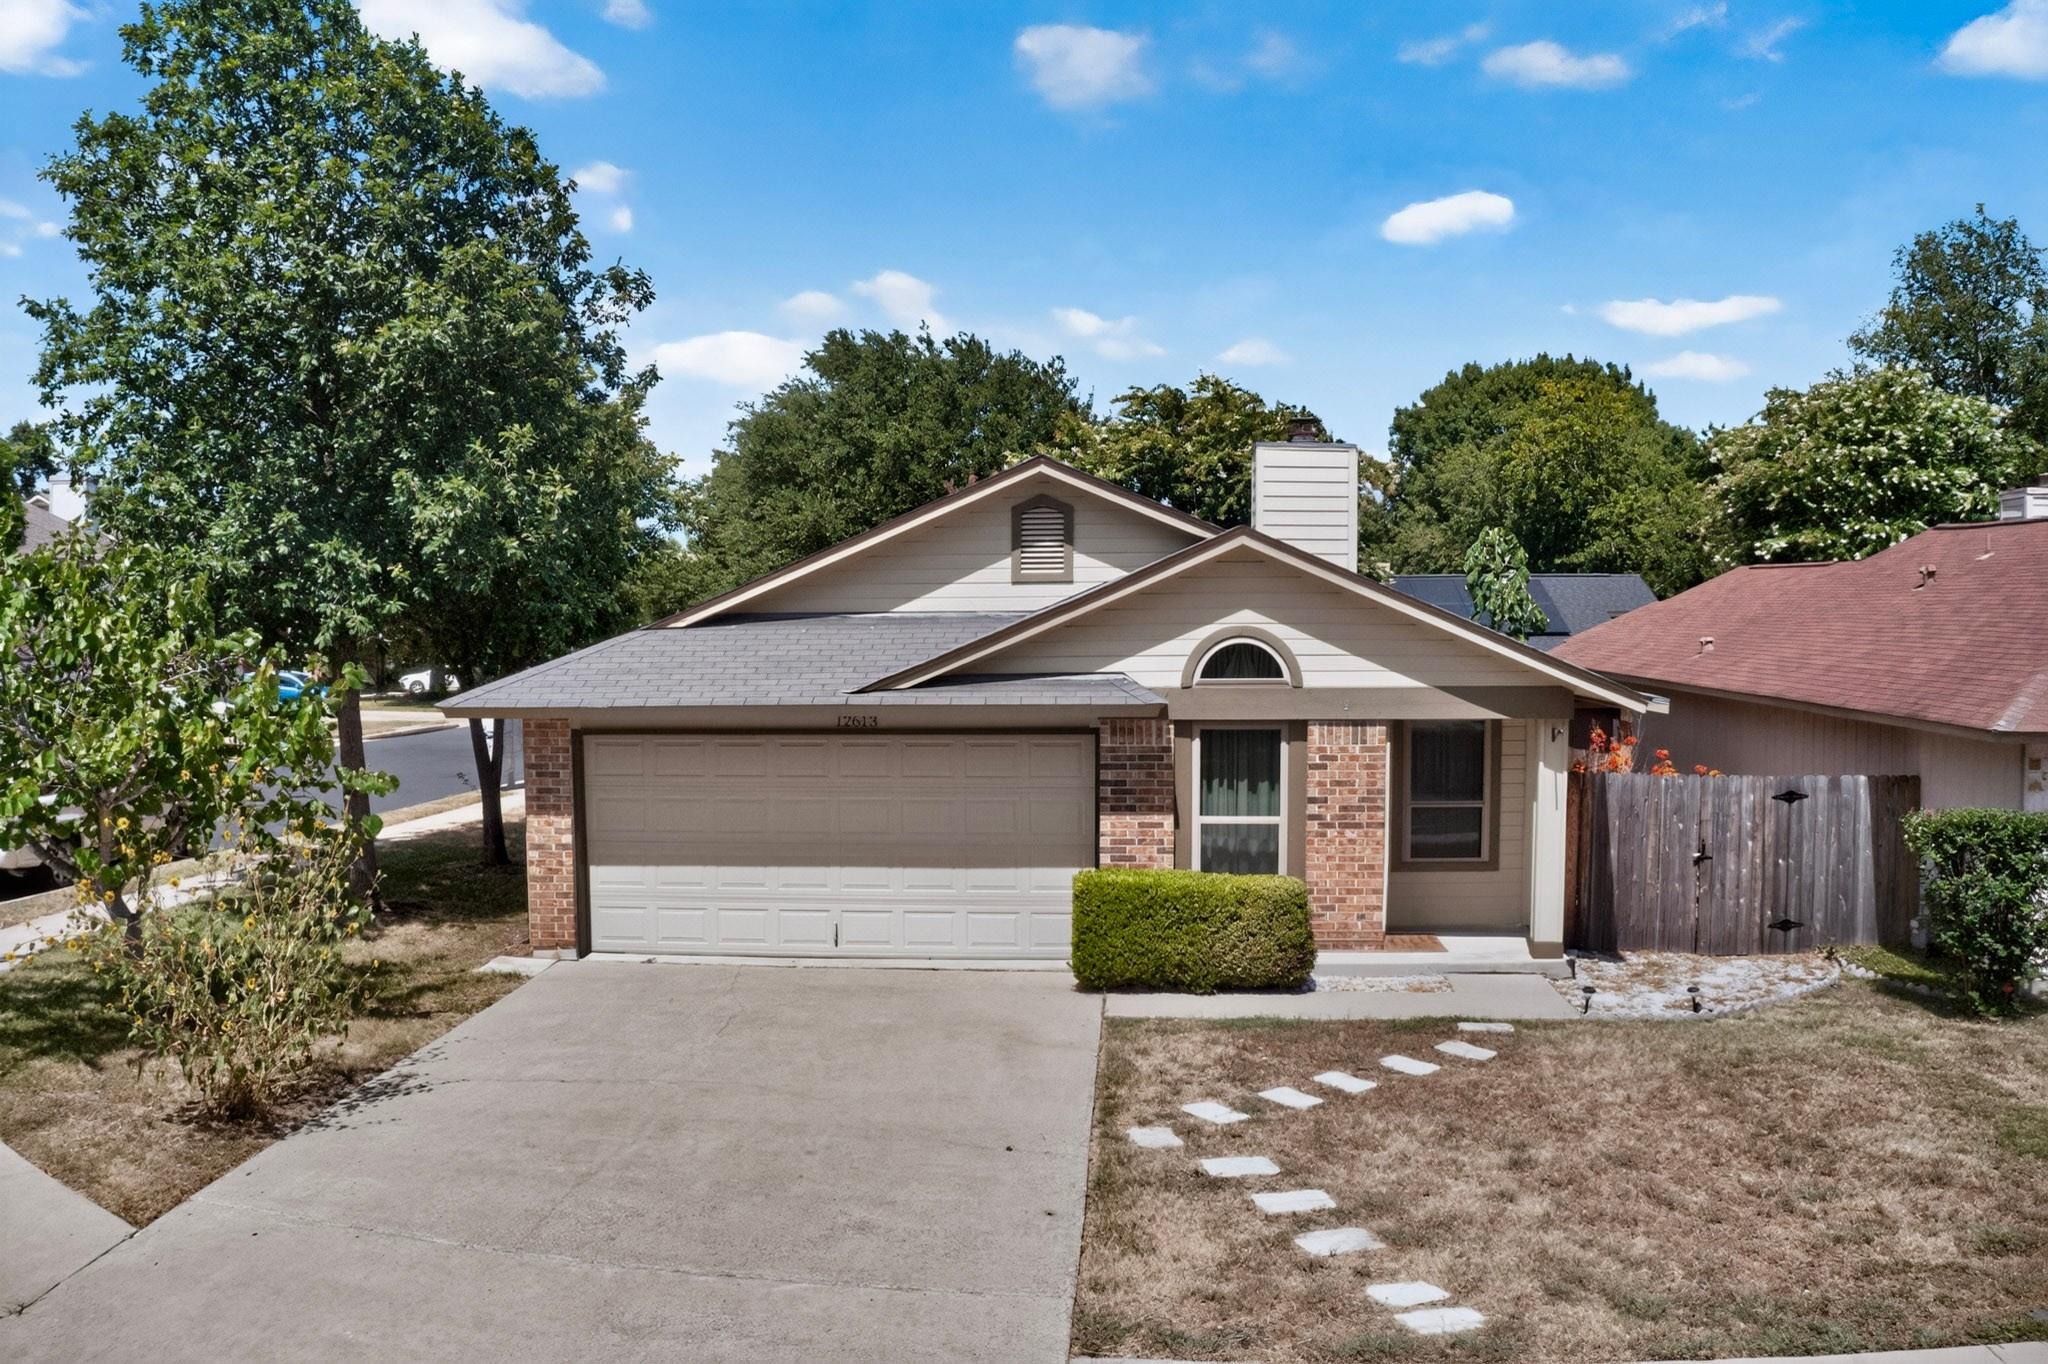
This single-level home on Olympiad Drive in Austin's northwest corridor offers thoughtful updates paired with genuine livability. The residence features refreshed grey kitchen cabinetry with quartz countertops, stainless steel appliances, and vinyl plank flooring throughout, creating a clean, modern aesthetic. Vaulted ceilings and an open kitchen-to-dining layout amplify the sense of space in this 1,312 square foot layout, while a wood-burning fireplace anchors the family room. The primary bedroom sits on the main floor with a walk-in closet, complemented by two additional bedrooms and two bathrooms.
The corner lot spanning nearly 6,700 square feet provides genuine privacy and entertaining space, with mature landscaping, a private sitting area, and a substantial storage shed perfect for tools or seasonal items. A covered back patio extends the living area outdoors. Located in the Milwood subdivision near major employers like Apple and Dell, the Domain, and Lake Travis, this property also benefits from Round Rock ISD schools and community amenities including a pool, tennis courts, and trail access. At $290 per square foot, the pricing reflects solid value in this sought-after location.
Vox Real Estate Insight
We're seeing strong buyer interest in northwest Austin homes positioned between the tech corridors and established neighborhoods like this one, and 12613 Olympiad Dr checks that box with its updated finishes and convenient proximity to employment centers. The corner lot and outdoor amenities are genuine draws for families looking to maximize their acreage without the price premium of larger properties in the area.
Agent Description
Looking for a move in ready home in a great location near major employers, hospitals, and shopping? You found it! It's only minutes from Apple, Dell, the Domain, Lake Travis, and much more. This beautiful home has many updates like new grey kitchen cabinets, quartz counter tops, SS Appliances, vinyl plank floors, white interior paint, and a private outdoor sitting area. It features high ceilings, a kitchen open to the dining room, and a 2 car garage. It's on a spacious corner lot and it also has a large shed or outdoor storage building. You will enjoy relaxing outside or spending time or doing a backyard barbeque with family and friends. Contact me today to schedule your private tour!
Property Details
| Property Type | Single Family Residence |
| Year Built | 1986 |
| Bedrooms | 3 |
| Bathrooms | 2 |
| Living Area | 1,312 sqft |
| Lot Size | 6,708 sqft |
| Price / Sqft | $290 |
| Stories | One |
| Condition | Resale |
| Unit Style | Single level Floor Plan |
| Subdivision | Milwood Sec 29 |
| County | Williamson |
| MLS Area | NW |
| Listed | Jul 10, 2026 |
| MLS # | 2185734 |
| Listed By | Keller Williams Realty Lone St |
| Contact | (512) 844-3344 |
Interior
| Flooring | Tile, Vinyl |
| Appliances | Dishwasher, Disposal, Free-Standing Gas Range, RNGHD, Water Heater |
| Interior Features | Ceiling Fan(s), Ceiling-High, Ceiling-Vaulted, Chandelier, Laminate Counters, Double Vanity, High Speed Internet, No Interior Steps, Pantry, Primary Bedroom on Main, Walk-In Closet(s) |
| Windows | Aluminum Frames |
| Fireplaces | 1 (Family Room, Glass Doors, Masonry, Wood Burning) |
| Laundry | In Garage |
| Main-Level Bedrooms | 3 |
| Living Areas | 1 |
| Dining Areas | 1 |
Systems & Utilities
| Cooling | Ceiling Fan(s), Central Air, Electric |
| Heating | Central, Fireplace(s), Natural Gas |
| Utilities | Cable Connected, Electricity Connected, High Speed Internet, Natural Gas Connected, Phone Available, Sewer Connected, Underground Utilities, Water Connected |
| Water Source | MUD, Public |
| Sewer | MUD, Public Sewer |
Exterior & Lot
| Construction | Brick Veneer, Frame, HardiPlank Type |
| Roof | Composition |
| Foundation | Slab |
| Exterior Features | Garden, Rain Gutters, No Exterior Steps, Private Yard |
| Patio & Porch | Covered, Deck, Front Porch |
| Fencing | Back Yard, Privacy, Wood |
| Lot Features | Back Yard, Corner Lot, Curbs, Front Yard, Level, Private, Public Maintained Road |
| Faces | West |
Parking
| Parking Spaces | 4 |
| Garage Spaces | 2 |
| Covered Spaces | 2 |
| Parking Features | Driveway, Garage |
Community & HOA
| HOA | No |
| Community Features | Cluster Mailbox, Curbs, High Speed Internet, Park, Planned Social Activities, Pool, Sport Court(s)/Facility, Tennis Court(s), Underground Utilities, Trail(s) |
Assigned Schools
| Elementary | Pond Springs |
| Middle | Deerpark |
| High | McNeil |
| District | Round Rock ISD |
Taxes & Legal
| Tax Year | 2026 |
| Annual Tax | $5,869 |
| Assessed Value | $336,546 |
| Parcel # | 164640000C0024 |
| Legal Description | MILWOOD SEC 29, BLOCK C, LOT 24 |
| FEMA Flood Plain | No |
| In ETJ | No |
| Disclosures | Seller Disclosure |
| Listing Conditions | Standard |
Listing data last updated:
Frequently Asked Questions
What is the listing price of 12613 Olympiad Dr, Austin, TX 78729?
This property is listed at $379,900, which is $290 per square foot.
How many bedrooms and bathrooms does 12613 Olympiad Dr, Austin, TX 78729 have?
This home has 3 bedrooms and 2 bathrooms, with 1,312 square feet of living space.
When was 12613 Olympiad Dr, Austin, TX 78729 built?
This property was built in 1986, making it 40 years old.
How long has 12613 Olympiad Dr, Austin, TX 78729 been on the market?
This listing has been on the market for 70 days.
What type of property is 12613 Olympiad Dr, Austin, TX 78729?
This is a Single Family Residence on a 6,708.24 sqft lot.