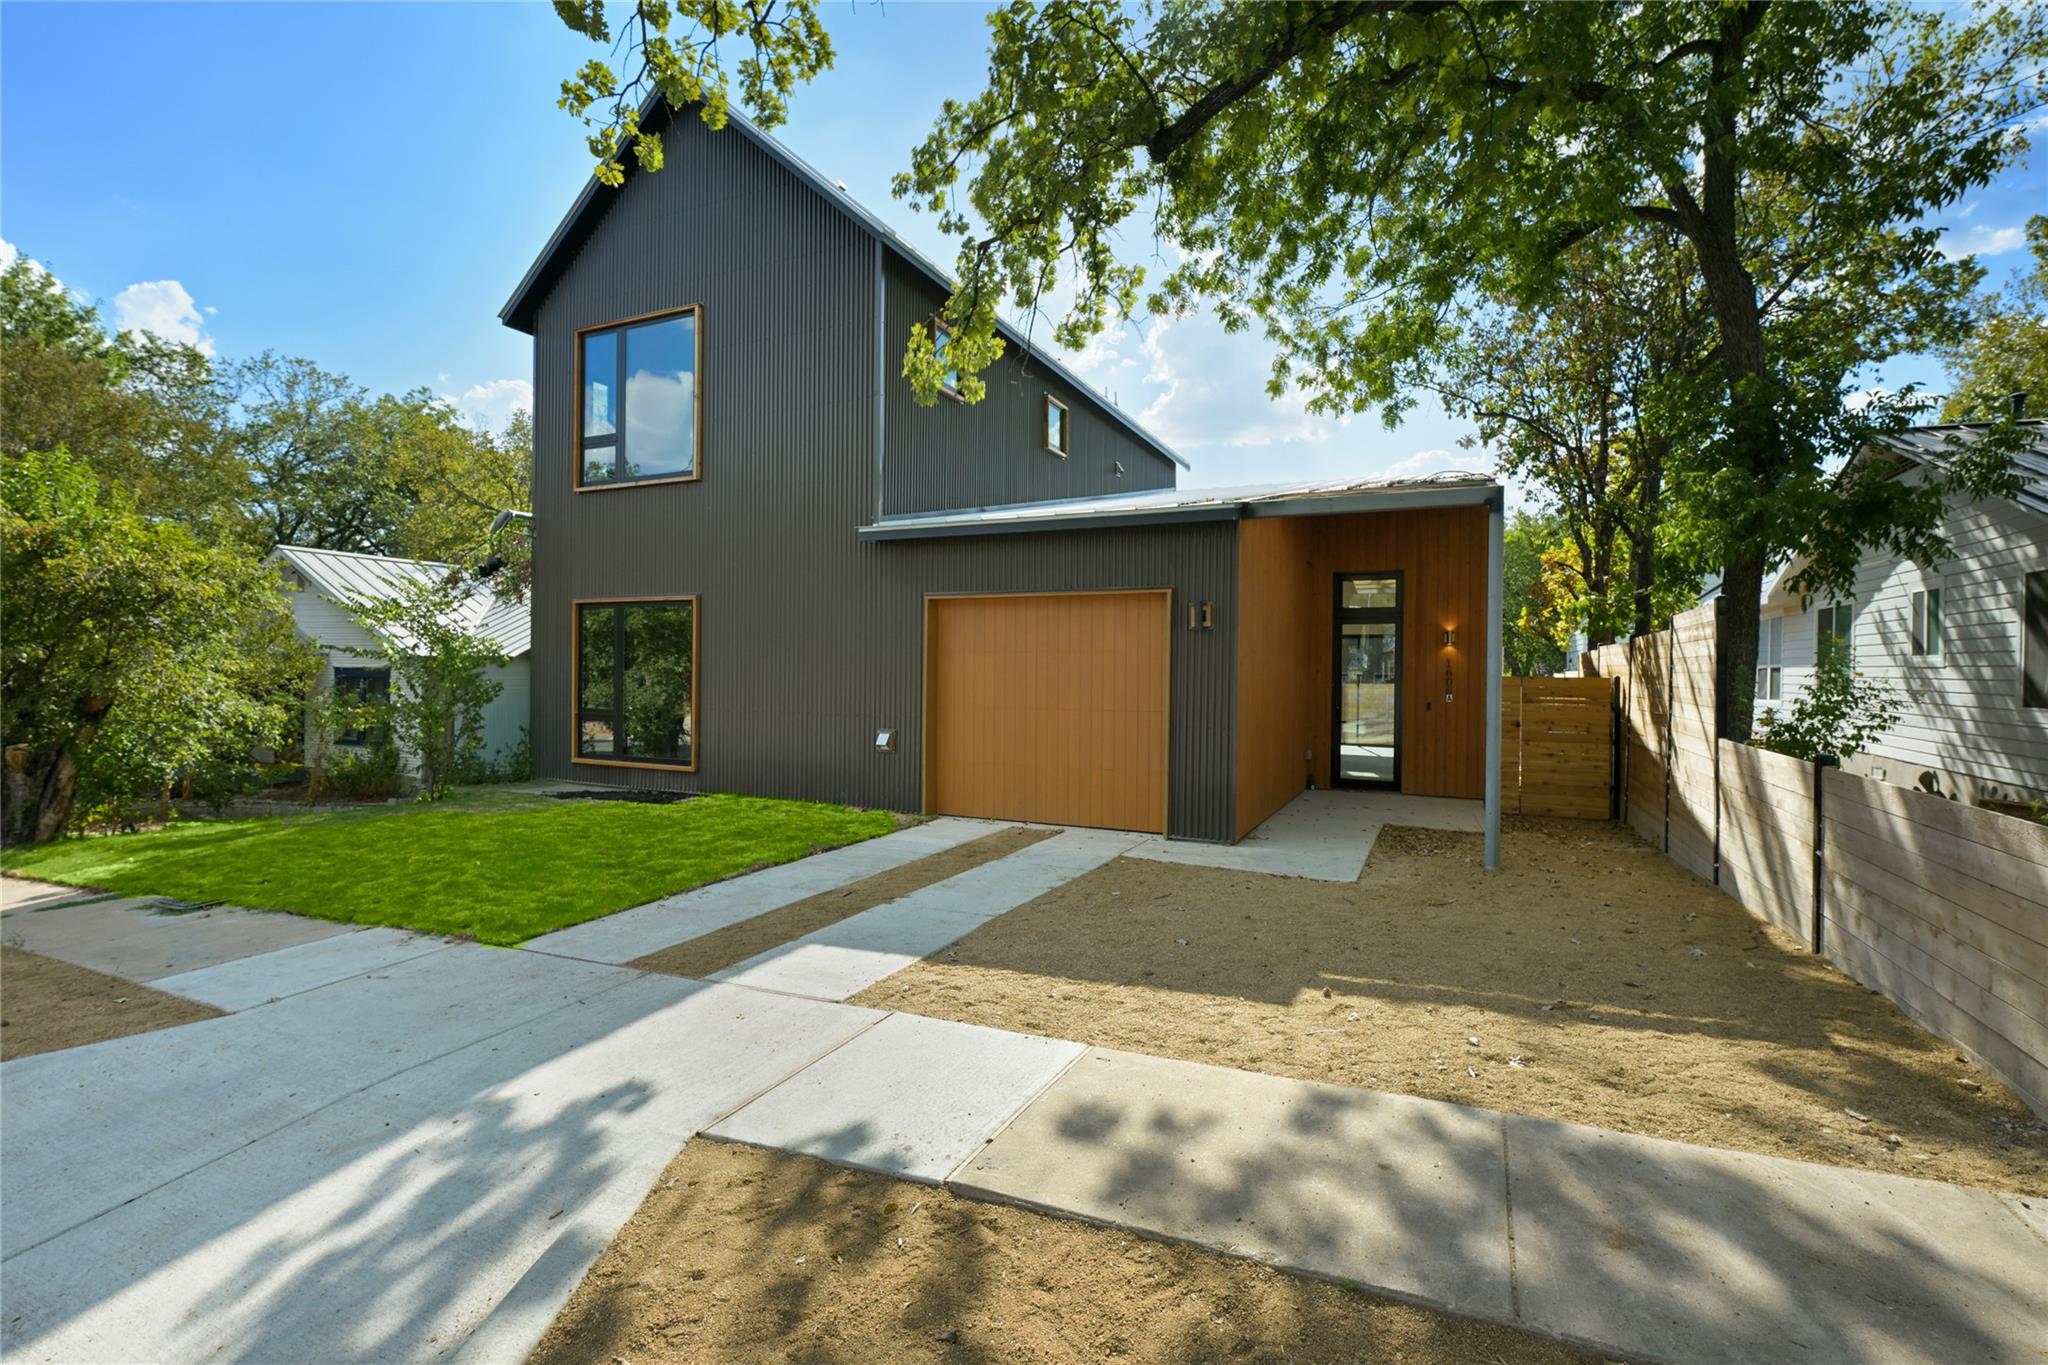
$1,200,000
4 bd · 4 ba · 1,950 sqft
1606 Cedar Ave #A, Austin, TX 78702
1606 Cedar Ave #A, Austin, TX 78702 is a 4-bedroom, 4-bathroom single family residence listed at $1,200,000 ($615/sqft). 1,950 sqft. Built in 2026. Located in East Austin, Austin TX. Priced 29% above the East Austin median of $478/sqft. MLS #2120759. Listed by eXp Realty, LLC.
Property Overview
This brand-new construction at 1606 Cedar Ave in East Austin showcases modern architectural vision paired with the neighborhood's vibrant cultural energy. Built in 2026, this four-bedroom, four-bath residence spans 1,950 square feet across a multi-level floor plan that prioritizes both style and livability. The main floor anchors a primary suite with spa-inspired finishes, while the open-concept kitchen commands attention with quartz countertops, stainless steel appliances, a gas range with pot filler, and an oversized pantry. Soaring ceilings and designer lighting define the interior spaces, complemented by engineered hardwood and tile flooring throughout.
The true highlight emerges in the outdoor living experience: a private in-ground pool and custom plunge area flow seamlessly from the sliding glass doors, creating an oasis in one of Austin TX's most sought-after emerging neighborhoods. Three additional bedrooms upstairs provide flexibility for growing families, guests, or home offices, each with access to the upper-level laundry. Smart home technology, including a programmable thermostat, enhances daily convenience. The property sits on over 6,000 square feet of lot space with automated sprinklers, fenced yard, and covered parking, all without HOA restrictions.
Vox Real Estate Insight
At $615 per square foot, this property sits 23 percent above the East Austin area median, reflecting the premium positioning of new construction in the Glenwood Addition where demand continues to outpace supply. Vox Real Estate recognizes that Cedar Ave's location near the thriving restaurant and brewery scene makes this home particularly attractive to buyers seeking modern amenities without sacrificing neighborhood character and walkability.
Agent Description
Modern design meets effortless East Austin living at 1606 Cedar Ave, Unit A. This newly constructed 4-bedroom, 3.5-bath residence delivers elevated design, thoughtful functionality, and exceptional indoor-outdoor living in one of Austin’s most dynamic urban locations. Step inside to soaring ceilings, engineered hardwood flooring, designer lighting, and a curated palette of custom finishes throughout. The kitchen makes a statement with slim shaker cabinetry, quartz countertops, stainless steel appliances, gas cooking, pot filler, and an oversized walk-in pantry. Sliding glass doors extend the living space outdoors to a private custom plunge pool, creating an intimate setting for entertaining or unwinding at home. The main-level primary suite offers a true retreat with a spa-inspired bath featuring a frameless walk-in shower, dual vanity, quartz surfaces, generous walk-in closet, and the added luxury of a private in-suite laundry area. Upstairs, three additional bedrooms, two full baths, a second laundry room, and a private deck provide flexibility for guests, work-from-home space, or everyday living. Complete with a metal roof, one-car garage, architectural exterior lighting, Ring doorbell, and designer selections throughout, this home pairs sophisticated style with the convenience East Austin buyers are looking for. A distinctive opportunity to enjoy modern architecture, a private pool, and intentional luxury just minutes from the energy, dining, and culture that make East Austin one of the city’s most sought-after destinations.
Neighborhood: East Austin
This property is located in East Austin, Austin, TX. The area is known for Thriving Arts Scene, Top Restaurants & Breweries, Historic Homes, Modern New Construction, Cultural Diversity.
At $615/sqft, this listing is priced 29% above the East Austin median of $478/sqft.
Property Details
| Property Type | Single Family Residence |
| Year Built | 2026 |
| Bedrooms | 4 |
| Bathrooms | 4 |
| Living Area | 1,950 sqft |
| Lot Size | 6,046 sqft |
| Price / Sqft | $615 |
| Stories | Two |
| Condition | New Construction |
| New Construction | Yes |
| Unit Style | 1st Floor Entry, Multi-level Floor Plan |
| Subdivision | Glenwood Add |
| County | Travis |
| MLS Area | 5 |
| Listed | Aug 14, 2026 |
| MLS # | 2120759 |
| Listed By | eXp Realty, LLC |
| Contact | (512) 921-6483 |
Interior
| Flooring | Tile, Wood |
| Appliances | Dishwasher, Disposal, Free-Standing Gas Oven, Refrigerator, Stainless Steel Appliance(s) |
| Interior Features | Bookcases, Built-in Features, Ceiling Fan(s), Ceiling-High, Quartz Counters, Interior Steps, Kitchen Island, Open Floorplan, Pantry, Primary Bedroom on Main, Recessed Lighting, Smart Home, Smart Thermostat, Stackable W/D Connections, Walk-In Closet(s) |
| Laundry | Main Level, Multiple Locations, Upper Level |
| Main-Level Bedrooms | 1 |
| Living Areas | 1 |
| Dining Areas | 1 |
Systems & Utilities
| Cooling | Central Air |
| Heating | Central |
| Utilities | Electricity Connected, Natural Gas Connected, Water Connected |
| Water Source | Public |
| Sewer | Public Sewer |
Exterior & Lot
| Construction | Metal Siding |
| Roof | Metal |
| Foundation | Slab |
| Exterior Features | Private Yard |
| Patio & Porch | Covered, Deck, Porch |
| Pool | In Ground, Outdoor Pool |
| Private Pool | Yes |
| Fencing | Back Yard, Wood |
| Lot Features | Sprinkler - Automatic, Sprinklers In Rear |
| Faces | North |
Parking
| Parking Spaces | 2 |
| Garage Spaces | 1 |
| Covered Spaces | 1 |
| Parking Features | Garage |
Community & HOA
| HOA | No |
Assigned Schools
| Elementary | Campbell |
| Middle | Kealing |
| High | McCallum |
| District | Austin ISD |
Taxes & Legal
| Tax Year | 2026 |
| Annual Tax | $5,250 |
| Assessed Value | $0 |
| Parcel # | 02101115100000 |
| Legal Description | LOT 3 BLK 10 OLT 32 DIV B GLENWOOD ADDN |
| FEMA Flood Plain | No |
| In ETJ | No |
| Listing Conditions | Standard |
Listing data last updated:
Frequently Asked Questions
What is the listing price of 1606 Cedar Ave #A, Austin, TX 78702?
This property is listed at $1,200,000, which is $615 per square foot. That is 29% above the East Austin area median of $478/sqft.
How many bedrooms and bathrooms does 1606 Cedar Ave #A, Austin, TX 78702 have?
This home has 4 bedrooms and 4 bathrooms, with 1,950 square feet of living space.
When was 1606 Cedar Ave #A, Austin, TX 78702 built?
This property was built in 2026, making it 0 years old.
What neighborhood is 1606 Cedar Ave #A, Austin, TX 78702 in?
This property is in East Austin, Austin, TX. The area is known for thriving arts scene, top restaurants & breweries, historic homes.
How long has 1606 Cedar Ave #A, Austin, TX 78702 been on the market?
This listing has been on the market for 51 days.
What type of property is 1606 Cedar Ave #A, Austin, TX 78702?
This is a Single Family Residence on a 6,046.13 sqft lot.