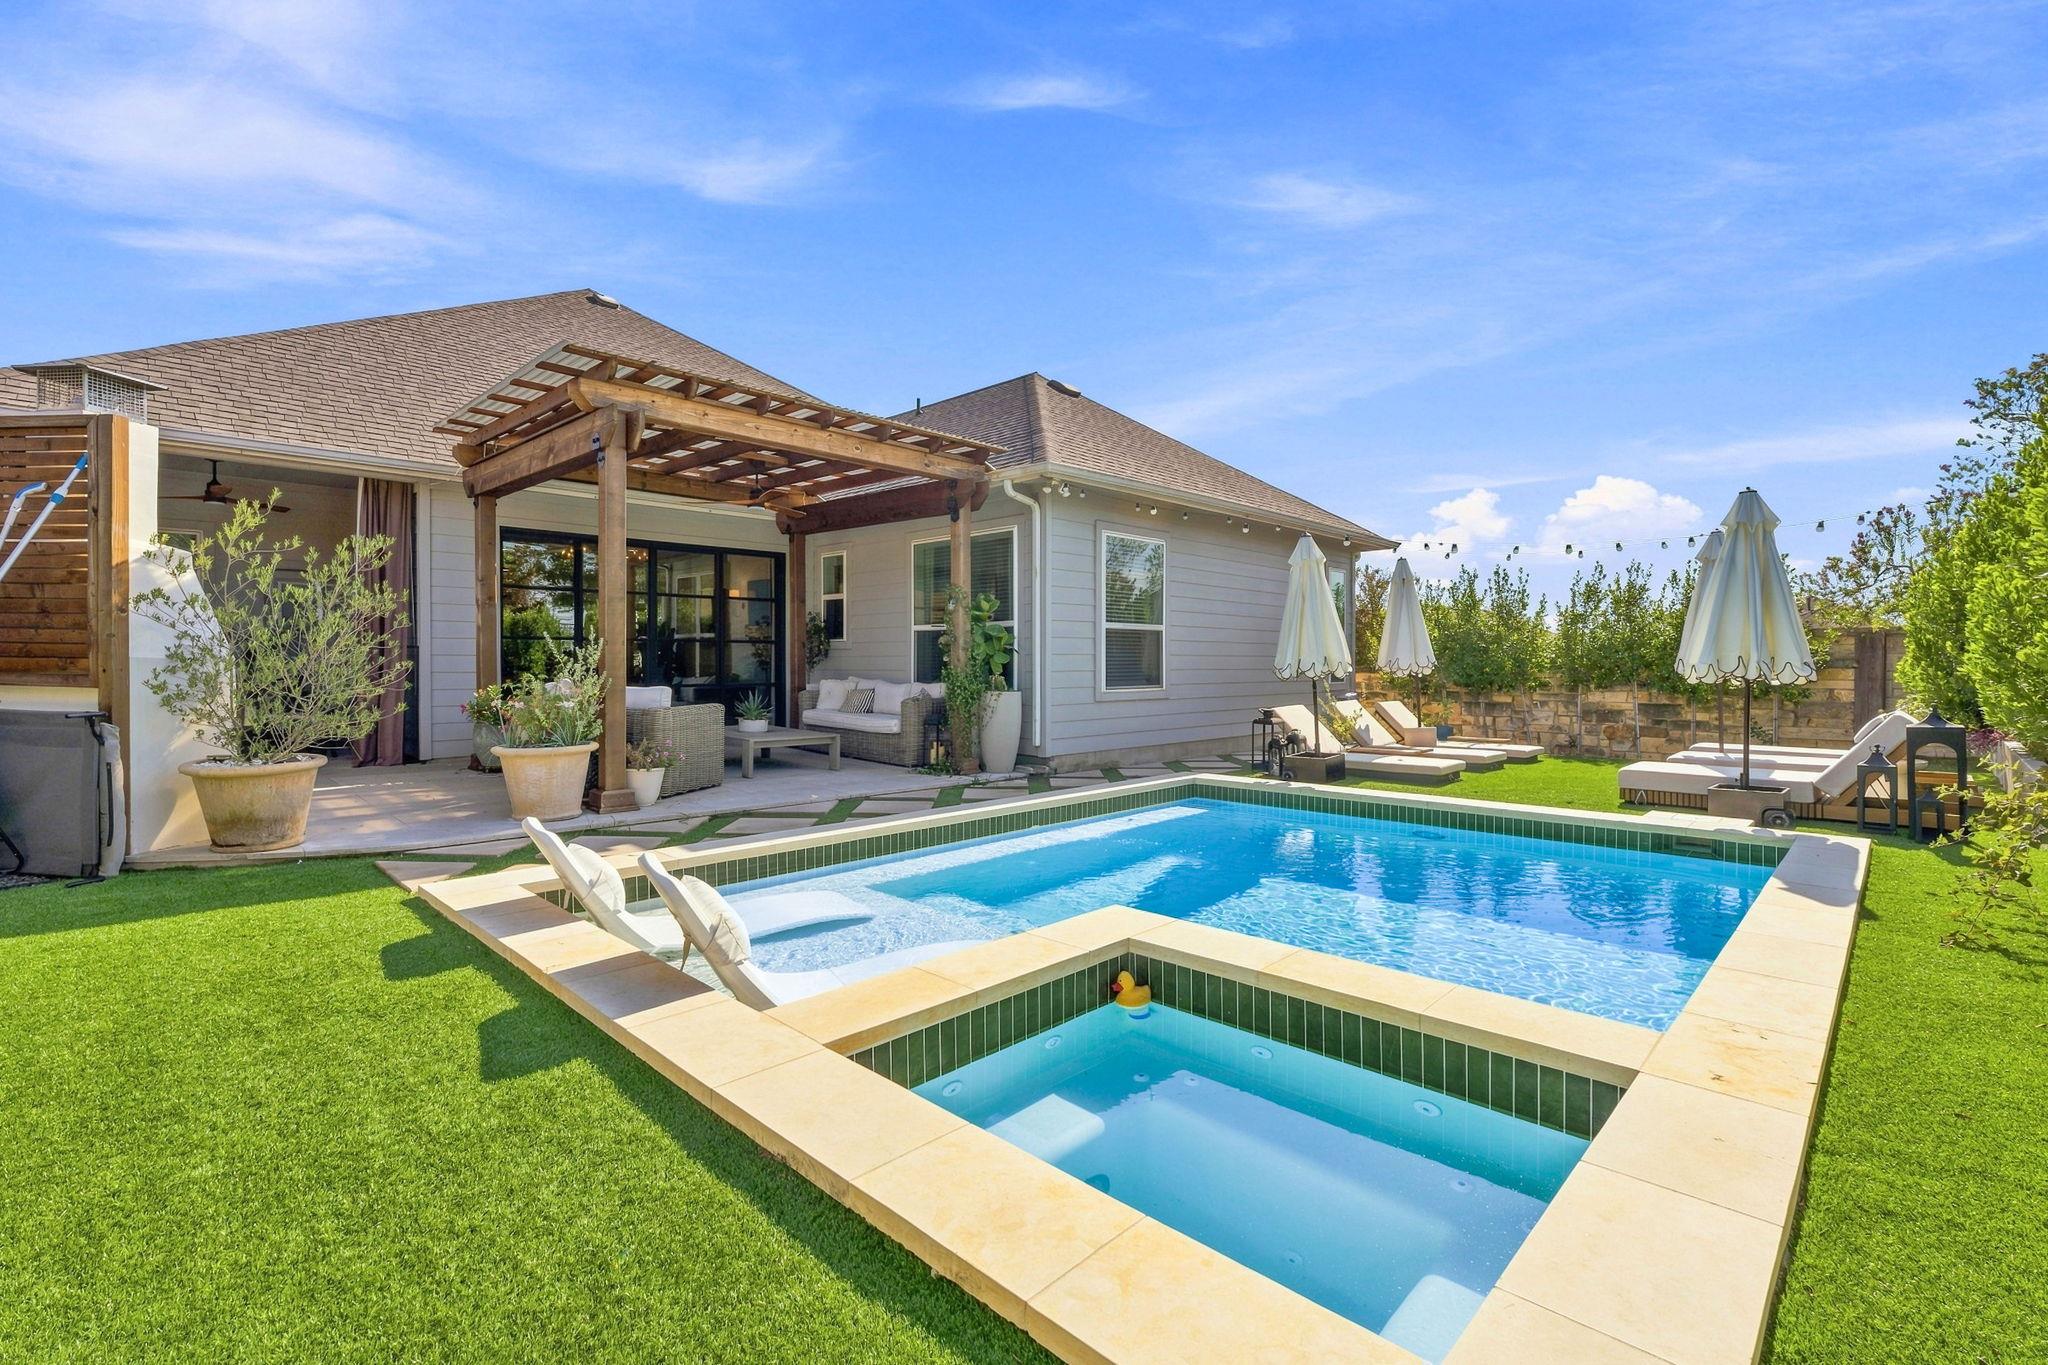
$899,000
4 bd · 4 ba · 2,843 sqft
7904 Beacon Knob Way, Austin, TX 78744
7904 Beacon Knob Way, Austin, TX 78744 is a 4-bedroom, 4-bathroom single family residence listed at $899,000 ($316/sqft). 2,843 sqft. Built in 2018. MLS #2056502. Listed by Compass RE Texas, LLC.
Property Overview
Situated on a corner lot in Easton Park's desirable Pilot Knob section, this 2018-built home at 7904 Beacon Knob Way in Austin, TX showcases a complete renovation with sophisticated finishes throughout. The open-concept floor plan seamlessly connects living, dining, and kitchen areas, anchored by an oversized island and quartz countering that flows into an adaptable flex room perfect for a home office, gym, or media space. All four bedrooms sit on the main level, with the primary suite offering a spa-like ensuite bath and expansive walk-in closet.
Built-in features and refined details define the interior, from Level 5 finished walls and custom lighting to tile and wood flooring. The kitchen pairs ENERGY STAR appliances with a gas range and walk-in pantry, while the main-level laundry adds everyday convenience. Four full bathrooms and abundant storage throughout serve the home's practical layout for active families.
The private backyard transforms entertaining potential with covered porches, full fencing, and greenbelt views. At $316 per square foot, this 2,843 sqft residence priced at $899,000 offers excellent value in a maturing South Austin neighborhood with pool, fitness center, and trail access through the Easton Park Master Community.
Vox Real Estate Insight
The Vox Real Estate team recognizes this property's value positioning in the current market, particularly given its main-level four-bedroom layout and comprehensive recent renovation—features that appeal to families seeking accessibility and move-in ready conditions in Del Valle ISD. The corner lot backing greenbelt and featuring established trees is increasingly rare in Easton Park's newer sections, making this one of the community's standout properties for buyers prioritizing both privacy and neighborhood amenities.
Agent Description
Situated on a desirable corner lot in the Pilot Knob section of Easton Park, this completely renovated residence pairs sophisticated design with exceptional spaces for entertaining. Thoughtfully reimagined from top to bottom, the home showcases elevated details throughout, including Level 5 finished walls, custom curtains, designer lighting, and a refined, cohesive aesthetic. At the heart of the home, an expansive open-concept floor plan creates a seamless flow between the living, dining, and kitchen spaces—ideal for both everyday living and effortless entertaining. An oversized flex room adds incredible versatility and can easily serve as a home office, gym, playroom, media room, or combination of uses to suit your lifestyle. The impressive primary suite offers a private retreat with an exceptionally spacious bedroom, oversized ensuite bath, and generous walk-in closet. The entertaining spaces continue outdoors, where the backyard has been transformed into a true private oasis. A built-in outdoor kitchen makes hosting effortless, while the fireplace creates an inviting gathering space for relaxed evenings and year-round enjoyment. Set within one of Easton Park's sought-after sections, residents enjoy access to exceptional community amenities, trails, parks, and green spaces, along with convenient proximity to Downtown Austin and Austin-Bergstrom International Airport. Completely renovated and meticulously finished, this turnkey corner-lot home offers a rare combination of custom design, flexible living spaces, and exceptional indoor-outdoor entertaining in the heart of Easton Park.
Property Details
| Property Type | Single Family Residence |
| Year Built | 2018 |
| Bedrooms | 4 |
| Bathrooms | 4 |
| Living Area | 2,843 sqft |
| Lot Size | 7,187 sqft |
| Price / Sqft | $316 |
| Stories | One |
| Condition | Resale |
| Subdivision | Easton Park Sec 1c |
| County | Travis |
| MLS Area | 11 |
| Listed | Aug 27, 2026 |
| MLS # | 2056502 |
| Listed By | Compass RE Texas, LLC |
| Contact | (512) 659-9329 |
Interior
| Flooring | Tile, Wood |
| Appliances | Dishwasher, Disposal, ENERGY STAR Qualified Appliances, Free-Standing Gas Oven, Self Cleaning Oven, Stainless Steel Appliance(s), Water Heater |
| Interior Features | Breakfast Bar, Built-in Features, Ceiling Fan(s), Ceiling-High, Quartz Counters, Stone Counters, Double Vanity, Eat-in Kitchen, Entrance Foyer, Kitchen Island, Multiple Dining Areas, Multiple Living Areas, No Interior Steps, Open Floorplan, Pantry, Primary Bedroom on Main, Recessed Lighting, Soaking Tub, Walk-In Closet(s) |
| Windows | Blinds, Screens, Window Treatments |
| Laundry | Laundry Room, Main Level |
| Main-Level Bedrooms | 4 |
| Living Areas | 1 |
| Dining Areas | 1 |
Systems & Utilities
| Cooling | Central Air |
| Heating | Central, Natural Gas |
| Utilities | Electricity Connected, Natural Gas Connected, Sewer Connected, Water Connected |
| Water Source | MUD |
| Sewer | Public Sewer |
| Energy Efficient | Appliances, Insulation, Thermostat |
Exterior & Lot
| Construction | Brick, HardiPlank Type, Stone |
| Roof | Composition |
| Foundation | Slab |
| Exterior Features | Gutters Full, Private Yard |
| Patio & Porch | Covered, Porch, Rear Porch |
| Pool | In Ground, Outdoor Pool |
| Private Pool | Yes |
| Fencing | Back Yard, Full, Stone, Wood |
| Lot Features | Greenbelt, Back Yard, Corner Lot, Gentle Sloping, Sprinkler - Automatic, Trees-Small (Under 20 Ft) |
| View | Neighborhood, Park/Greenbelt, Pool, Trees/Woods |
| Faces | South |
Parking
| Parking Spaces | 4 |
| Garage Spaces | 2 |
| Covered Spaces | 2 |
| Parking Features | Driveway, Garage Door Opener, Garage Faces Front |
Community & HOA
| HOA | Yes |
| HOA Name | Easton Park Master Community |
| HOA Fee | $40 / Monthly |
| Fee Includes | Common Area Maintenance |
| Community Features | Clubhouse, Cluster Mailbox, Fitness Center, Park, Playground, Pool, Sidewalks, Trail(s) |
| Security | Smoke Detector(s) |
Assigned Schools
| Elementary | Hillcrest |
| Middle | Ojeda |
| High | Del Valle |
| District | Del Valle ISD |
Taxes & Legal
| Tax Year | 2026 |
| Annual Tax | $14,353 |
| Assessed Value | $606,721 |
| Parcel # | 03341302220000 |
| Legal Description | LOT 23 BLK A EASTON PARK SEC 1C |
| FEMA Flood Plain | No |
| In ETJ | No |
| Disclosures | Seller Disclosure |
| Listing Conditions | Standard |
Listing data last updated:
Frequently Asked Questions
What is the listing price of 7904 Beacon Knob Way, Austin, TX 78744?
This property is listed at $899,000, which is $316 per square foot.
How many bedrooms and bathrooms does 7904 Beacon Knob Way, Austin, TX 78744 have?
This home has 4 bedrooms and 4 bathrooms, with 2,843 square feet of living space.
When was 7904 Beacon Knob Way, Austin, TX 78744 built?
This property was built in 2018, making it 8 years old.
How long has 7904 Beacon Knob Way, Austin, TX 78744 been on the market?
This listing has been on the market for 10 days.
What type of property is 7904 Beacon Knob Way, Austin, TX 78744?
This is a Single Family Residence on a 7,187.4 sqft lot.