$1,990,000
3 bd · 4 ba · 2,604 sqft
4304 Shoalwood Ave, Austin, TX 78756
4304 Shoalwood Ave, Austin, TX 78756 is a 3-bedroom, 4-bathroom single family residence listed at $1,990,000 ($764/sqft). 2,604 sqft. Built in 2024. Located in Rosedale, Austin TX. Priced 53% above the Rosedale median of $500/sqft. MLS #2045465. Listed by Creekview Realty.
Property Overview
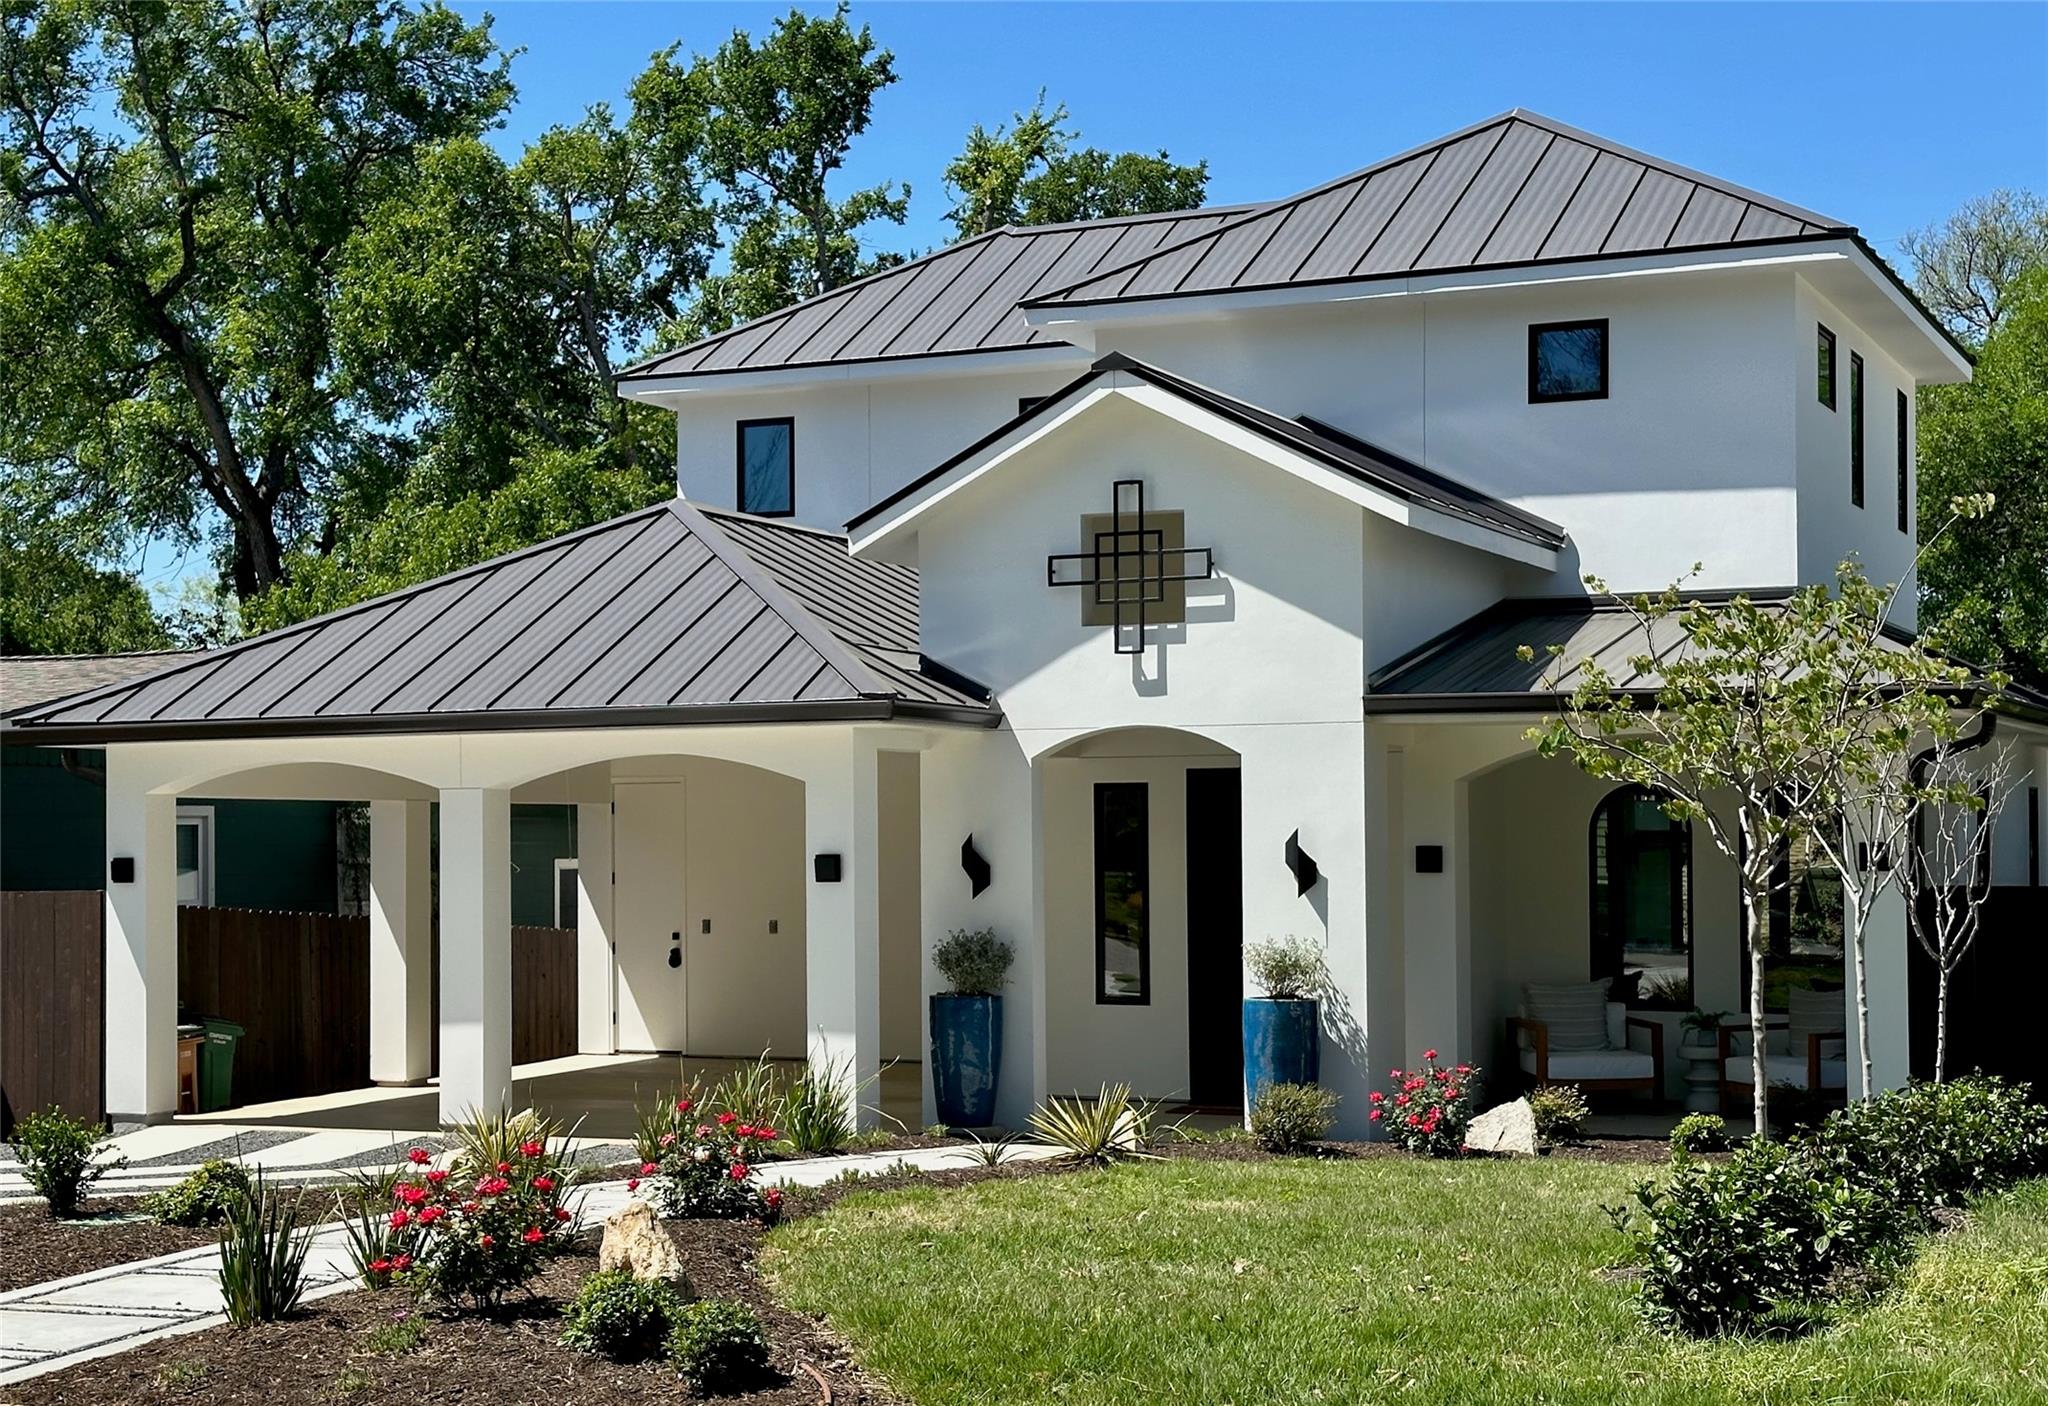
This brand-new Mediterranean-inspired residence on Shoalwood Avenue in Rosedale embodies modern luxury while honoring the neighborhood's cherished character. Built in 2024, the home features 3 bedrooms and 4 bathrooms across 2,604 square feet of thoughtfully designed living space. The open floor plan flows seamlessly between two living areas and a sophisticated kitchen anchored by a center island, while the primary bedroom on the main level offers convenient accessibility. Arched windows frame city views, recessed lighting illuminates every room, and wide-plank wood flooring unifies the sophisticated interior aesthetic.
Energy efficiency runs throughout with ENERGY STAR-qualified appliances, a tankless water heater, spray foam insulation, and a smart thermostat. The eat-in kitchen showcases stainless steel appliances and a gas cooktop, while a dedicated study provides flexibility for remote work. Upstairs, a secondary suite and flexible spaces invite relaxation or guests. Outside, the landscaped lot showcases native plants, mature trees, and automatic irrigation, with an electric vehicle charging station for forward-thinking homeowners. The two-car garage, covered porches, and private backyard complete this Central Austin residence positioned perfectly for families seeking top-rated Austin ISD schools and the neighborhood's quiet, tree-lined streets.
Vox Real Estate Insight
This Rosedale property commands a 49% premium over area medians, and at Vox Real Estate we recognize that premium reflects both the new construction quality and the neighborhood's unparalleled combination of central location and active community character that's increasingly rare in Austin. The EV charging infrastructure and energy systems position this home for long-term value appreciation as Austin's sustainability standards continue to evolve.
Agent Description
Tucked into the heart of Rosedale, this brand-new Mediterranean-inspired home perfectly balances the energy of Central Austin with the comfort of a quiet neighborhood. The home has all the luxury touches you're looking for—arched windows, curated finishes, luxury appliances, and beautifully landscaped outdoor spaces—but what truly sets it apart is the way it makes you feel. Whether you're hosting friends in one of the two inviting living spaces, watching the sunset from the upstairs lounge, or simply relaxing on the front porch and waving to your neighbors, this is a home that invites you to slow down, settle in, and stay awhile. Take your time as you explore. We think you'll feel it, too. You'll want to see this one. And when you're ready, give us a call—a quick close is possible.
Neighborhood: Rosedale
This property is located in Rosedale, Austin, TX. The area is known for Top-Rated Schools, Active Community, 1940s Architecture, Central Location, Quiet Streets.
At $764/sqft, this listing is priced 53% above the Rosedale median of $500/sqft.
Property Details
| Property Type | Single Family Residence |
| Year Built | 2024 |
| Bedrooms | 3 |
| Bathrooms | 4 |
| Living Area | 2,604 sqft |
| Lot Size | 6,582 sqft |
| Price / Sqft | $764 |
| Stories | Two |
| Condition | New Construction |
| New Construction | Yes |
| Unit Style | 1st Floor Entry |
| Subdivision | Rosedale E |
| County | Travis |
| MLS Area | 4 |
| Listed | Jul 3, 2026 |
| MLS # | 2045465 |
| Listed By | Creekview Realty |
| Contact | (214) 696-4663 |
Interior
| Flooring | Wood |
| Appliances | Built-In Refrigerator, Dishwasher, Disposal, Dryer, ENERGY STAR Qualified Appliances, ENERGY STAR Qualified Dishwasher, ENERGY STAR Qualified Dryer, ENERGY STAR Qualified Freezer, ENERGY STAR Qualified Refrigerator, ENERGY STAR Qualified Washer, ENERGY STAR Qualified Water Heater, Exhaust Fan, Freezer, Gas Cooktop, Gas Range, Instant Hot Water, Microwave, Oven, Gas Oven, Stainless Steel Appliance(s), Vented Exhaust Fan, Washer, Tankless Water Heater |
| Interior Features | Built-in Features, Ceiling Fan(s), Eat-in Kitchen, Entrance Foyer, Ceiling-High, Two Primary Closets, High Speed Internet, Kitchen Island, Recessed Lighting, Primary Bedroom on Main, Open Floorplan, Pantry, Walk-In Closet(s), Smart Thermostat, Interior Steps, Stackable W/D Connections, Bar, Study/Home Office |
| Windows | Wood Frames |
| Fireplaces | 1 (Electric) |
| Laundry | Laundry Room, Main Level, Multiple Locations, Upper Level |
| Main-Level Bedrooms | 1 |
| Living Areas | 2 |
| Dining Areas | 1 |
Systems & Utilities
| Cooling | Ceiling Fan(s), Central Air, ENERGY STAR Qualified Equipment |
| Heating | Central, Fireplace(s) |
| Utilities | Above Ground, Electricity Connected, High Speed Internet, Natural Gas Available, Phone Available, Water Connected |
| Water Source | Public |
| Sewer | Public Sewer |
| Energy Efficient | Appliances |
Exterior & Lot
| Construction | Spray Foam Insulation, Stucco |
| Roof | Metal |
| Foundation | Slab |
| Exterior Features | Balcony, Electric Car Plug-in, Exterior Steps, Garden, Rain Gutters, Private Entrance, Private Yard |
| Patio & Porch | Covered, Front Porch, Rear Porch |
| Fencing | Back Yard, Fenced, Privacy, Wood |
| Lot Features | Back Yard, City Lot, Front Yard, Landscaped, Native Plants, Sprinkler - Automatic, Sprinkler - Drip Only/Bubblers, Sprinklers In Front, Sprinkler - Rain Sensor, Sprinklers On Side, Trees-Moderate |
| View | City |
| Faces | East |
Parking
| Parking Spaces | 2 |
| Garage Spaces | 2 |
| Covered Spaces | 2 |
| Parking Features | Carport, Driveway, Electric Vehicle Charging Station(s) |
Community & HOA
| HOA | No |
| Security | Carbon Monoxide Detector(s), Smoke Detector(s) |
Assigned Schools
| Elementary | Bryker Woods |
| Middle | O Henry |
| High | Austin |
| District | Austin ISD |
Taxes & Legal
| Tax Year | 2025 |
| Annual Tax | $19,648 |
| Assessed Value | $991,409 |
| Parcel # | 02230202060000 |
| Legal Description | LOT 3 BLK 18 ROSEDALE E |
| FEMA Flood Plain | No |
| In ETJ | No |
| Disclosures | Residential Service Contract, Seller Provided Survey Available, Warranty |
| Listing Conditions | Standard |
Listing data last updated:
Frequently Asked Questions
What is the listing price of 4304 Shoalwood Ave, Austin, TX 78756?
This property is listed at $1,990,000, which is $764 per square foot. That is 53% above the Rosedale area median of $500/sqft.
How many bedrooms and bathrooms does 4304 Shoalwood Ave, Austin, TX 78756 have?
This home has 3 bedrooms and 4 bathrooms, with 2,604 square feet of living space.
When was 4304 Shoalwood Ave, Austin, TX 78756 built?
This property was built in 2024, making it 2 years old.
What neighborhood is 4304 Shoalwood Ave, Austin, TX 78756 in?
This property is in Rosedale, Austin, TX. The area is known for top-rated schools, active community, 1940s architecture.
How long has 4304 Shoalwood Ave, Austin, TX 78756 been on the market?
This listing has been on the market for 43 days.
What type of property is 4304 Shoalwood Ave, Austin, TX 78756?
This is a Single Family Residence on a 6,581.92 sqft lot.