$699,678
4 bd · 4 ba · 3,389 sqft
504 Sundance Rdg, Georgetown, TX 78628
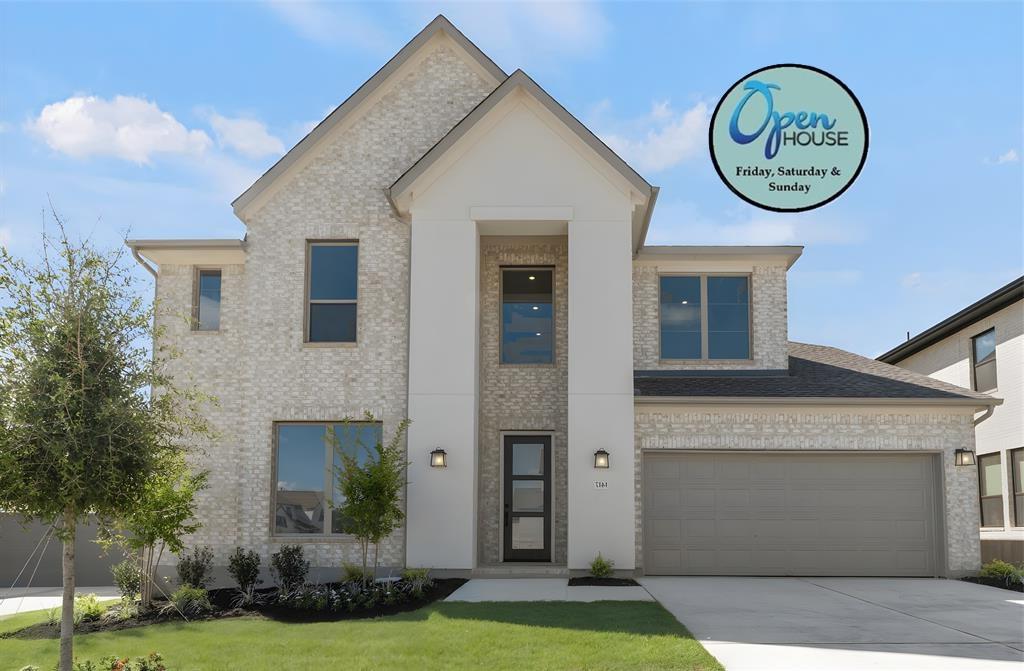
504 Sundance Rdg, Georgetown, TX 78628 is a 4-bedroom, 4-bathroom single family residence listed at $699,678 ($206/sqft). 3,389 sqft. Built in 2025. Located in Georgetown, Austin TX. Priced near the Georgetown median of $205/sqft. MLS #2012706. Listed by Coldwell Banker Realty.
Property Overview
This stunning new construction home at 504 Sundance Ridge showcases Westin Homes' Wilson floor plan, featuring a dramatic two-story rotunda entry with wrought iron circular staircase that immediately sets the tone for sophisticated living. The gourmet kitchen anchors the open layout with quartz countertops, 42-inch cabinetry, and built-in stainless steel appliances, while the adjoining family room's soaring ceilings and wall of windows flood the space with natural light. A primary suite positioned on the main floor offers a spa-like retreat with a freestanding soaking tub, double vanity, and spacious walk-in shower.
The practical floor plan includes a guest suite with private bath on the first level, a dedicated study, and a mudroom for daily life. Upstairs, a media room and game room provide endless entertainment options alongside two additional bedrooms and a full bath. Architectural details like coffered ceilings, crown molding, and tray ceilings enhance the 3,389 square feet throughout this two-story residence. The three-car garage and smart home package add modern convenience to this Wolf Ranch community gem, which features Google Fiber, a fitness center, pool, dog park, and trail system just steps away.
Vox Real Estate Insight
Wolf Ranch represents Georgetown's most dynamic new development, and this home lands at exceptional value at $206 per square foot, matching the area median while delivering builder-grade finishes and amenities that rival Austin's premium communities. From Vox Real Estate's perspective, the main-floor primary suite and guest bedroom combination makes this move-in ready for today's sophisticated buyer seeking both luxury and livability in Georgetown, Texas.
Agent Description
Westin Homes NEW Construction (The Wilson) in highly sought after Wolf Ranch. 3 CAR GARAGE. Gorgeous 2-Story Rotunda Entry with Wrought Iron Circular Staircase. Gourmet Open Island Kitchen with Quartz Countertops, 42" Tall Kitchen Cabinets with Uppers & Built-In Stainless Steel Appliances. Family Room with High Ceilings & Wall of Windows. Large Covered Patio. Private Primary Suite Down with Luxurious Bath Featuring Double Vanity Sinks with Quartz Countertops, Large Walk-in Shower & Free-Standing Tub. Guest Suite with Private Bath on First Floor. Study with Double Doors. Upstairs features Media Room, Game Room & 2 Beds / 1 Full Baths. Mud Room. Smart Home Package. Tray Ceilings, Architectural Details and more!
Neighborhood: Georgetown
This property is located in Georgetown, Austin, TX. The area is known for Historic Downtown Square, Sun City 55+, Blue Hole, Fastest-Growing City, Charming Character.
At $206/sqft, this listing is priced near the Georgetown median of $205/sqft.
Property Details
| Property Type | Single Family Residence |
| Year Built | 2025 |
| Bedrooms | 4 |
| Bathrooms | 4 |
| Living Area | 3,389 sqft |
| Lot Size | 7,780 sqft |
| Price / Sqft | $206 |
| Stories | Two |
| Condition | Under Construction |
| Subdivision | Wolf Ranch |
| County | Williamson |
| MLS Area | GTW |
| Listed | Aug 14, 2026 |
| MLS # | 2012706 |
| Listed By | Coldwell Banker Realty |
| Contact | (512) 263-5655 |
Interior
| Flooring | Carpet, Tile |
| Appliances | Built-In Oven(s), Built-In Range, Dishwasher, Disposal, Exhaust Fan, Microwave, RNGHD, Tankless Water Heater |
| Interior Features | Ceiling Fan(s), Coffered Ceiling(s), Ceiling-High, Quartz Counters, Crown Molding, Double Vanity, Kitchen Island, Pantry, Primary Bedroom on Main, Soaking Tub |
| Fireplaces | 1 (Living Room) |
| Laundry | Inside |
| Main-Level Bedrooms | 2 |
| Living Areas | 1 |
| Dining Areas | 1 |
Systems & Utilities
| Cooling | Central Air |
| Heating | Central |
| Utilities | Underground Utilities |
| Energy Efficient | Other/See Remarks |
Exterior & Lot
| Construction | Masonry – All Sides |
| Roof | Composition |
| Foundation | Slab |
| Exterior Features | Rain Gutters |
| Patio & Porch | Patio, Porch |
| Fencing | Wood |
| Lot Features | Greenbelt, Corner Lot |
| View | Park/Greenbelt |
| Faces | West |
Parking
| Parking Spaces | 6 |
| Garage Spaces | 3 |
| Covered Spaces | 3 |
| Parking Features | Attached, Garage |
Community & HOA
| HOA | Yes |
| HOA Name | Wolf Ranch |
| HOA Fee | $496 / Semi-Annually |
| Fee Includes | Common Area Maintenance |
| Community Features | BBQ Pit/Grill, Clubhouse, Cluster Mailbox, Common Grounds, Dog Park, Fitness Center, Google Fiber, Park, Pet Amenities, Picnic Area, Playground, Pool, Sidewalks, Trail(s) |
Assigned Schools
| Elementary | Wolf Ranch Elementary |
| Middle | James Tippit |
| High | East View |
| District | Georgetown ISD |
Taxes & Legal
| Tax Year | 2026 |
| Assessed Value | $794,933 |
| Parcel # | 504 Sundance Ridge |
| Legal Description | Block F, Lot 26 |
| FEMA Flood Plain | No |
| In ETJ | No |
| Listing Conditions | Standard |
Listing data last updated:
Frequently Asked Questions
What is the listing price of 504 Sundance Rdg, Georgetown, TX 78628?
This property is listed at $699,678, which is $206 per square foot. That is near the Georgetown area median of $205/sqft.
How many bedrooms and bathrooms does 504 Sundance Rdg, Georgetown, TX 78628 have?
This home has 4 bedrooms and 4 bathrooms, with 3,389 square feet of living space.
When was 504 Sundance Rdg, Georgetown, TX 78628 built?
This property was built in 2025, making it 1 year old.
What neighborhood is 504 Sundance Rdg, Georgetown, TX 78628 in?
This property is in Georgetown, Austin, TX. The area is known for historic downtown square, sun city 55+, blue hole.
How long has 504 Sundance Rdg, Georgetown, TX 78628 been on the market?
This listing has been on the market for 2 days. This is a recent listing.
What type of property is 504 Sundance Rdg, Georgetown, TX 78628?
This is a Single Family Residence on a 7,779.82 sqft lot.