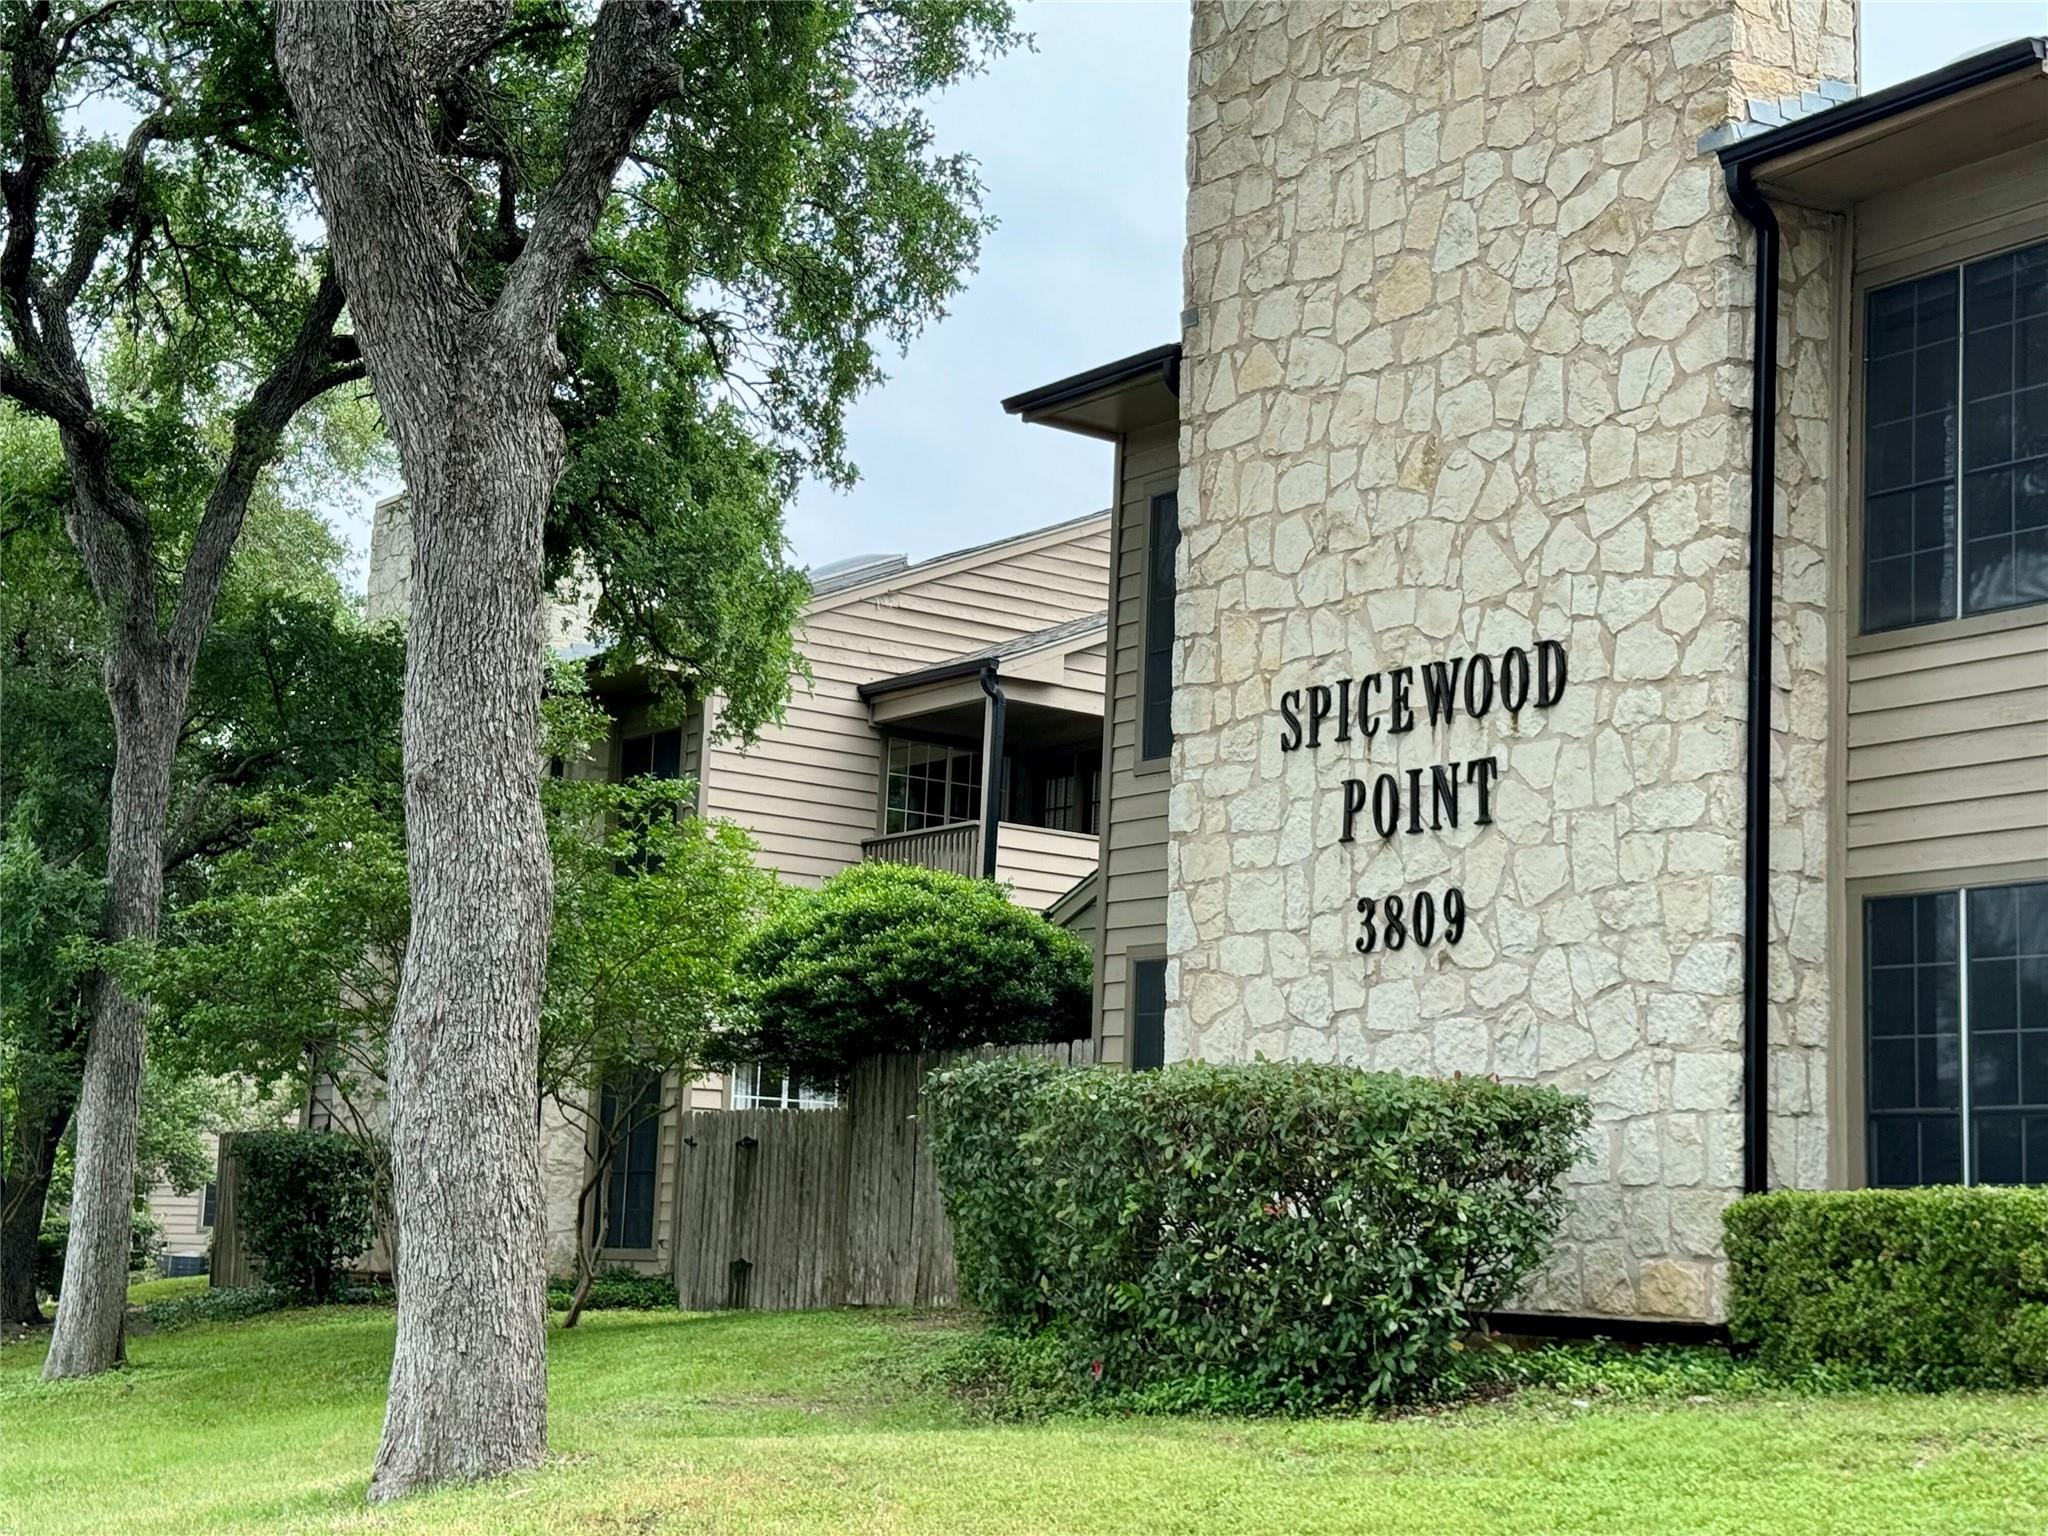
$394,000
3 bd · 2 ba · 1,223 sqft
3809 Spicewood Springs Rd #137, Austin, TX 78759
3809 Spicewood Springs Rd #137, Austin, TX 78759 is a 3-bedroom, 2-bathroom condominium listed at $394,000 ($322/sqft). 1,223 sqft. Built in 1982. Located in Northwest Hills, Austin TX. Priced 17% below the Northwest Hills median of $386/sqft. MLS #1998772. Listed by Bramlett Partners.
Property Overview
This single-story Northwest Hills townhome at 3809 Spicewood Springs Road combines updated finishes with the rare advantage of no neighbors above, creating an open-concept living experience under vaulted ceilings that flood the space with natural light. The recently remodeled chef's kitchen features crisp white cabinetry, granite counters, and stainless steel appliances, flowing seamlessly into the dining and living areas where an electric stone fireplace and built-in bar with wine refrigerator serve as entertaining focal points. All three bedrooms reside on the main floor, with the generous primary suite offering dual closets including a walk-in, alongside a spa-like ensuite with quartz counters and dual vanities.
At $394,000, this 1,223-square-foot property sits 15 percent below the area median price per square foot, offering genuine value in the Loop 360-accessible neighborhood known for excellent schools, mature trees, and Hill Country views. The community amenities include pool and sauna access, while the landscaped lot with automatic sprinklers and covered parking provide low-maintenance living. With no carpet or popcorn ceilings, updated flooring throughout, and a motivated seller offering six months of prepaid HOA dues, this Northwest Hills townhome delivers immediate move-in appeal.
Vox Real Estate Insight
Vox Real Estate recognizes this property's strongest value proposition lies in its single-story layout without overhead neighbors—a genuinely rare feature in the Spicewood Point community that typically commands premium appeal among families and downsizers alike. The combination of below-market pricing, significant seller concessions, and recent renovations positions this as a smart acquisition for Austin ISD proximity seekers in the Northwest Hills area.
Agent Description
MOTIVATED SELLER! Offering 6 months of pre-paid HOA dues! Adorable Northwest Hills Townhome. This Remodeled single story home features Vaulted ceilings (no neighbors above!) and a terrific Open Floor Plan with No carpet & No Popcorn ceilings! Updated Chef's kitchen w/ crisp white shaker style cabinetry, Granite counters, stainless appliances and breakfast bar area for 4! This open floorplan makes it easy for the cook to be connected with family and friends in the living and dining area! The Stone electric fireplace in the Vaulted living area with bar cabinetry and a beverage and wine fridge is perfect for entertaining! The Primary suite which easily accomodates a King size bed boasts 2 closets...one of which is a walk-in w/ closet organizer/cabinetry! The attached primary bath has a roomy shower and long vanity featuring dual sinks and ample counter space! Bed 2 will also easily fit a King size bed and features a wall of closets! The secondary bath has been updated with gleaming quartz counters and subway tile. Tons of storage here with an additional make-up vanity area! Bed 3 features a murphy bed for the perfect Flex room PLUS an extended closet which easily fits a desk area too! The Sunroom is an additional 115 sqft above and beyond the listed square footage and makes a perfect exercise/yoga/art studio with efficient portable A/C! This Centrally located condo is 8 minutes to Downtown Austin as well as the Domain shopping! HOA fees cover Water, trash collection, exterior maintenance and landscaping PLUS an amazing pool, hot tub, sauna, and clubhouse all situated under a canopy of Oak trees which provides much appreciated shade on hot summer days! 2 covered parking spaces in front of the unit convey as well as the Refrigerator, Washer, Dryer and Bar Fridges! This is the perfect opportunity to downsize in coveted Northwest Hills! Walk to The Grove, Torchy's, and even the Randalls at Spicewood and Mesa! Highly coveted Doss Elem, Murchison Middle and Anderson HS.
Neighborhood: Northwest Hills
This property is located in Northwest Hills, Austin, TX. The area is known for Excellent Schools, Hill Country Views, Mature Trees, Spacious Homes, Loop 360 Access.
At $322/sqft, this listing is priced 17% below the Northwest Hills median of $386/sqft.
Property Details
| Property Type | Condominium |
| Year Built | 1982 |
| Bedrooms | 3 |
| Bathrooms | 2 |
| Living Area | 1,223 sqft |
| Lot Size | 4,591 sqft |
| Price / Sqft | $322 |
| Stories | One |
| Condition | Updated/Remodeled |
| Unit Style | 1st Floor Entry |
| Subdivision | Spicewood Point Twnhms Amd |
| County | Travis |
| MLS Area | 1A |
| Listed | Apr 28, 2026 |
| MLS # | 1998772 |
| Listed By | Bramlett Partners |
| Contact | (512) 850-5717 |
Interior
| Flooring | Laminate, Tile |
| Appliances | Bar Fridge, Dishwasher, Disposal, Dryer, Electric Range, Microwave, Refrigerator, Stainless Steel Appliance(s), Washer, Washer/Dryer, Wine Refrigerator |
| Interior Features | Bar, Breakfast Bar, Ceiling Fan(s), Ceiling-Vaulted, Granite Counters, Quartz Counters, Double Vanity, No Interior Steps, Open Floorplan, Pantry, Primary Bedroom on Main, Recessed Lighting, Walk-In Closet(s) |
| Windows | Blinds, Skylight(s), Window Coverings, Window Treatments |
| Fireplaces | 1 (Electric, Glass Doors, Living Room, Stone) |
| Laundry | Inside, Laundry Closet |
| Main-Level Bedrooms | 3 |
| Living Areas | 1 |
| Dining Areas | 1 |
Systems & Utilities
| Cooling | Central Air, Electric |
| Heating | Central, Electric |
| Utilities | Cable Connected, Electricity Connected, High Speed Internet, Sewer Connected, Water Connected |
| Water Source | Public |
| Sewer | Public Sewer |
Exterior & Lot
| Construction | Cement Siding, Stone |
| Roof | Composition |
| Foundation | Slab |
| Patio & Porch | Front Porch, Patio |
| Lot Features | Landscaped, Sprinkler - Automatic, Trees-Heavy |
| View | Trees/Woods |
| Faces | West |
Parking
| Parking Spaces | 2 |
| Parking Features | Assigned, Covered |
Community & HOA
| HOA | Yes |
| HOA Name | Spicewood Point Townhomes |
| HOA Fee | $582 / Monthly |
| Fee Includes | Common Area Maintenance, Insurance, Landscaping, Maintenance Grounds, Maintenance Structure, Pest Control, Trash, Water |
| Community Features | Cluster Mailbox, Common Grounds, Covered Parking, Pool, Sauna |
Assigned Schools
| Elementary | Doss (Austin ISD) |
| Middle | Murchison |
| High | Anderson |
| District | Austin ISD |
Taxes & Legal
| Tax Year | 2025 |
| Assessed Value | $398,087 |
| Parcel # | 01420110320036 |
| Legal Description | UNT 137 BLD G SPICEWOOD POINT TOWNHOMES AMENDED PLUS 2.4496% INTEREST IN COMMON AREA |
| FEMA Flood Plain | No |
| In ETJ | No |
| Disclosures | Seller Disclosure |
| Listing Conditions | Standard |
Listing data last updated:
Frequently Asked Questions
What is the listing price of 3809 Spicewood Springs Rd #137, Austin, TX 78759?
This property is listed at $394,000, which is $322 per square foot. That is 17% below the Northwest Hills area median of $386/sqft.
How many bedrooms and bathrooms does 3809 Spicewood Springs Rd #137, Austin, TX 78759 have?
This home has 3 bedrooms and 2 bathrooms, with 1,223 square feet of living space.
When was 3809 Spicewood Springs Rd #137, Austin, TX 78759 built?
This property was built in 1982, making it 44 years old.
What neighborhood is 3809 Spicewood Springs Rd #137, Austin, TX 78759 in?
This property is in Northwest Hills, Austin, TX. The area is known for excellent schools, hill country views, mature trees.
How long has 3809 Spicewood Springs Rd #137, Austin, TX 78759 been on the market?
This listing has been on the market for 134 days.
What type of property is 3809 Spicewood Springs Rd #137, Austin, TX 78759?
This is a Condominium on a 4,591.22 sqft lot.