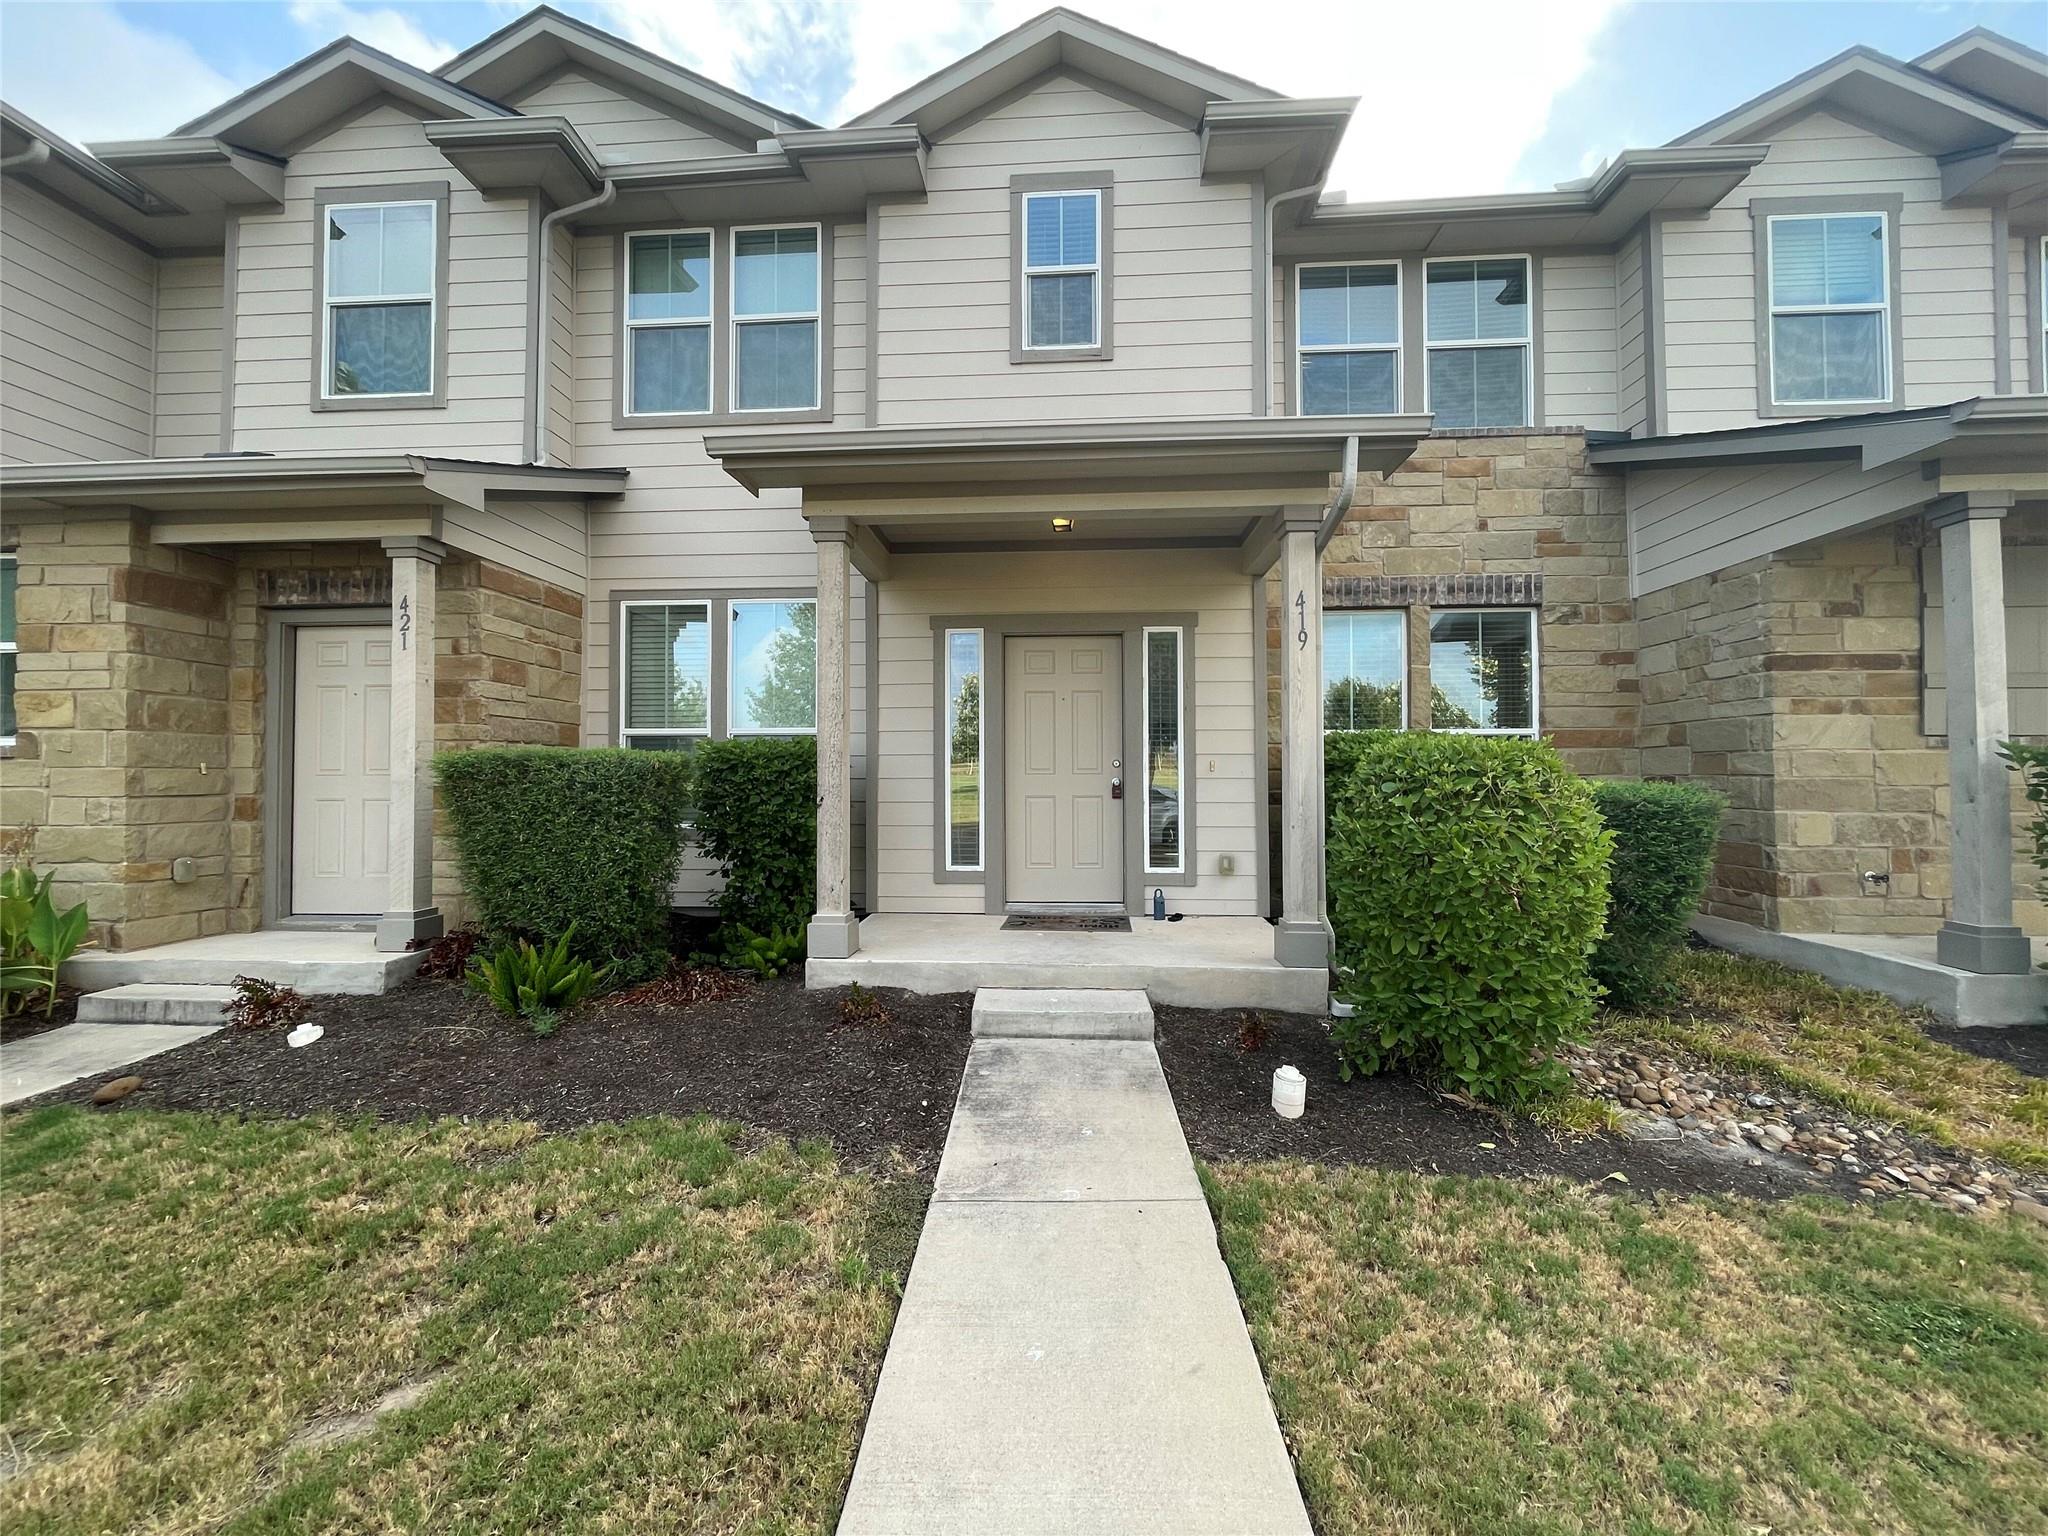
$274,000
3 bd · 3 ba · 1,360 sqft
419 Katmai Cir, Pflugerville, TX 78660
419 Katmai Cir, Pflugerville, TX 78660 is a 3-bedroom, 3-bathroom townhouse listed at $274,000 ($201/sqft). 1,360 sqft. Built in 2017. Located in Pflugerville, Austin TX. Priced 7% above the Pflugerville median of $187/sqft. MLS #1958831. Listed by Evergreen Properties.
Property Overview
This three-bedroom, three-bath townhouse in Highland Park offers smart value for buyers seeking access to Pflugerville's growing opportunities and easy Austin connectivity. Situated at 419 Katmai Circle in Pflugerville, TX, this 1,360-square-foot residence balances modern living with practical amenities. The open-concept main floor flows seamlessly from the kitchen—anchored by a granite island and abundant storage—into the living and dining areas, creating an inviting hub for daily life. A half bath and dedicated laundry closet on the lower level add convenience for busy households.
Upstairs, three generously proportioned bedrooms and two full baths provide comfortable retreats, while the covered patio and fenced yard offer outdoor space for relaxation. The detached two-car garage, accessed via alley, maximizes parking and storage without consuming driveway space. Built in 2017, the home features central electric climate control, quality finishes in tile and carpet, and community amenities including a pool and playground. The $182 monthly HOA fee covers common area maintenance, allowing residents to focus on enjoying proximity to Lake Pflugerville, the revitalized downtown district, and employers throughout greater Austin.
Vox Real Estate Insight
At $201 per square foot, this property sits seven percent above the Pflugerville median, reflecting its newer construction and three-bath layout in a sought-after neighborhood near major employment corridors. The Vox Real Estate team recognizes Highland Park as one of Pflugerville's most strategically positioned communities for buyers balancing affordability with access to Austin's job market and amenities.
Agent Description
Discover an exceptional living experience in this move-in-ready Pflugerville residence, perfectly situated for an effortless commute to major employers in the surrounding areas. This home offers an ideal blend of comfort and convenience, designed for modern lifestyles. The heart of this dwelling features an open-concept living and kitchen area, creating a spacious and inviting atmosphere. Culinary enthusiasts will appreciate the large kitchen island, abundant cabinetry, and elegant granite countertops, providing both functionality and style. A convenient half bath is located downstairs, alongside a dedicated laundry area. Upstairs, three well-appointed bedrooms and two full bathrooms offer private retreats for all residents. Outside, a private backyard with a covered patio provides a serene space for relaxation and entertaining. The property also boasts a generously sized two-car detached garage, accessible from the alley, ensuring ample parking and storage. Residents of this community enjoy access to remarkable amenities, including two community parks, a gated swimming pool for refreshing dips, and scenic walking trails, fostering an active and engaging lifestyle.
Neighborhood: Pflugerville
This property is located in Pflugerville, Austin, TX. The area is known for Excellent Value, New Communities, Lake Pflugerville, Growing Downtown, Easy Austin Access.
At $201/sqft, this listing is priced 7% above the Pflugerville median of $187/sqft.
Property Details
| Property Type | Townhouse |
| Year Built | 2017 |
| Bedrooms | 3 |
| Bathrooms | 3 |
| Living Area | 1,360 sqft |
| Lot Size | 2,618 sqft |
| Price / Sqft | $201 |
| Stories | Two |
| Condition | Resale |
| Unit Style | 1st Floor Entry |
| Subdivision | Highland Park Ph A Sec 2C |
| County | Travis |
| MLS Area | PF |
| Listed | Aug 15, 2026 |
| MLS # | 1958831 |
| Listed By | Evergreen Properties |
| Contact | (512) 331-1122 |
Interior
| Flooring | Carpet, Tile |
| Appliances | Dishwasher, Disposal, Microwave, Free-Standing Electric Range, Free-Standing Range, Refrigerator |
| Interior Features | Granite Counters, Interior Steps, Open Floorplan |
| Laundry | Inside, Laundry Closet |
| Living Areas | 1 |
| Dining Areas | 1 |
Systems & Utilities
| Cooling | Central Air, Electric |
| Heating | Central, Electric |
| Utilities | Electricity Available, Sewer Available, Water Available |
| Water Source | Public |
| Sewer | Public Sewer |
Exterior & Lot
| Construction | Brick Veneer, Frame, HardiPlank Type, Masonry – Partial |
| Roof | Composition, Shingle |
| Foundation | Slab |
| Exterior Features | Rain Gutters |
| Patio & Porch | Covered, Patio |
| Fencing | Fenced |
| Faces | West |
Parking
| Parking Spaces | 2 |
| Garage Spaces | 2 |
| Covered Spaces | 2 |
| Parking Features | Garage |
Community & HOA
| HOA | Yes |
| HOA Name | HIGHLAND PARK TOWNHOME |
| HOA Fee | $182 / Monthly |
| Fee Includes | Common Area Maintenance |
| Community Features | Playground, Pool |
| Security | Smoke Detector(s) |
Assigned Schools
| Elementary | Brookhollow |
| Middle | Park Crest |
| High | Hendrickson |
| District | Pflugerville ISD |
Taxes & Legal
| Tax Year | 2026 |
| Annual Tax | $5,831 |
| Assessed Value | $269,555 |
| Parcel # | 02804053100000 |
| Legal Description | LOT 10 BLK KK HIGHLAND PARK PHS A SEC 2C |
| FEMA Flood Plain | No |
| In ETJ | No |
| Disclosures | Seller Disclosure |
| Listing Conditions | Standard |
Listing data last updated:
Frequently Asked Questions
What is the listing price of 419 Katmai Cir, Pflugerville, TX 78660?
This property is listed at $274,000, which is $201 per square foot. That is 7% above the Pflugerville area median of $187/sqft.
How many bedrooms and bathrooms does 419 Katmai Cir, Pflugerville, TX 78660 have?
This home has 3 bedrooms and 3 bathrooms, with 1,360 square feet of living space.
When was 419 Katmai Cir, Pflugerville, TX 78660 built?
This property was built in 2017, making it 9 years old.
What neighborhood is 419 Katmai Cir, Pflugerville, TX 78660 in?
This property is in Pflugerville, Austin, TX. The area is known for excellent value, new communities, lake pflugerville.
How long has 419 Katmai Cir, Pflugerville, TX 78660 been on the market?
This listing has been on the market for 47 days.
What type of property is 419 Katmai Cir, Pflugerville, TX 78660?
This is a Townhouse on a 2,617.96 sqft lot.