$489,998
3 bd · 4 ba · 2,316 sqft
9029 Cattle Baron Path, Austin, TX 78747
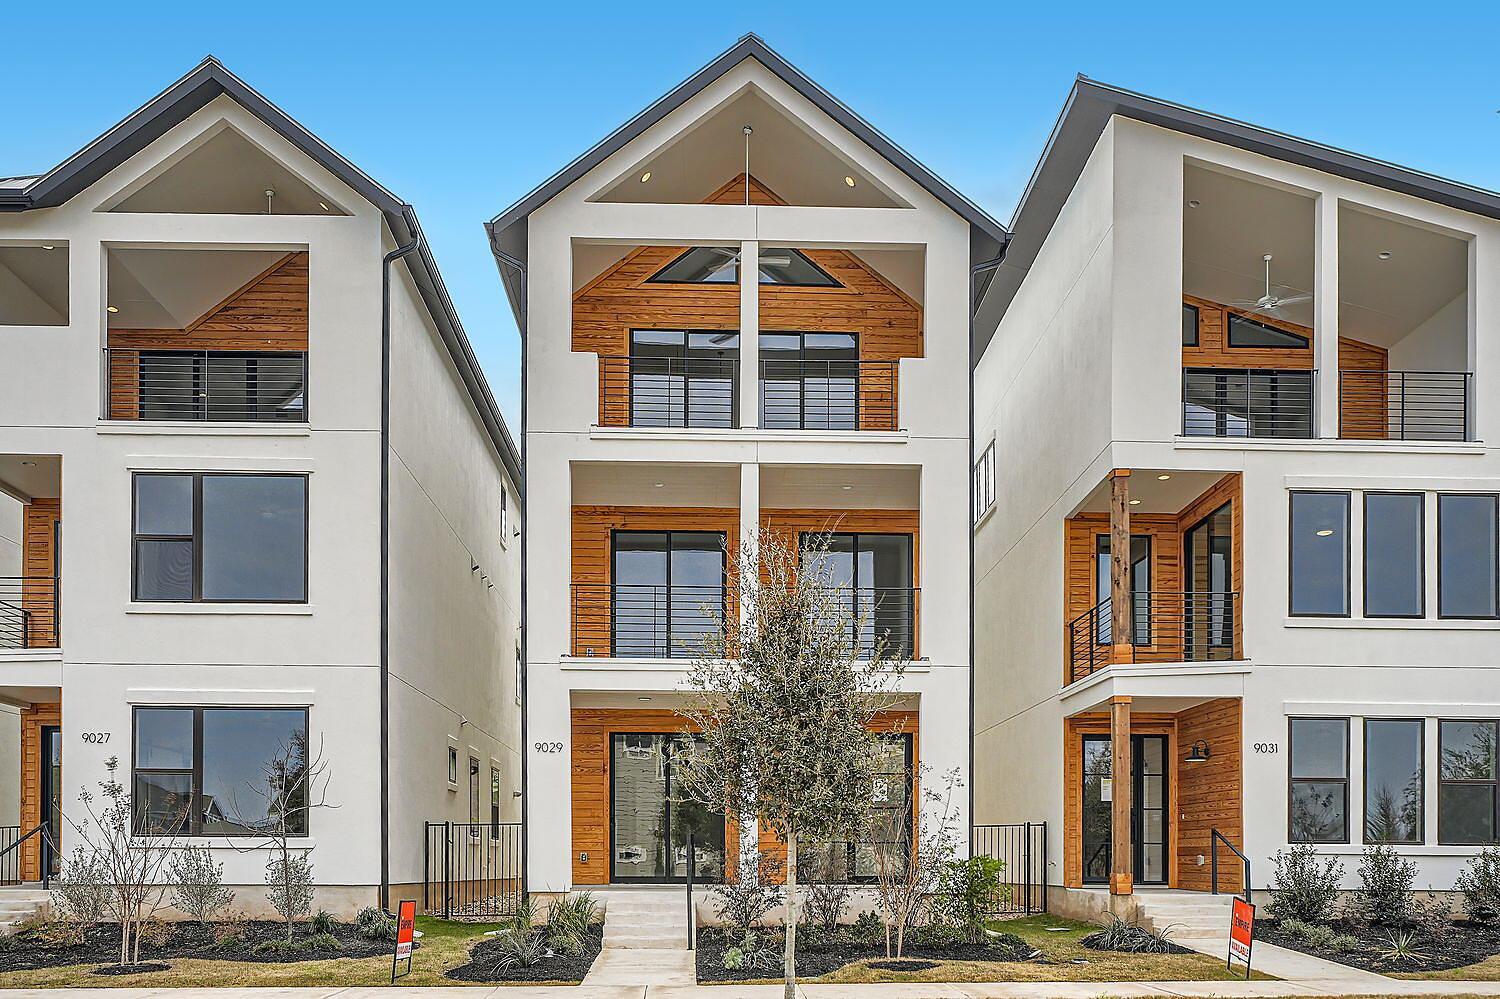
9029 Cattle Baron Path, Austin, TX 78747 is a 3-bedroom, 4-bathroom single family residence listed at $489,998 ($212/sqft). 2,316 sqft. Built in 2024. MLS #1956341. Listed by HomesUSA.com.
Property Overview
This brand-new three-story Empire Homes construction at 9029 Cattle Baron Path showcases thoughtful layout and modern finishes throughout its 2,316 square feet. The home flows with an open-concept upper level featuring the kitchen, dining area and living room flooded with natural light, while the second floor hosts a luxurious primary suite complete with double vanity and walk-in closet. The ground level delivers practical living with a dedicated game room, laundry room and storage space—ideal for families seeking both entertainment and function.
Located in the Goodnight Ranch community within Austin ISD, this residence offers exceptional value at $212 per square foot. Four full bathrooms accommodate busy households, while the attached two-car garage provides ample space for vehicles and gear. Premium finishes include a gas range, tankless water heater, kitchen island and recessed lighting throughout. Residents enjoy access to Goodnight Ranch's extensive community amenities including a fitness center, clubhouse, parks and pet areas, creating a vibrant neighborhood setting with established sidewalks and street lighting.
Vox Real Estate Insight
At under $490K for a brand-new three-story home with four bathrooms in South Central Austin, this property represents strong new construction value in a sought-after planned community. The Vox Real Estate team sees immediate appeal in the combination of functional first-floor layout and premium finishes—Empire Homes' reputation paired with this price point typically moves quickly in the current market.
Agent Description
MLS#1956341 - Built by Empire Homes - Ready Now! ~ Come home to this 3-bedroom, 4-bathroom escape, featuring a 2-car garage and 2,316 sq.ft. of living space. This 3-story home is an entertainer’s dream with a game room, storage room and laundry room perfectly located on the first level. The primary bedroom on the second floor is the ideal retreat, equipped with a double-sink ensuite and a spacious walk-in closet. As you make your way up to the third level, you’ll find the open-concept living room, dining area and kitchen — a perfect space to relax and unwind after a long day. A 2-car garage leaves ample room for vehicles, bikes and additional storage.
Property Details
| Property Type | Single Family Residence |
| Year Built | 2024 |
| Bedrooms | 3 |
| Bathrooms | 4 |
| Living Area | 2,316 sqft |
| Lot Size | 4,792 sqft |
| Price / Sqft | $212 |
| Stories | Three Or More |
| Condition | New Construction |
| New Construction | Yes |
| Subdivision | Goodnight Ranch |
| County | Travis |
| MLS Area | SC |
| Listed | Oct 2, 2026 |
| MLS # | 1956341 |
| Listed By | HomesUSA.com |
| Contact | (888) 872-6006 |
Interior
| Flooring | Carpet, Tile, Vinyl |
| Appliances | Dishwasher, Disposal, Gas Range, Microwave, Oven, Refrigerator, Tankless Water Heater |
| Interior Features | Breakfast Bar, Ceiling Fan(s), Double Vanity, Kitchen Island, Open Floorplan, Pantry, Recessed Lighting |
| Windows | Blinds |
| Laundry | Inside, Laundry Room |
| Living Areas | 1 |
| Dining Areas | 1 |
Systems & Utilities
| Cooling | Electric |
| Heating | Electric |
| Utilities | Above Ground, Underground Utilities |
| Water Source | MUD |
| Sewer | MUD |
Exterior & Lot
| Construction | Brick, Blown-In Insulation, Radiant Barrier, Wood Siding, Stone |
| Roof | Composition |
| Foundation | Slab |
| Exterior Features | Balcony, Lighting, Private Yard |
| Patio & Porch | Covered, Patio |
| Fencing | Wood |
| Lot Features | Alley, Back Yard, Front Yard |
| View | City, City Lights, Downtown, Neighborhood, Park/Greenbelt |
| Faces | North |
Parking
| Parking Spaces | 2 |
| Garage Spaces | 2 |
| Covered Spaces | 2 |
| Parking Features | Attached, Inside Entrance, Side By Side, Storage |
Community & HOA
| HOA | Yes |
| HOA Name | Goodwin |
| HOA Fee | $945 / Quarterly |
| Fee Includes | Common Area Maintenance, Maintenance Grounds, Maintenance Structure |
| Community Features | Clubhouse, Fitness Center, Park, Pet Amenities, Picnic Area, Planned Social Activities, Playground, Sidewalks, Street Lights |
| Security | Carbon Monoxide Detector(s), Security System, Smoke Detector(s) |
Assigned Schools
| Elementary | Blazier |
| Middle | Paredes |
| High | Akins |
| District | Austin ISD |
Taxes & Legal
| Tax Year | 2026 |
| Assessed Value | $0 |
| Parcel # | 9029 Cattle Baron Path |
| Legal Description | 1F |
| FEMA Flood Plain | No |
| In ETJ | No |
| Disclosures | MUD |
| Listing Conditions | Standard |
Listing data last updated:
Frequently Asked Questions
What is the listing price of 9029 Cattle Baron Path, Austin, TX 78747?
This property is listed at $489,998, which is $212 per square foot.
How many bedrooms and bathrooms does 9029 Cattle Baron Path, Austin, TX 78747 have?
This home has 3 bedrooms and 4 bathrooms, with 2,316 square feet of living space.
When was 9029 Cattle Baron Path, Austin, TX 78747 built?
This property was built in 2024, making it 2 years old.
How long has 9029 Cattle Baron Path, Austin, TX 78747 been on the market?
This listing has been on the market for 1 day. This is a recent listing.
What type of property is 9029 Cattle Baron Path, Austin, TX 78747?
This is a Single Family Residence on a 4,791.6 sqft lot.