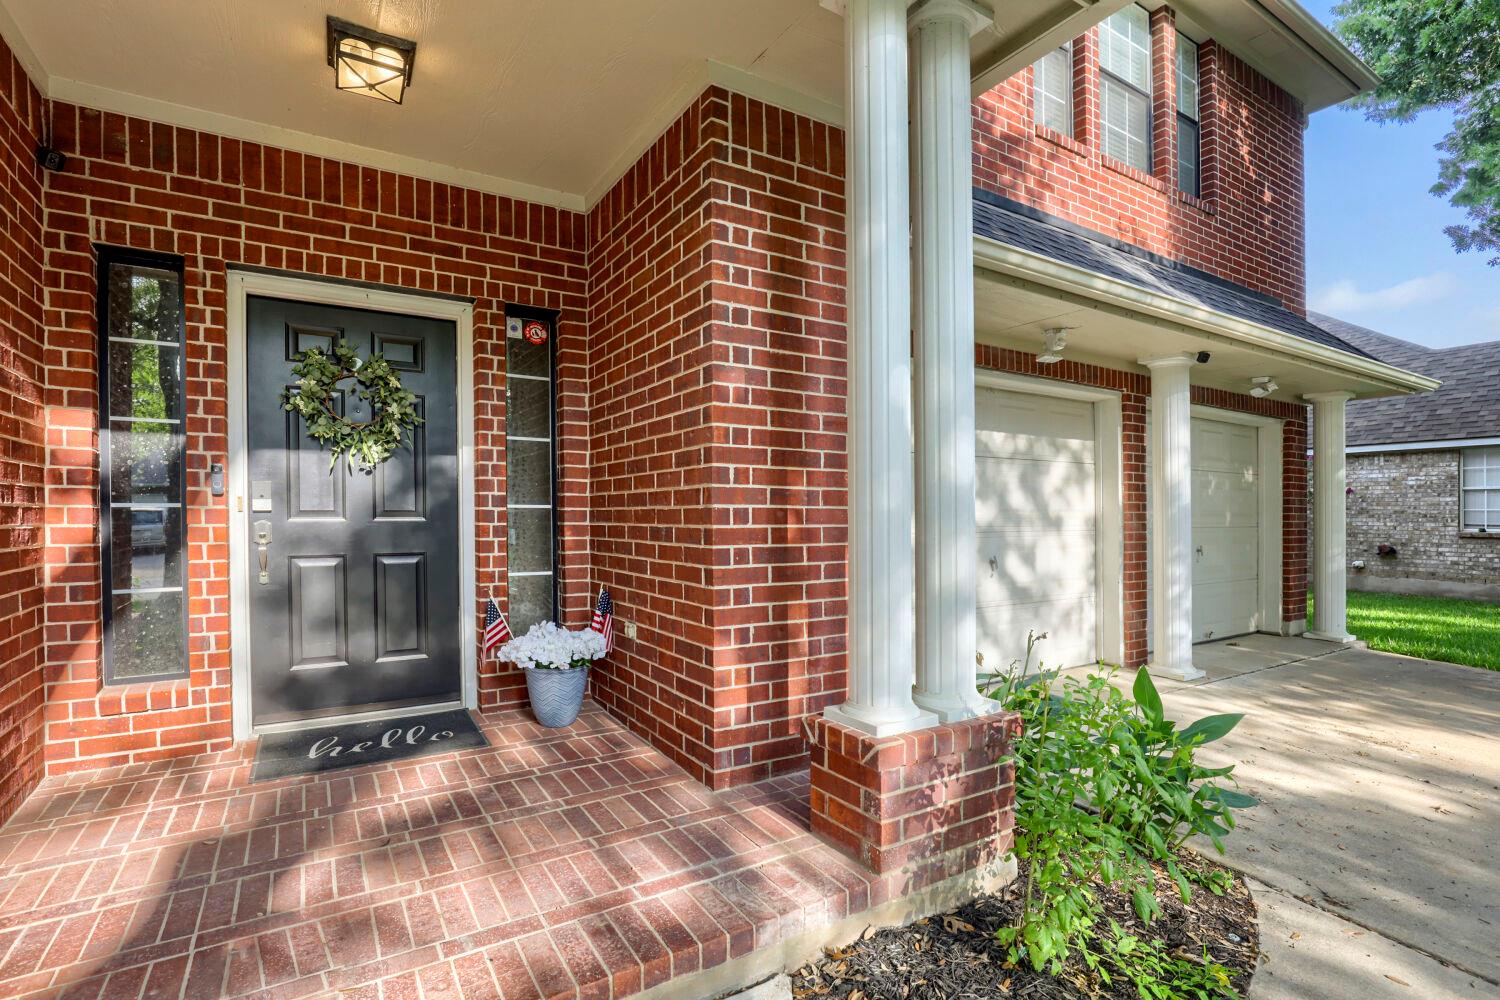
$405,000
4 bd · 3 ba · 2,820 sqft
410 Thunderbay Dr, Georgetown, TX 78626
410 Thunderbay Dr, Georgetown, TX 78626 is a 4-bedroom, 3-bathroom single family residence listed at $405,000 ($144/sqft). 2,820 sqft. Built in 1994. Located in Georgetown, Austin TX. Priced 30% below the Georgetown median of $206/sqft. MLS #1952148. Listed by Berkshire Hathaway TX Realty.
Property Overview
This four-bedroom, three-bath home on Thunderbay Drive in Georgetown, TX presents exceptional value at $144 per square foot, positioned 30% below area median and representing a rare opportunity in the competitive Williamson County market. The 2,820-square-foot residence showcases thoughtful updates throughout, from the gourmet kitchen anchored by sleek white cabinetry, double oven gas range, and island workspace to the bright, open floor plan bathed in natural light. Mature shade trees frame both the front and back yards, creating a serene setting within the Stonehedge subdivision's well-established neighborhood.
The two-story layout maximizes comfort with multiple living and dining areas, each defined by crisp architectural details including tall baseboards and fresh trim work. Upstairs, spacious bedrooms offer walk-in closets and ensuite bathrooms, while the master bath features a soaking tub and double vanity. A pre-inspected and updated mechanical systems, smart thermostat, and energy-efficient water heater round out practical upgrades. The fenced private yard, covered patio space, and four parking spaces provide the outdoor living and vehicle accommodation that today's homeowners demand.
Vox Real Estate Insight
At this price point and square footage, 410 Thunderbay Drive represents the kind of solid value that Vox Real Estate sees rarely on Georgetown's real estate market, particularly for a pre-inspected, recently updated four-bedroom in an established HOA community with amenities like pool and playground access. The combination of mature landscaping, open-concept interior, and proximity to James E. Mitchell Elementary and East View High School makes this property particularly appealing to families looking to maximize their real estate investment in Georgetown ISD.
Agent Description
Discover a magnificent residence in Georgetown, TX, where sophisticated design meets comfortable living across 2820 square feet. This impressive two-story home is surrounded by mature shade trees in the front and back. The home was pre-inspected and many items were corrected. The interior welcomes with a flowing open floorplan, highlighted by beautiful waterproof wide plank luxury vinyl plank flooring, tall baseboards, fresh door trim, neutral colors and updated decor. Sun-filled bay windows and recessed lighting illuminate the spacious rooms, creating a bright and airy atmosphere throughout the home. The gourmet kitchen is a chef's delight, featuring sleek white cabinetry, stainless steel appliances including a double oven gas range and microwave, a practical kitchen island, and a pantry for abundant storage. Adjacent to the kitchen, the living area boasts a classic brick fireplace, perfect for cozy evenings. Retreat to the upper level where the bedrooms offer comfort and style, with high ceilings and a mix of plush carpeting and warm LVP flooring, each equipped with ceiling fans for year-round comfort. The primary bathroom provides a luxurious escape with a double vanity, granite counters, a soaking tub, and a spacious walk-in shower. The home has two zones for heating and cooling. The upstairs zone was recently replaced for additional comfort. A recently added tankless water heater relinquishes the concerns on hot water and will let you fill the garden tub for a long soak or enjoy the multihead shower experience in the primary bathroom. An additional half bath on the main level offers convenience for guests. The property sits on a generous full sprinklered 0.24-acre lot, offering a private backyard oasis with mature trees, a patio, wood fencing, a shed, and an above-ground cowboy pool, perfect for outdoor relaxation and entertaining. This home masterfully combines luxury and functionality in a desirable Georgetown location.
Neighborhood: Georgetown
This property is located in Georgetown, Austin, TX. The area is known for Historic Downtown Square, Sun City 55+, Blue Hole, Fastest-Growing City, Charming Character.
At $144/sqft, this listing is priced 30% below the Georgetown median of $206/sqft.
Property Details
| Property Type | Single Family Residence |
| Year Built | 1994 |
| Bedrooms | 4 |
| Bathrooms | 3 |
| Living Area | 2,820 sqft |
| Lot Size | 0.24 acres |
| Price / Sqft | $144 |
| Stories | Two |
| Condition | Updated/Remodeled |
| Subdivision | Stonehedge Sec 02 |
| County | Williamson |
| MLS Area | GTE |
| Listed | Aug 7, 2026 |
| MLS # | 1952148 |
| Listed By | Berkshire Hathaway TX Realty |
| Contact | (512) 483-6000 |
Interior
| Flooring | Carpet, Laminate, Tile |
| Appliances | Dishwasher, Disposal, ENERGY STAR Qualified Water Heater, Microwave, Free-Standing Gas Oven, Double Oven, Free-Standing Gas Range, Refrigerator, Washer/Dryer, Water Heater, Water Softener |
| Interior Features | Ceiling Fan(s), Ceiling-High, Corian Counters, Double Vanity, Eat-in Kitchen, Entrance Foyer, High Speed Internet, Interior Steps, Kitchen Island, Low Flow Plumbing Fixtures, Multiple Dining Areas, Multiple Living Areas, Pantry, Smart Thermostat, Soaking Tub, Storage, Walk-In Closet(s) |
| Windows | Aluminum Frames |
| Fireplaces | 1 (Gas Log, Insert) |
| Laundry | Inside, Laundry Room, Upper Level |
| Living Areas | 2 |
| Dining Areas | 2 |
Systems & Utilities
| Cooling | Ceiling Fan(s), Central Air, Electric |
| Heating | Forced Air, Natural Gas |
| Utilities | Electricity Connected, Natural Gas Connected, Water Connected |
| Water Source | Public |
| Sewer | Public Sewer |
| Energy Efficient | Water Heater |
Exterior & Lot
| Construction | Brick Veneer, Wood Siding |
| Roof | Composition, Shingle |
| Foundation | Slab |
| Exterior Features | Gutters Full, Private Yard |
| Patio & Porch | Front Porch, Patio |
| Fencing | Back Yard, Fenced, Privacy, Wood |
| Lot Features | Front Yard, Landscaped, Level, Sprinkler - Automatic, Subdivided, Trees-Large (Over 40 Ft) |
| View | Neighborhood, Trees/Woods |
| Faces | East |
Parking
| Parking Spaces | 4 |
| Garage Spaces | 2 |
| Covered Spaces | 2 |
| Parking Features | Driveway, Garage, Garage Door Opener, Garage Faces Front, Storage |
Community & HOA
| HOA | Yes |
| HOA Name | Churchill Farms HOA a/k/a Stonehedge HOA |
| HOA Fee | $118 / Quarterly |
| Fee Includes | Common Area Maintenance |
| Community Features | Common Grounds, Playground, Pool |
| Security | Smoke Detector(s) |
Assigned Schools
| Elementary | James E Mitchell |
| Middle | James Tippit |
| High | East View |
| District | Georgetown ISD |
Taxes & Legal
| Tax Year | 2026 |
| Annual Tax | $7,060 |
| Assessed Value | $409,510 |
| Parcel # | 20993100510096 |
| Legal Description | STONEHEDGE SEC 2, BLOCK P, LOT 21 |
| FEMA Flood Plain | No |
| In ETJ | No |
| Disclosures | Seller Disclosure |
| Listing Conditions | Standard |
Listing data last updated:
Frequently Asked Questions
What is the listing price of 410 Thunderbay Dr, Georgetown, TX 78626?
This property is listed at $405,000, which is $144 per square foot. That is 30% below the Georgetown area median of $206/sqft.
How many bedrooms and bathrooms does 410 Thunderbay Dr, Georgetown, TX 78626 have?
This home has 4 bedrooms and 3 bathrooms, with 2,820 square feet of living space.
When was 410 Thunderbay Dr, Georgetown, TX 78626 built?
This property was built in 1994, making it 32 years old.
What neighborhood is 410 Thunderbay Dr, Georgetown, TX 78626 in?
This property is in Georgetown, Austin, TX. The area is known for historic downtown square, sun city 55+, blue hole.
How long has 410 Thunderbay Dr, Georgetown, TX 78626 been on the market?
This listing has been on the market for 65 days.
What type of property is 410 Thunderbay Dr, Georgetown, TX 78626?
This is a Single Family Residence on a 10,471.82 sqft lot.