$289,000
3 bd · 3 ba · 1,493 sqft
11803 Bracco Dr, Austin, TX 78748
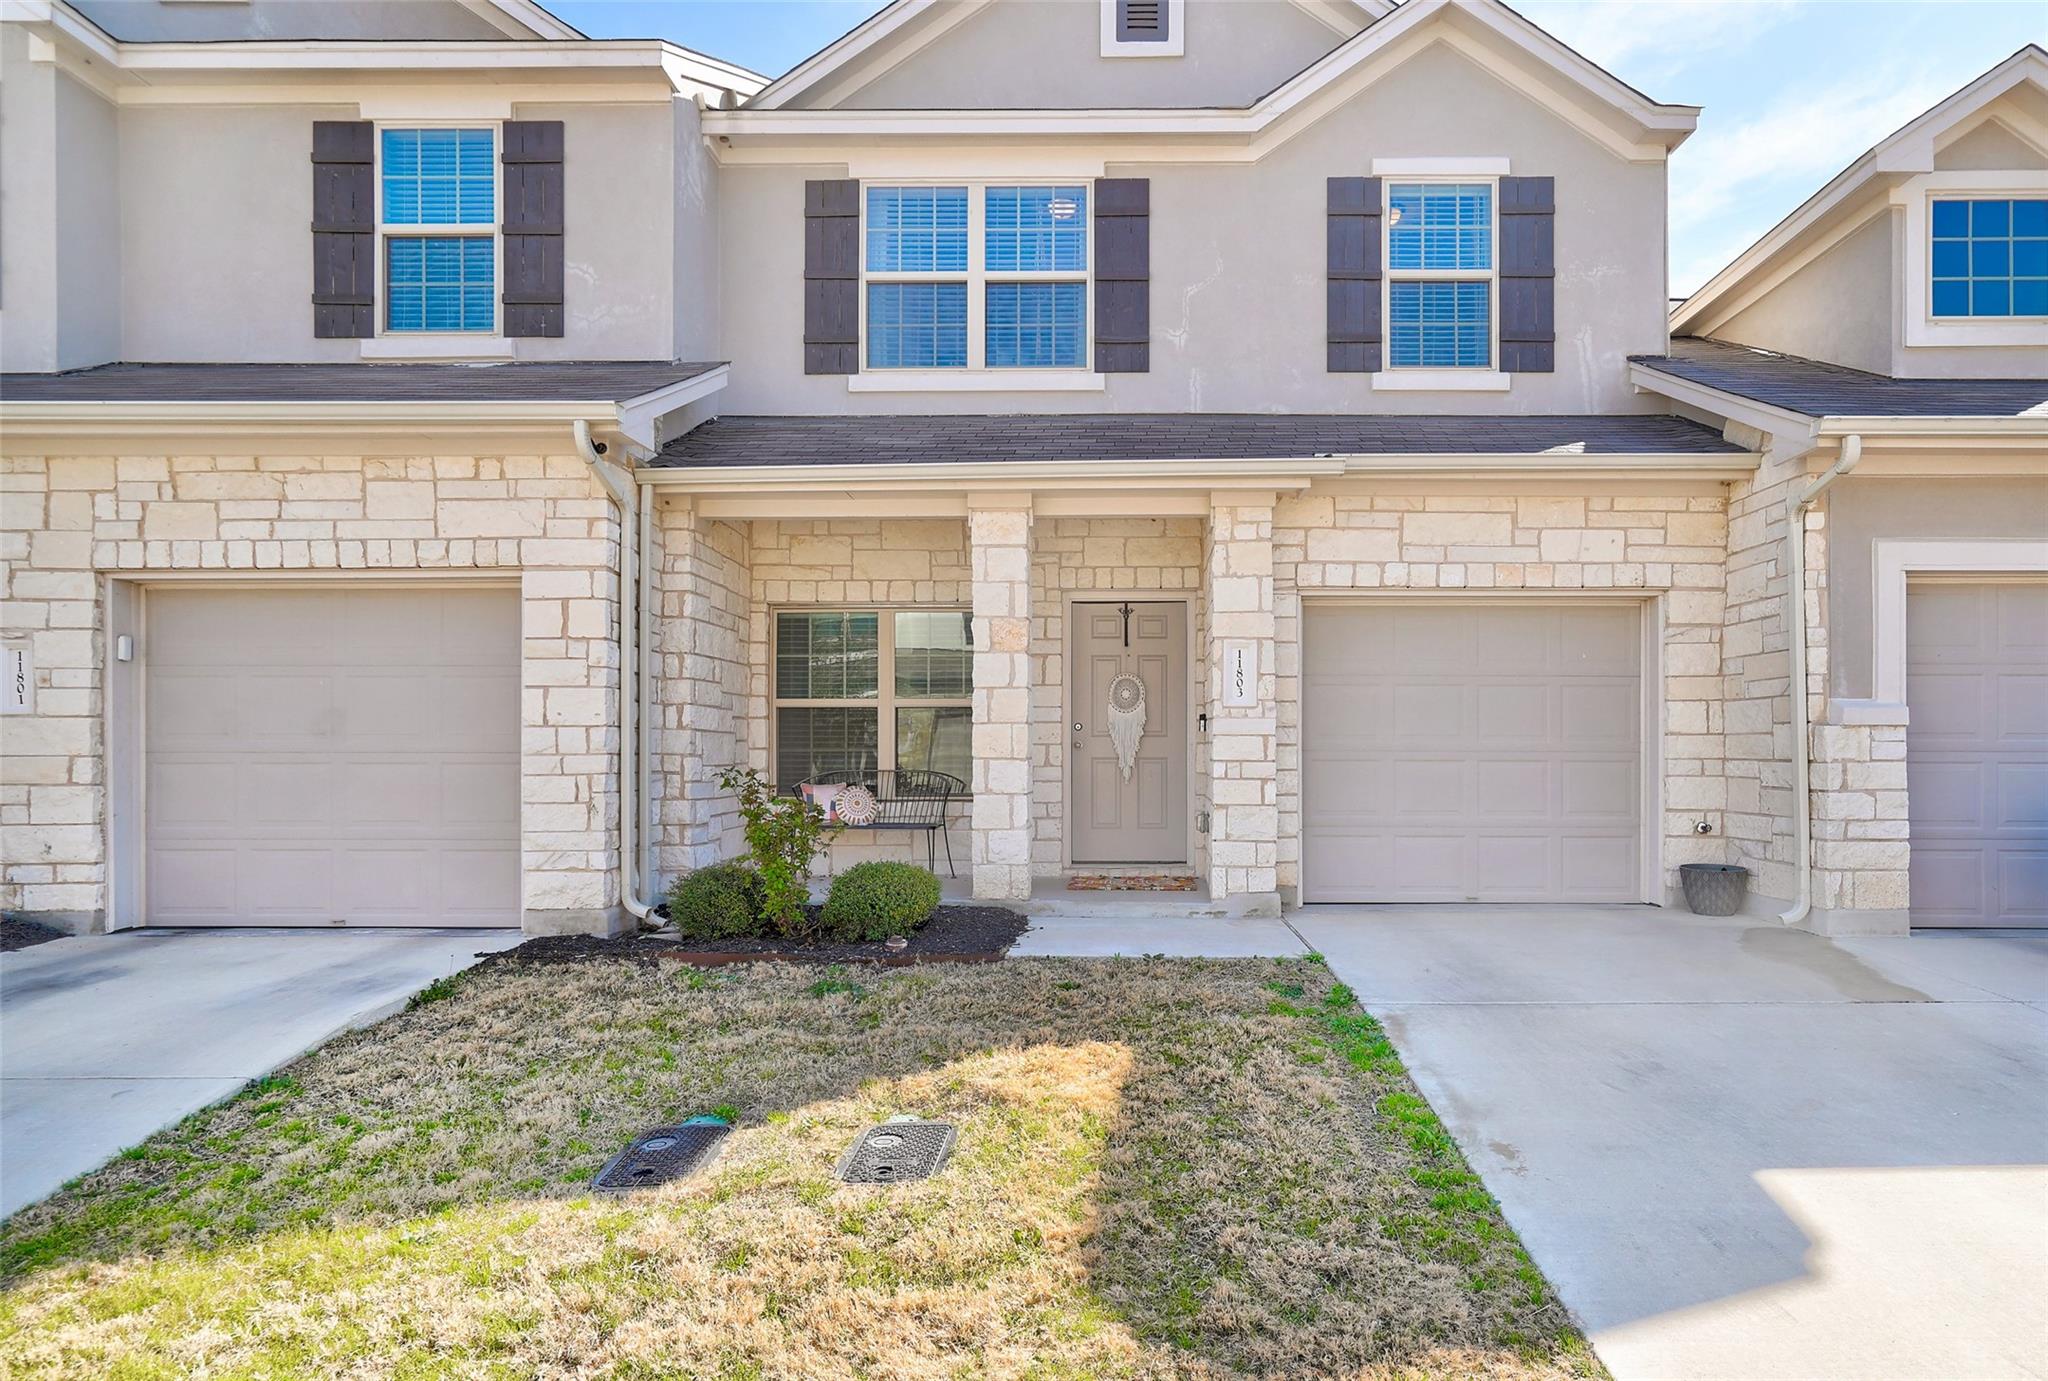
11803 Bracco Dr, Austin, TX 78748 is a 3-bedroom, 3-bathroom condominium listed at $289,000 ($194/sqft). 1,493 sqft. Built in 2019. MLS #1913562. Listed by Serhant Texas, LLC.
Property Overview
This three-bedroom, three-bath condo in Smithfield offers an exceptionally functional floorplan with separation between living spaces and bedrooms that many newer Austin condominiums lack. The open-concept main floor features wood flooring throughout the living, kitchen, and dining areas, anchored by granite countertops, stainless steel appliances, and a breakfast bar that naturally invites both everyday cooking and entertaining. Upstairs, a versatile loft provides flexibility as a home office or secondary living area, while all three bedrooms offer privacy from the main gathering spaces.
Located on Bracco Drive in the gated Smithfield community on Austin's southwest side, this property delivers lock-and-leave convenience with proximity to shopping, dining, and downtown access. The primary suite includes a walk-in closet and private bath, while the laundry room on the upper level eliminates trips downstairs. Built in 2019, the condo maintains a modern foundation with a manageable HOA fee of $400 monthly that includes grounds maintenance and trash service, plus amenities like a dog park and secure common areas. At $194 per square foot, this represents solid value for a three-full-bath unit near Akins High School in Austin ISD.
Vox Real Estate Insight
The Vox Real Estate team recognizes that this Smithfield condo's real advantage lies in its utility and location balance—three full baths is genuinely uncommon at this price point in Southwest Austin, making it particularly attractive for multi-generational living or home office situations. With the seller offering $5,000 toward closing costs or rate buy-down, the effective entry cost into this well-maintained community becomes even more accessible for Austin buyers.
Agent Description
Seller offers $5,000 towards a rate buy down or closing costs. Discover this charming condo featuring 3 bedrooms and 2.5 bathrooms, perfect for modern living. The open concept main floor seamlessly connects the living, kitchen, and dining areas, creating an inviting space for gatherings. Beautiful wood floors flow throughout the main level, while plush carpeting adds comfort upstairs in the bedrooms and loft. The well-appointed kitchen boasts stainless steel appliances, granite countertops, a breakfast bar, and a spacious pantry—ideal for culinary enthusiasts. Upstairs, you'll find a versatile loft perfect for a home office or lounge, along with all three bedrooms. The primary suite offers a generous walk-in closet and a private retreat. Located in a desirable lock-and-leave community, this home offers convenience and security. Situated near vibrant restaurants, shopping, and downtown attractions, it combines urban accessibility with comfortable living. Don't miss the opportunity to own this stylish, low-maintenance condo in a prime location.
Property Details
| Property Type | Condominium |
| Year Built | 2019 |
| Bedrooms | 3 |
| Bathrooms | 3 |
| Living Area | 1,493 sqft |
| Lot Size | 3,903 sqft |
| Price / Sqft | $194 |
| Stories | Two |
| Condition | Resale |
| Unit Style | 1st Floor Entry |
| Subdivision | Smithfield |
| County | Travis |
| MLS Area | SWE |
| Buyer Incentive | Closing Cost,Points |
| Listed | Jun 25, 2026 |
| MLS # | 1913562 |
| Listed By | Serhant Texas, LLC |
| Contact | (346) 310-4739 |
Interior
| Flooring | Carpet, Tile, Wood |
| Appliances | Dishwasher, Disposal, Microwave, Free-Standing Range |
| Interior Features | Breakfast Bar, Granite Counters, Entrance Foyer, Interior Steps, Multiple Living Areas, Pantry, Recessed Lighting, Walk-In Closet(s) |
| Laundry | Laundry Room, Upper Level |
| Living Areas | 2 |
| Dining Areas | 1 |
Systems & Utilities
| Cooling | Ceiling Fan(s), Central Air |
| Heating | Central |
| Utilities | Electricity Available |
| Water Source | Public |
| Sewer | Public Sewer |
Exterior & Lot
| Construction | HardiPlank Type, Masonry – Partial, Stucco |
| Roof | Composition |
| Foundation | Slab |
| Patio & Porch | Front Porch, Patio |
| Fencing | Back Yard, Wood |
| Lot Features | Few Trees, Sprinkler - Automatic |
| Faces | West |
Parking
| Parking Spaces | 1 |
| Garage Spaces | 1 |
| Covered Spaces | 1 |
| Parking Features | Attached |
Community & HOA
| HOA | Yes |
| HOA Name | Smithfield HOA |
| HOA Fee | $400 / Monthly |
| Fee Includes | Maintenance Grounds |
| Community Features | Common Grounds, Dog Park, Lock and Leave, Trash Pickup - Door to Door |
| Security | Smoke Detector(s) |
Assigned Schools
| Elementary | Menchaca |
| Middle | Paredes |
| High | Akins |
| District | Austin ISD |
Taxes & Legal
| Tax Year | 2026 |
| Assessed Value | $326,558 |
| Parcel # | 04382316480000 |
| Legal Description | UNT 1802 BLD 18 SMITHFIELD II CONDOMINIUMS AMENDED PLUS 1.4925 % INT IN COM AREA |
| FEMA Flood Plain | No |
| In ETJ | No |
| Disclosures | Seller Disclosure |
| Listing Conditions | Standard |
Listing data last updated:
Frequently Asked Questions
What is the listing price of 11803 Bracco Dr, Austin, TX 78748?
This property is listed at $289,000, which is $194 per square foot.
How many bedrooms and bathrooms does 11803 Bracco Dr, Austin, TX 78748 have?
This home has 3 bedrooms and 3 bathrooms, with 1,493 square feet of living space.
When was 11803 Bracco Dr, Austin, TX 78748 built?
This property was built in 2019, making it 7 years old.
How long has 11803 Bracco Dr, Austin, TX 78748 been on the market?
This listing has been on the market for 100 days.
What type of property is 11803 Bracco Dr, Austin, TX 78748?
This is a Condominium on a 3,902.98 sqft lot.