$704,274
4 bd · 3 ba · 2,819 sqft
8508 Ambergill Ct, Austin, TX 78744
8508 Ambergill Ct, Austin, TX 78744 is a 4-bedroom, 3-bathroom single family residence listed at $704,274 ($250/sqft). 2,819 sqft. Built in 2026. MLS #1835203. Listed by Alexander Properties.
Property Overview
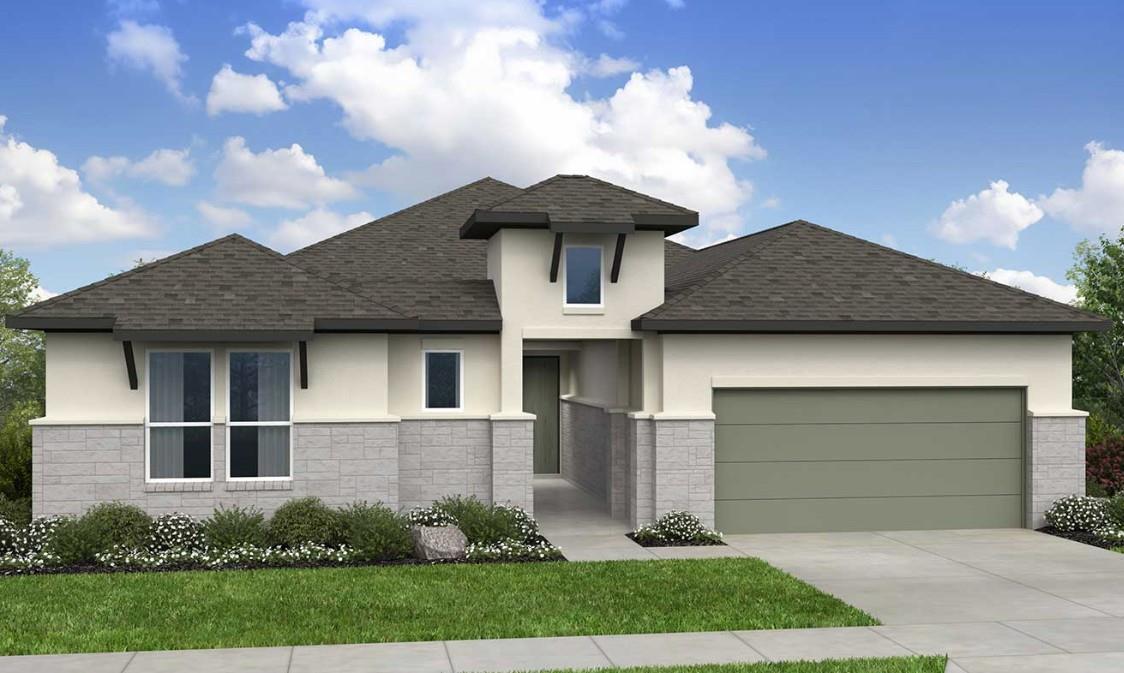
This brand-new Taylor Morrison home at 8508 Ambergill Court combines thoughtful design with modern convenience in Easton Park, one of Austin TX's most sought-after master-planned communities. The single-story floor plan flows effortlessly from a bright great room and gourmet kitchen through to a covered patio ideal for entertaining, while the three-car tandem garage and flex room provide practical space for any lifestyle. Four bedrooms and three baths occupy distinct wings for privacy, with the master suite and additional bedroom offering personal retreats, complemented by a dedicated laundry room and spacious recreation areas throughout the 2,819 square feet of living space.
At $250 per square foot, this new construction presents exceptional value for a move-in-ready home with energy-efficient features including zoned HVAC, tankless water heater, and high-performance insulation. Set on a northwest-facing interior lot with mature landscaping potential, the home sits within Easton Park's comprehensive amenities: resort-style pool, fitness center, dog park, sport courts, and numerous trails. Located minutes from downtown Austin and the airport, 8508 Ambergill Court offers the perfect blend of contemporary home comfort and community lifestyle in the Del Valle ISD area.
Vox Real Estate Insight
We're seeing strong interest in Easton Park's newer inventory, and this Taylor Morrison home's October completion timing aligns perfectly with buyers seeking move-in ready without the extended construction wait. The $75 monthly HOA fee provides access to amenities that typically cost significantly more in other Austin TX neighborhoods, making this an intelligent choice for families prioritizing community and value.
Agent Description
What 's Special: 3-Car Tandem Garage | West Facing Lot | Flex Room | Covered Patio | Gourmet Kitchen. New Construction - October Completion! Built by Taylor Morrison, America's Most Truster Home Builder. Welcome to the Bouldin at 8508 Ambergill Court in Easton Park! Step into a charming courtyard that sets a peaceful and welcoming tone for this thoughtfully designed one-story home. Inside, two bedrooms, a shared bathroom and a game room sit together in a cozy wing that feels both connected and comfortable. Another private bedroom and bathroom rest across the way, along with a spacious laundry room, a flex room ready for your personal touch and convenient access to the three-car tandem garage. At the center of the home, the great room, kitchen and dining area open to one another to create a bright and effortless space for everyday living. A covered patio extends the living area outdoors for relaxing evenings or cheerful gatherings. Just minutes from downtown and the airport, this vibrant community is perfect for those who love to travel, explore, and stay active. Enjoy a 23-acre park, hiking and biking trails, a fitness center, shimmering pool, and dog parks. With amenities around every corner, you can fill your days without ever leaving the community. Additional Highlights Include: 15'x8' 3-panel sliding door, free standing tub in primary bath and gas line to exterior at patio.
Property Details
| Property Type | Single Family Residence |
| Year Built | 2026 |
| Bedrooms | 4 |
| Bathrooms | 3 |
| Living Area | 2,819 sqft |
| Lot Size | 7,200 sqft |
| Price / Sqft | $250 |
| Stories | One |
| Condition | Under Construction |
| Subdivision | Easton Park |
| County | Travis |
| MLS Area | SC |
| Buyer Incentive | Closing Cost |
| Listed | Feb 11, 2026 |
| MLS # | 1835203 |
| Listed By | Alexander Properties |
| Contact | (281) 619-8241 |
Interior
| Flooring | Carpet, Tile, Wood |
| Appliances | Built-In Electric Oven, Built-In Gas Range, Stainless Steel Appliance(s), Tankless Water Heater |
| Interior Features | Ceiling Fan(s), Ceiling-High, Kitchen Island, Open Floorplan |
| Windows | Double Pane Windows, Vinyl Windows |
| Laundry | Inside, Laundry Room |
| Main-Level Bedrooms | 4 |
| Living Areas | 2 |
| Dining Areas | 1 |
Systems & Utilities
| Cooling | Central Air, Electric, Zoned |
| Heating | Natural Gas, Zoned |
| Utilities | Cable Available, Electricity Connected, High Speed Internet, Natural Gas Connected, Sewer Connected, Underground Utilities, Water Connected |
| Water Source | MUD, Public |
| Sewer | MUD, Public Sewer |
| Energy Efficient | Appliances, HVAC, Insulation, Thermostat, Water Heater, Windows |
Exterior & Lot
| Construction | HardiPlank Type, Stone, Stucco |
| Roof | Shingle |
| Foundation | Slab |
| Exterior Features | Gutters Full |
| Patio & Porch | Covered, Front Porch |
| Fencing | Fenced |
| Lot Features | Interior Lot |
| Faces | Northwest |
Parking
| Parking Spaces | 3 |
| Garage Spaces | 3 |
| Covered Spaces | 3 |
| Parking Features | Garage Door Opener, Tandem |
Community & HOA
| HOA | Yes |
| HOA Name | Easton Park Master Community, Inc. |
| HOA Fee | $75 / Monthly |
| Fee Includes | Common Area Maintenance |
| Community Features | BBQ Pit/Grill, Clubhouse, Cluster Mailbox, Common Grounds, Conference/Meeting Room, Curbs, Dog Park, Fishing, Fitness Center, Game/Rec Rm, High Speed Internet, Park, Pet Amenities, Picnic Area, Planned Social Activities, Playground, Pool, Property Manager On-Site, Sidewalks, Sport Court(s)/Facility, Street Lights, Trash Pickup - Door to Door, Underground Utilities, Trail(s) |
| Security | Carbon Monoxide Detector(s), Smoke Detector(s) |
Assigned Schools
| Elementary | Newton Collins |
| Middle | Ojeda |
| High | Del Valle |
| District | Del Valle ISD |
Taxes & Legal
| Tax Year | 2025 |
| Assessed Value | $0 |
| Parcel # | 960609 |
| Legal Description | PROSPECT PARK PHS 1 BLK I LOT 6 |
| FEMA Flood Plain | No |
| In ETJ | No |
| Disclosures | MUD, Seller Disclosure, Warranty |
| Listing Conditions | Standard |
Listing data last updated:
Frequently Asked Questions
What is the listing price of 8508 Ambergill Ct, Austin, TX 78744?
This property is listed at $704,274, which is $250 per square foot.
How many bedrooms and bathrooms does 8508 Ambergill Ct, Austin, TX 78744 have?
This home has 4 bedrooms and 3 bathrooms, with 2,819 square feet of living space.
When was 8508 Ambergill Ct, Austin, TX 78744 built?
This property was built in 2026, making it 0 years old.
How long has 8508 Ambergill Ct, Austin, TX 78744 been on the market?
This listing has been on the market for 242 days.
What type of property is 8508 Ambergill Ct, Austin, TX 78744?
This is a Single Family Residence on a 7,200.47 sqft lot.