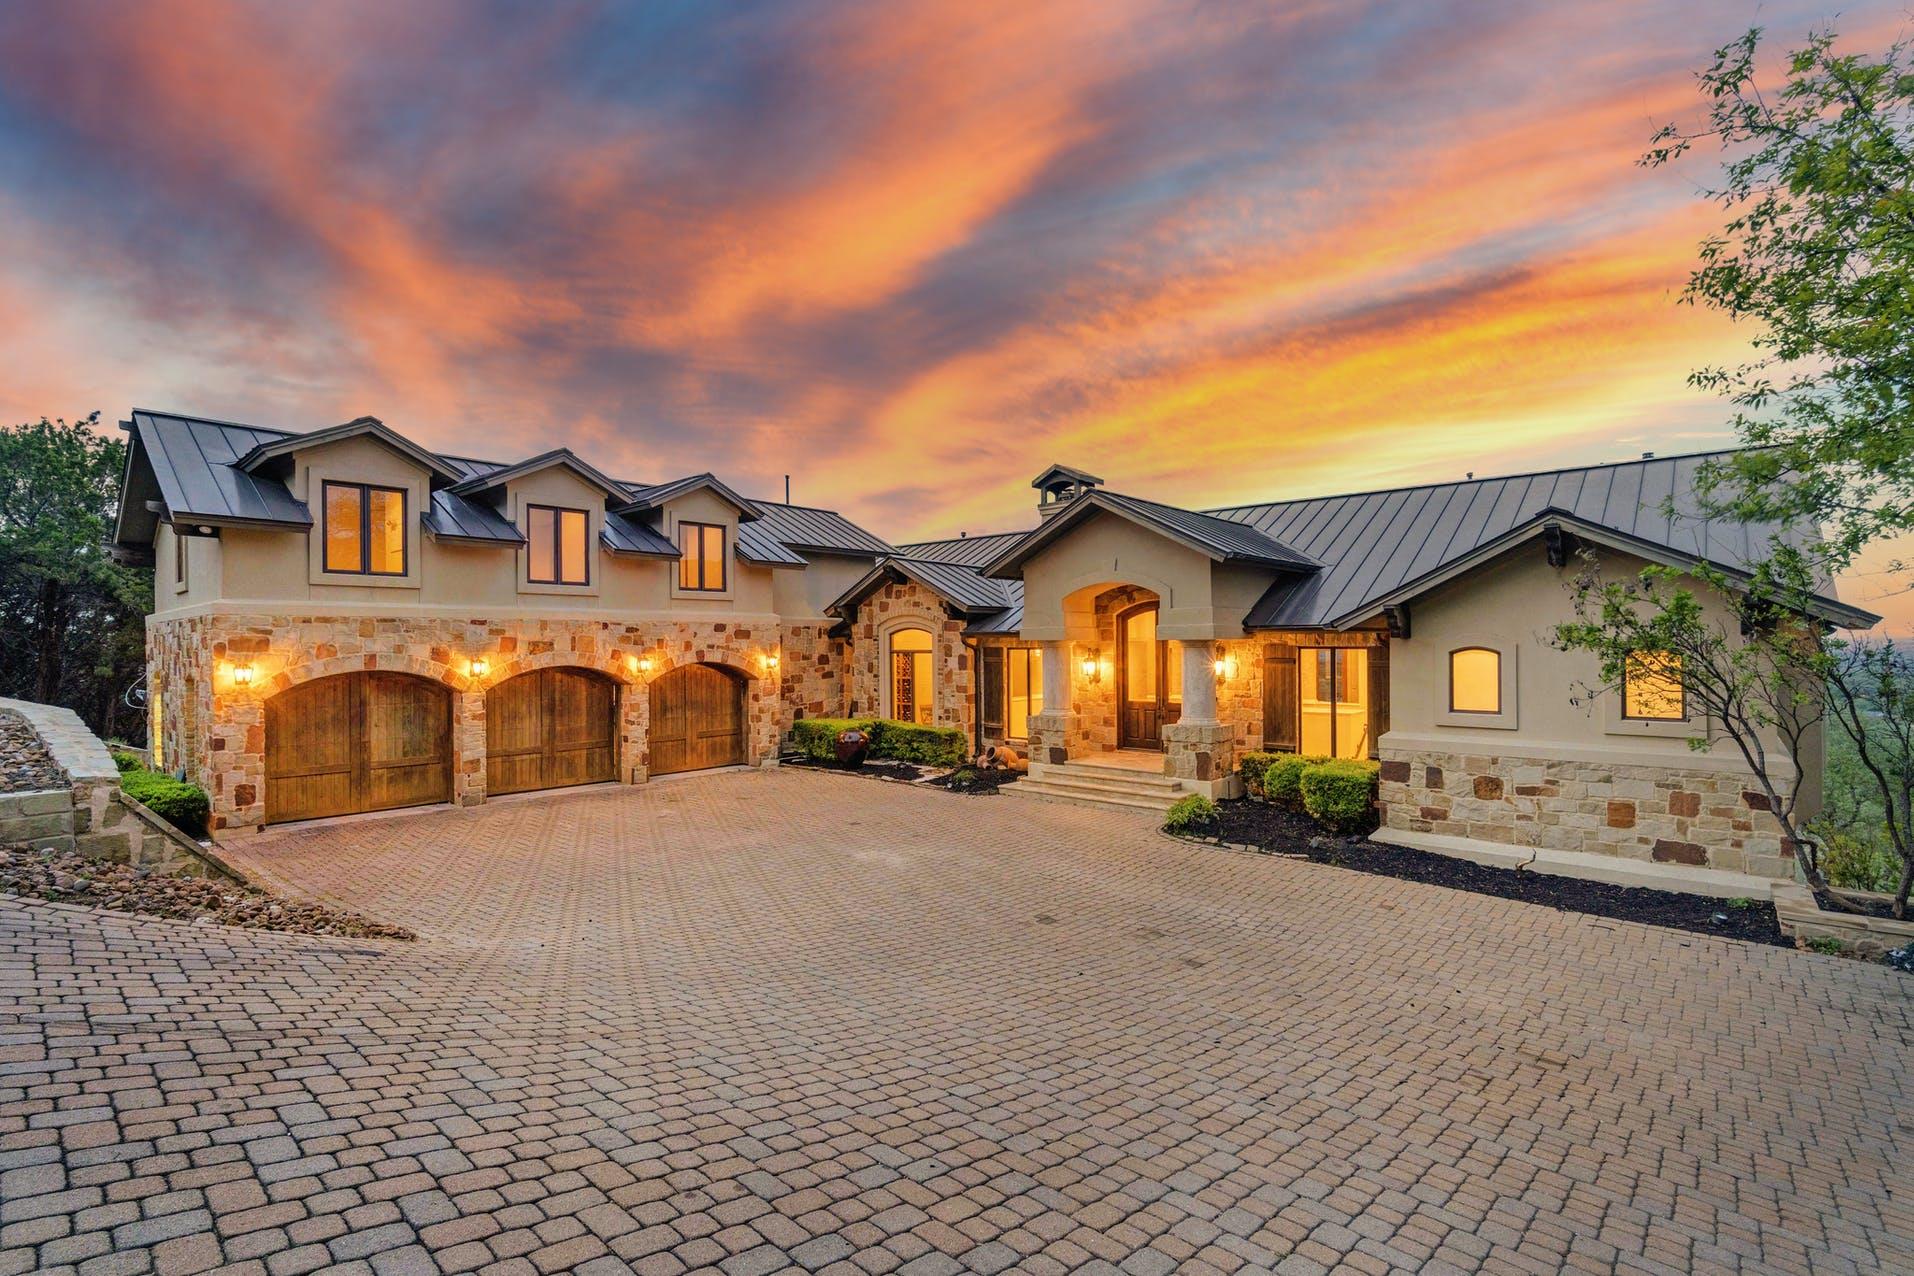
$3,000,000
5 bd · 6 ba · 6,413 sqft
9104 Atwater Cv, Austin, TX 78733
9104 Atwater Cv, Austin, TX 78733 is a 5-bedroom, 6-bathroom single family residence listed at $3,000,000 ($468/sqft). 6,413 sqft. Built in 2004. Located in Seven Oaks, Austin TX. Priced 32% below the Seven Oaks median of $693/sqft. MLS #1817908. Listed by The Real Estate Ranch LLC.
Property Overview
Perched on 4.4 acres behind a private gated entrance in Seven Oaks, this 6,413-square-foot estate commands sweeping Hill Country views while delivering the privacy and sophistication that defines luxury living in Austin, TX. Built in 2004 and thoughtfully maintained, the residence flows across multiple levels with five bedrooms, six bathrooms, and abundant living spaces anchored by soaring ceilings, walls of glass, and refined finishes including granite counters and beamed architectural details. The open floor plan accommodates both intimate gatherings and grand entertaining, with a dedicated wet bar, study, and multiple dining and living areas that seamlessly connect to outdoor spaces.
The resort-inspired grounds feature a heated in-ground pool with spa, manicured gardens spanning the expansive lot, and multiple porches and terraces positioned to capture sunset views across the landscape. Smart home technology, energy-efficient systems, and professional landscaping with automated irrigation reflect a property designed for modern comfort without sacrificing timeless elegance. Located within the Eanes ISD boundary and minutes from Bee Cave Road and Loop 360 access, this Seven Oaks address offers the rare combination of estate-scale privacy and convenient proximity to Austin's westside amenities.
Vox Real Estate Insight
At $468 per square foot, this Lake Ridge Heights property sits 32 percent below the seven-figure area median, positioning it as an exceptional value for discerning buyers seeking acreage and commanding views in one of Austin's most established luxury enclaves. The Vox Real Estate team recognizes this as a portfolio-caliber offering where land, privacy, and architectural presence converge at a price point increasingly difficult to find in West Austin.
Agent Description
Set behind a private gated entrance on 4.387 picturesque acres, this extraordinary 6,413 sq ft estate is a masterful expression of luxury, sophistication and timeless design. Framed by sweeping Hill Country vistas, every detail has been thoughtfully curated to create an exceptional lifestyle where privacy, elegance, and natural beauty exist in perfect harmony. Offering 5 beautifully appointed bedrooms, 4 full baths and 2 half baths, the residence showcases expansive living spaces designed to inspire both grand entertaining and refined everyday living. Walls of glass capture breathtaking panoramic views while soaring ceilings and impeccable craftsmanship create an atmosphere of understated elegance and warmth. Step outside to a spectacular resort-inspired retreat where a sparkling pool, relaxing spa and expansive outdoor living areas invite year-round entertaining. Whether hosting unforgettable gatherings or savoring a quiet sunset overlooking the rolling Texas landscape, every moment is elevated by the estate's remarkable setting. Adding to its exclusivity is a designated helicopter landing area, offering the convenience of private helicopter access, an extraordinary amenity rarely found in residential properties. This is more than a home, it is a legacy estate designed for those who appreciate privacy, prestige, and an uncompromising standard of living. Perfectly positioned to enjoy the tranquility of the Texas Hill Country while remaining within easy reach of downtown Austin. This exceptional property represents a rare opportunity to own a truly distinguished property where luxury knows no limits.
Neighborhood: Seven Oaks
This property is located in Seven Oaks, Austin, TX. The area is known for Eanes ISD (Westlake High School), 1 to 6-Acre Estate Lots, Pool, Tennis, Basketball & Fishing Pier, Custom Homes 4,000-9,000+ Sq Ft, Bee Cave Road & Loop 360 Access.
At $468/sqft, this listing is priced 32% below the Seven Oaks median of $693/sqft.
Property Details
| Property Type | Single Family Residence |
| Year Built | 2004 |
| Bedrooms | 5 |
| Bathrooms | 6 |
| Living Area | 6,413 sqft |
| Lot Size | 4.39 acres |
| Price / Sqft | $468 |
| Stories | Three Or More |
| Condition | Resale |
| Subdivision | Lake Ridge Heights |
| County | Travis |
| MLS Area | 8W |
| Listed | Aug 5, 2026 |
| MLS # | 1817908 |
| Listed By | The Real Estate Ranch LLC |
| Contact | (432) 688-8200 |
Interior
| Flooring | Wood |
| Appliances | Built-In Electric Oven, Built-In Freezer, Built-In Gas Range, Built-In Refrigerator, Cooktop, Dishwasher, Disposal, Ice Maker, Microwave, Double Oven, Plumbed For Ice Maker, Propane Cooktop, Range, Water Heater |
| Interior Features | Bar, Breakfast Bar, Ceiling Fan(s), Beamed Ceilings, Ceiling-Vaulted, Granite Counters, Crown Molding, Double Vanity, Eat-in Kitchen, Entrance Foyer, High Speed Internet, In-Law Floorplan, Kitchen Island, Multiple Dining Areas, Multiple Living Areas, Open Floorplan, Pantry, Primary Bedroom on Main, Recessed Lighting, Smart Home, Smart Thermostat, Soaking Tub, Storage, Study/Home Office, Walk-In Closet(s), Wet Bar |
| Windows | Blinds, Drapes, Double Pane Windows, ENERGY STAR Qualified Windows, Screens |
| Fireplaces | 1 (Den) |
| Laundry | In Kitchen |
| Main-Level Bedrooms | 1 |
| Living Areas | 4 |
| Dining Areas | 2 |
Systems & Utilities
| Cooling | Ceiling Fan(s), Central Air |
| Heating | Central |
| Utilities | Cable Connected, Electricity Connected, High Speed Internet, Propane, Water Connected |
| Water Source | Public |
| Sewer | Public Sewer |
| Energy Efficient | Windows |
Exterior & Lot
| Construction | Stucco |
| Roof | Metal |
| Foundation | Slab |
| Exterior Features | Balcony, Barbecue, Dog Run, Exterior Steps, Garden, Gas Grill, Lighting, Outdoor Grill, Restricted Access |
| Patio & Porch | Awning(s), Covered, Deck, Front Porch, Patio, Rear Porch, Side Porch, Terrace |
| Pool | Fenced, Filtered, Heated, In Ground, Outdoor Pool, Pool/Spa Combo |
| Private Pool | Yes |
| Fencing | Back Yard, Wrought Iron |
| Lot Features | Agricultural, Front Yard, Landscaped, Private, Sprinkler - Automatic, Sprinklers In Rear, Sprinklers In Front, Sprinkler - Rain Sensor, Trees-Sparse |
| View | Hill Country, Neighborhood, Pool |
| Faces | Southwest |
Parking
| Parking Spaces | 6 |
| Garage Spaces | 3 |
| Covered Spaces | 3 |
| Parking Features | Common, Driveway, Garage, Garage Door Opener, Garage Faces Front, Gated, Lighted |
Community & HOA
| HOA | Yes |
| HOA Name | Lake Ridge Heights |
| HOA Fee | $1,100 / Annually |
| Fee Includes | Common Area Maintenance |
| Security | Carbon Monoxide Detector(s), Closed Circuit Camera(s), Fire Alarm, Prewired, Security System |
Assigned Schools
| Elementary | Valley View |
| Middle | West Ridge |
| High | Westlake |
| District | Eanes ISD |
Taxes & Legal
| Tax Year | 2025 |
| Annual Tax | $49,885 |
| Assessed Value | $3,668,940 |
| Parcel # | 01273602430000 |
| Legal Description | LOT 1 BLK A LAKE RIDGE HEIGHTS |
| FEMA Flood Plain | No |
| Listing Conditions | Standard |
Listing data last updated:
Frequently Asked Questions
What is the listing price of 9104 Atwater Cv, Austin, TX 78733?
This property is listed at $3,000,000, which is $468 per square foot. That is 32% below the Seven Oaks area median of $693/sqft.
How many bedrooms and bathrooms does 9104 Atwater Cv, Austin, TX 78733 have?
This home has 5 bedrooms and 6 bathrooms, with 6,413 square feet of living space.
When was 9104 Atwater Cv, Austin, TX 78733 built?
This property was built in 2004, making it 22 years old.
What neighborhood is 9104 Atwater Cv, Austin, TX 78733 in?
This property is in Seven Oaks, Austin, TX. The area is known for eanes isd (westlake high school), 1 to 6-acre estate lots, pool, tennis, basketball & fishing pier.
How long has 9104 Atwater Cv, Austin, TX 78733 been on the market?
This listing has been on the market for 22 days.
What type of property is 9104 Atwater Cv, Austin, TX 78733?
This is a Single Family Residence on a 191,097.72 sqft lot.