$1,175,000
3 bd · 3 ba · 1,819 sqft
901 Shady Ln, Austin, TX 78702
901 Shady Ln, Austin, TX 78702 is a 3-bedroom, 3-bathroom single family residence listed at $1,175,000 ($646/sqft). 1,819 sqft. Built in 2026. MLS #1811224. Listed by Kuper Sotheby's Int'l Realty.
Property Overview
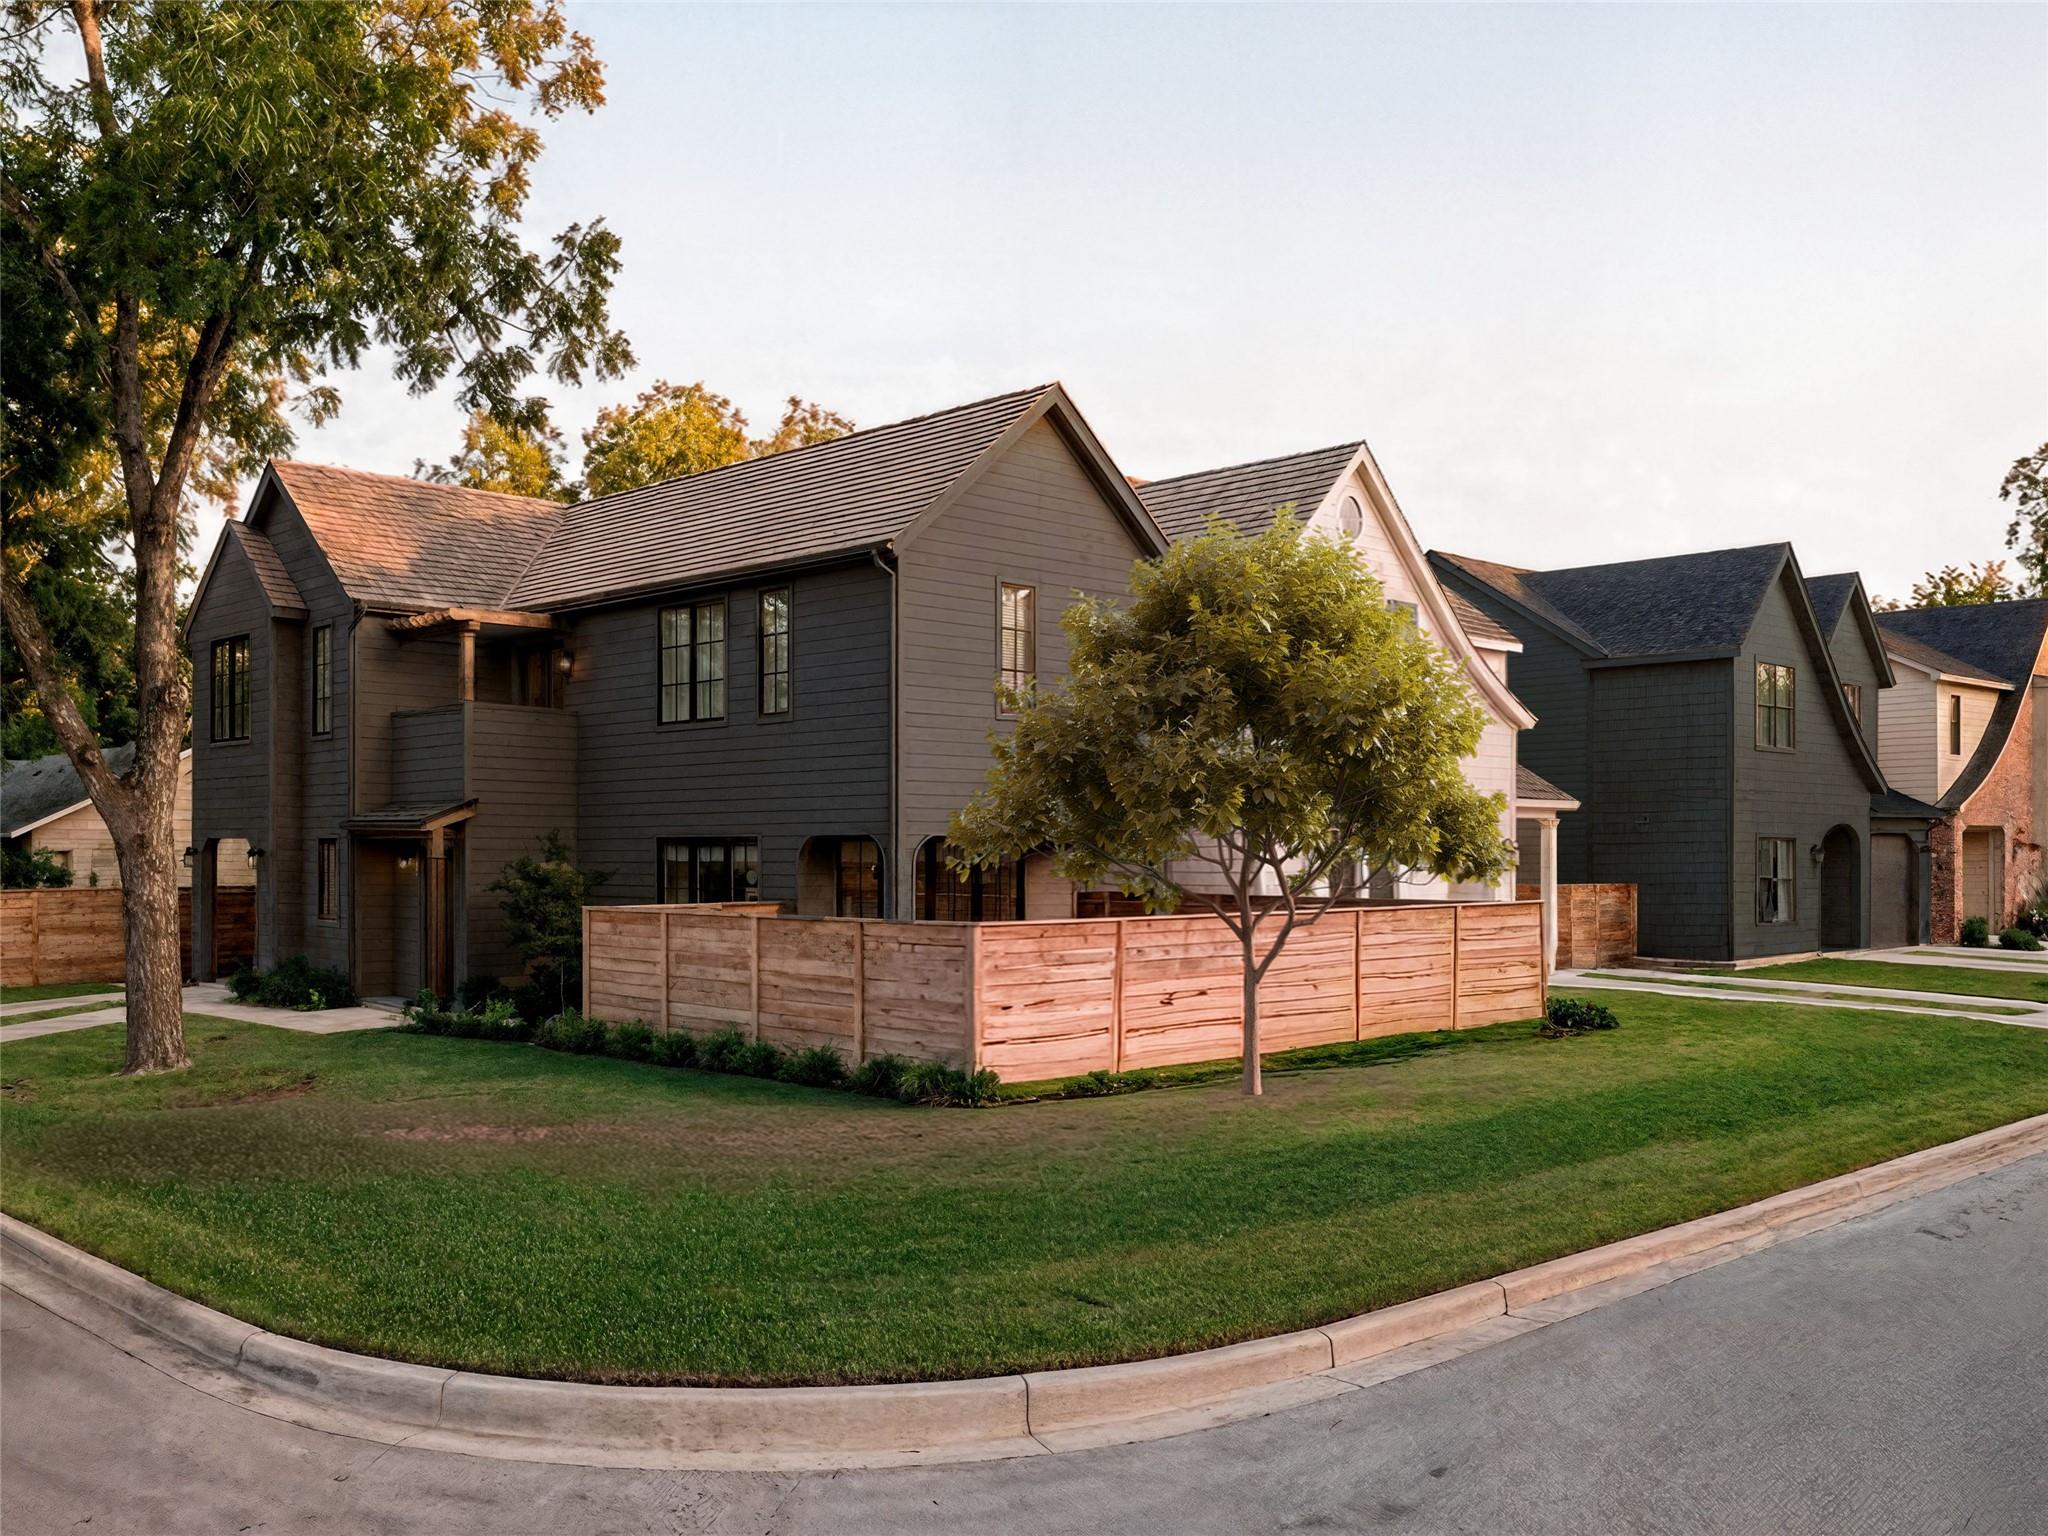
At 901 Shady Ln in Austin TX, this newly completed two-story residence showcases thoughtful architecture and elevated design in the desirable Tannehill neighborhood. Built in 2026 by TOPOS Collective with interiors by Veronica Avery, the 1,819-square-foot home features three bedrooms and three bathrooms arranged in an open floor plan that maximizes light and flow. The kitchen anchors the living spaces with a center island, stainless steel appliances including a wine refrigerator, and direct access to the outdoors.
The true distinction lies beyond the walls. Situated on a spacious corner lot, this residence offers a private in-ground pool, extensive landscaping with native plants, and a fully fenced yard ideal for entertaining. Smart home features including a tankless water heater and intelligent thermostat reflect the intentional design approach throughout. The covered rear porch and two-car attached carport provide functionality without sacrificing the home's clean aesthetic.
At $646 per square foot, this new construction delivers sophisticated design and premium finishes while remaining accessible within Austin's competitive market. The home's positioning on a corner lot with complete privacy fencing and separate driveway creates a rare sense of seclusion in an urban setting.
Vox Real Estate Insight
What strikes the Vox Real Estate team about 901 Shady Ln is how TOPOS Collective designed this development to feel like standalone residences rather than a typical multifamily project, giving buyers genuine privacy with individual pools and driveways. For those seeking new construction with distinctive architecture and outdoor living at this price point in Austin, this represents the kind of thoughtful development that rarely hits the market.
Agent Description
Welcome to 901 Shady Ln, a thoughtfully designed two-unit development by TOPOS Collective, with architecture by Kelley Design Group and interiors curated by Veronica Avery. Estimated completion is Winter 2026. Unit #1 offers 1,819 square feet with 3 bedrooms and 2.5 bathrooms, set on a private corner lot with a huge yard and private pool, ideal for outdoor living and entertaining. Inquire for details on #2 and adjacent 2 unit development. All 4 homes are available and offer a range of sq.ft and all have individual driveways + pools and as free standing as they get. A rare opportunity to own a distinct home with intentional design, functional layouts, and elevated living in a prime Austin location.
Property Details
| Property Type | Single Family Residence |
| Year Built | 2026 |
| Bedrooms | 3 |
| Bathrooms | 3 |
| Living Area | 1,819 sqft |
| Lot Size | 7,148 sqft |
| Price / Sqft | $646 |
| Stories | Two |
| Condition | New Construction |
| New Construction | Yes |
| Subdivision | Tannehill |
| County | Travis |
| MLS Area | 5 |
| Listed | Sep 25, 2026 |
| MLS # | 1811224 |
| Listed By | Kuper Sotheby's Int'l Realty |
| Contact | (512) 787-8617 |
Interior
| Flooring | Tile, Wood |
| Appliances | Dishwasher, Microwave, Oven, Range, RNGHD, Refrigerator, Stainless Steel Appliance(s), Tankless Water Heater, Wine Refrigerator |
| Interior Features | Ceiling Fan(s), Ceiling-High, Double Vanity, Kitchen Island, Open Floorplan, Pantry, Smart Thermostat |
| Windows | Double Pane Windows |
| Laundry | Laundry Room, Upper Level |
| Living Areas | 1 |
| Dining Areas | 1 |
Systems & Utilities
| Cooling | Central Air |
| Heating | Central |
| Utilities | Electricity Connected, Water Connected |
| Water Source | Public |
| Sewer | Public Sewer |
| Energy Efficient | Other/See Remarks |
Exterior & Lot
| Construction | HardiPlank Type |
| Roof | Shingle |
| Foundation | Slab |
| Exterior Features | Gutters Full, Private Entrance, Private Yard |
| Patio & Porch | Covered, Rear Porch |
| Pool | In Ground |
| Private Pool | Yes |
| Fencing | Back Yard, Electric, Full, Gate, Perimeter, Privacy, Wood |
| Lot Features | Back Yard, Corner Lot, Front Yard, Landscaped, Level, Native Plants |
| View | Neighborhood |
| Faces | Northwest |
Parking
| Parking Spaces | 2 |
| Garage Spaces | 1 |
| Covered Spaces | 1 |
| Parking Features | Attached Carport |
Community & HOA
| HOA | Yes |
| HOA Name | TBD |
| HOA Fee | $0 |
Assigned Schools
| Elementary | Govalle |
| Middle | Martin |
| High | Eastside Early College |
| District | Austin ISD |
Taxes & Legal
| Tax Year | 2026 |
| Annual Tax | $6,273 |
| Assessed Value | $306,543 |
| Parcel # | 02031817030000 |
| Legal Description | 901 SHADY LANE SUBD LOT 1 |
| FEMA Flood Plain | No |
| In ETJ | No |
| Listing Conditions | Standard |
Listing data last updated:
Frequently Asked Questions
What is the listing price of 901 Shady Ln, Austin, TX 78702?
This property is listed at $1,175,000, which is $646 per square foot.
How many bedrooms and bathrooms does 901 Shady Ln, Austin, TX 78702 have?
This home has 3 bedrooms and 3 bathrooms, with 1,819 square feet of living space.
When was 901 Shady Ln, Austin, TX 78702 built?
This property was built in 2026, making it 0 years old.
How long has 901 Shady Ln, Austin, TX 78702 been on the market?
This listing has been on the market for 18 days.
What type of property is 901 Shady Ln, Austin, TX 78702?
This is a Single Family Residence on a 7,148.2 sqft lot.