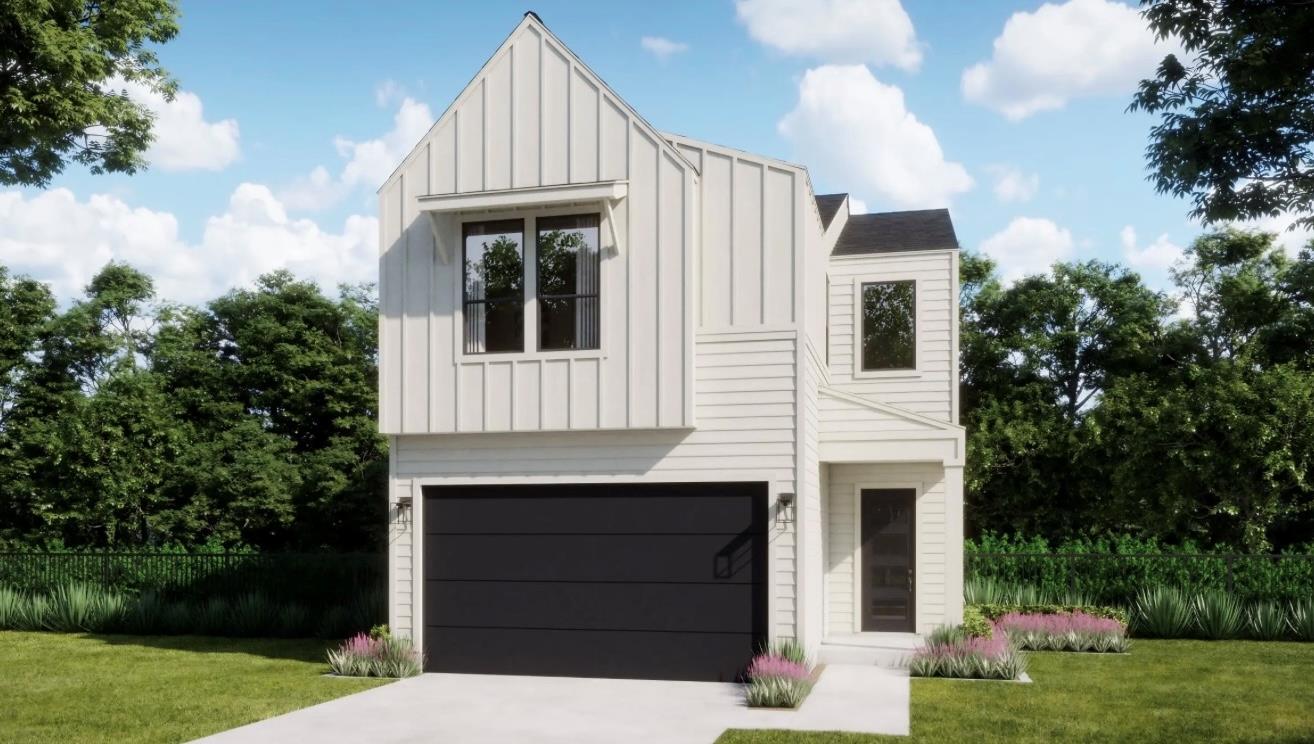
$529,990
3 bd · 3 ba · 1,810 sqft
1300 Rambling Rose Rd, Austin, TX 78745
1300 Rambling Rose Rd, Austin, TX 78745 is a 3-bedroom, 3-bathroom single family residence listed at $529,990 ($293/sqft). 1,810 sqft. Built in 2026. MLS #1799913. Listed by First Texas Brokerage Company.
Property Overview
This brand-new construction home at 1300 Rambling Rose Rd in Austin's Novel community showcases the thoughtfully designed Audryna floorplan, where open-concept living meets modern convenience. The first floor centers on a flowing great room and gourmet kitchen anchored by a large island, ideal for both everyday gatherings and entertaining. Sliding glass doors from the dining area open onto a covered rear porch, seamlessly extending the living space outdoors, while a powder room and generous storage complete the main level.
Upstairs, the master suite delivers a spa-like retreat with a walk-in closet and dual-vanity ensuite, while two additional bedrooms share a full bathroom, accommodating guests and growing families with ease. Throughout the 1,810-square-foot home, thoughtful details like recessed lighting, ceiling fans, energy-efficient ENERGY STAR appliances, and an interior laundry room enhance daily living. The two-car garage, driveway, and four total parking spaces provide ample convenience.
Situated on a generous 7,405-square-foot lot with south-facing exposure, this Novel HOA community home places you in the Casey Elementary and Akins High School zones within Austin ISD. The $293-per-square-foot price point offers solid value for new construction in this established neighborhood.
Vox Real Estate Insight
The Audryna floorplan represents some of the best new construction value we're seeing in South Austin right now, particularly for buyers prioritizing functional layout and modern amenities over square footage premiums. At Vox Real Estate, we recognize that Novel's combination of new construction standards, established neighborhood infrastructure, and reasonable HOA fees makes 1300 Rambling Rose Rd an intelligent entry point into the Audryna homes collection.
Agent Description
Introducing the Audryna floorplan, a beautifully designed home that seamlessly blends modern living with comfort and style. This spacious layout features an inviting great room that flows effortlessly into a gourmet kitchen equipped with a large island, perfect for entertaining. The dining area opens to a covered patio through sliding glass doors, creating an ideal indoor-outdoor living experience. The first floor also includes a convenient powder room and ample storage space. Upstairs, the luxurious master suite boasts a walk-in closet and an elegant ensuite bathroom with dual sinks. Additional bedrooms share access to another full bathroom, making this home perfect for guests. This floorplan is designed to cater to all your lifestyle needs, offering ample space for relaxation and entertainment.
Property Details
| Property Type | Single Family Residence |
| Year Built | 2026 |
| Bedrooms | 3 |
| Bathrooms | 3 |
| Living Area | 1,810 sqft |
| Lot Size | 7,405 sqft |
| Price / Sqft | $293 |
| Stories | Two |
| Condition | New Construction |
| New Construction | Yes |
| Unit Style | 1st Floor Entry |
| Subdivision | Novel |
| County | Travis |
| MLS Area | 10S |
| Listed | Sep 20, 2026 |
| MLS # | 1799913 |
| Listed By | First Texas Brokerage Company |
| Contact | (254) 947-5577 |
Interior
| Flooring | Carpet, Tile, Vinyl |
| Appliances | Dishwasher, Disposal, ENERGY STAR Qualified Appliances, Microwave |
| Interior Features | Ceiling Fan(s), Double Vanity, Kitchen Island, Open Floorplan, Pantry, Recessed Lighting, Walk-In Closet(s) |
| Windows | Vinyl Windows |
| Laundry | Inside, Laundry Room |
| Living Areas | 1 |
| Dining Areas | 1 |
Systems & Utilities
| Cooling | Central Air |
| Heating | Central |
| Water Source | Public |
| Sewer | Public Sewer |
Exterior & Lot
| Construction | HardiPlank Type, Stucco |
| Roof | Composition |
| Foundation | Slab |
| Patio & Porch | Covered, Rear Porch |
| Fencing | Back Yard |
| Faces | South |
Parking
| Parking Spaces | 4 |
| Garage Spaces | 2 |
| Covered Spaces | 2 |
| Parking Features | Attached, Driveway, Garage |
Community & HOA
| HOA | Yes |
| HOA Name | Novel HOA |
| HOA Fee | $182 / Monthly |
| Security | Prewired |
Assigned Schools
| Elementary | Casey |
| Middle | Bedichek |
| High | Akins |
| District | Austin ISD |
Taxes & Legal
| Tax Year | 2025 |
| Assessed Value | $0 |
| Parcel # | 1300 Rambling Rose Rd |
| Legal Description | SOUTHSTONE CONDOMINIUMS UNT 0015 0.4145%INT IN COMMONA REA |
| FEMA Flood Plain | No |
| Listing Conditions | Standard |
Listing data last updated:
Frequently Asked Questions
What is the listing price of 1300 Rambling Rose Rd, Austin, TX 78745?
This property is listed at $529,990, which is $293 per square foot.
How many bedrooms and bathrooms does 1300 Rambling Rose Rd, Austin, TX 78745 have?
This home has 3 bedrooms and 3 bathrooms, with 1,810 square feet of living space.
When was 1300 Rambling Rose Rd, Austin, TX 78745 built?
This property was built in 2026, making it 0 years old.
How long has 1300 Rambling Rose Rd, Austin, TX 78745 been on the market?
This listing has been on the market for 19 days.
What type of property is 1300 Rambling Rose Rd, Austin, TX 78745?
This is a Single Family Residence on a 7,405.2 sqft lot.