$724,000
3 bd · 3 ba · 2,845 sqft
15204 Canary St, Austin, TX 78734
15204 Canary St, Austin, TX 78734 is a 3-bedroom, 3-bathroom single family residence listed at $724,000 ($254/sqft). 2,845 sqft. Built in 2006. Located in Lakeway, Austin TX. Priced 11% below the Lakeway median of $287/sqft. MLS #1759310. Listed by The Virtual Realty Group.
Property Overview
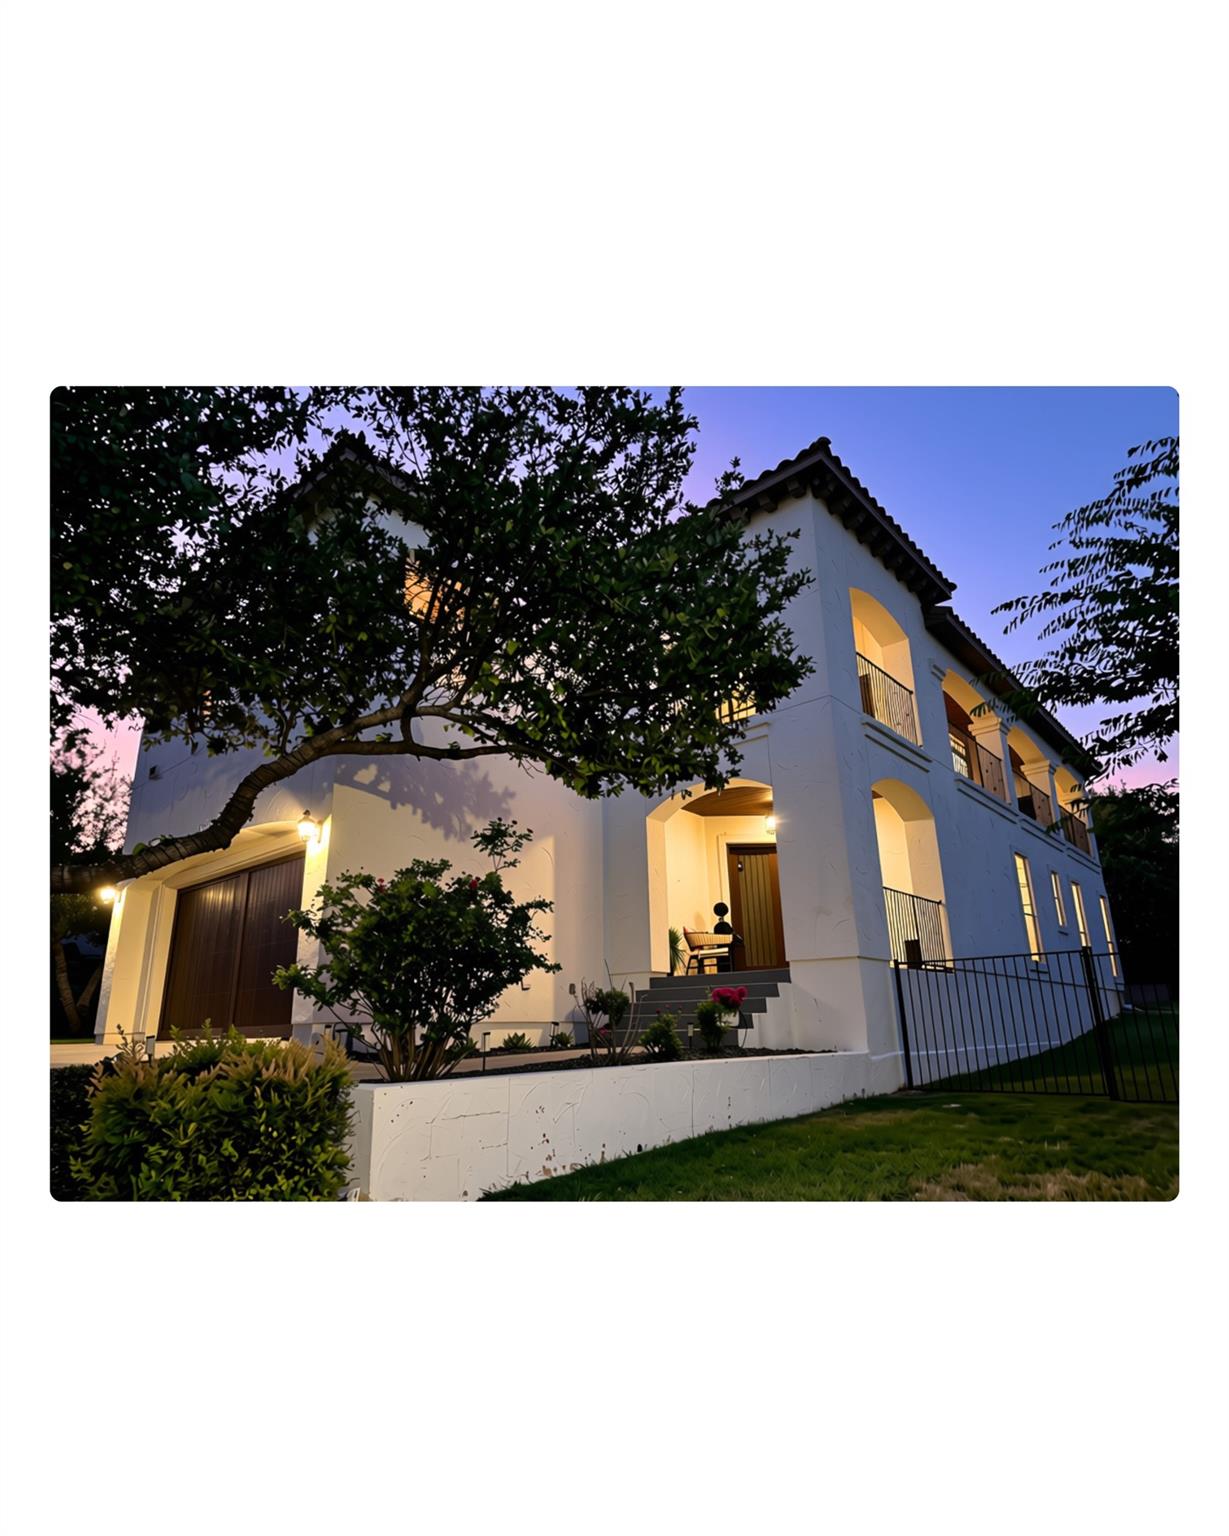
Panoramic Hill Country views frame this three-bedroom, three-bath home on Canary Street in Lakeway's Cardinal Hills, where outdoor living takes center stage on nearly 1,000 square feet of wrapped covered balconies. The two-story, 2,845 square foot residence sits on a generous corner lot facing south, positioned to capture sweeping vistas from multiple levels. Inside, the main floor flows with an open concept design anchored by a chef's kitchen featuring an induction cooktop, built-in appliances, and generous cabinetry that opens to the living areas. Two bedrooms and a full bath occupy the main level, while upstairs the primary suite offers a private balcony retreat perfect for morning coffee overlooking the Hill Country landscape.
The flexible floor plan includes a spacious bonus room with adjoining half bath, ideal for a home office, media room, or fitness studio. Slate, tile, and wood flooring throughout complement the quality finishes, while a gas fireplace with glass doors anchors the living room. The property's practical layout spans two stories with coffered ceilings, recessed lighting, and walk-in closets. Six parking spaces, including a two-car garage, serve the home well. Priced at $724,000—ten percent below the area median price per square foot—this Lakeway home offers resort-lifestyle living with direct access to the Lake Travis marina community, golf courses, and waterfront dining that define Austin TX's premier lake destination.
Vox Real Estate Insight
The Vox Real Estate team recognizes this Cardinal Hills property as excellent value in Lakeway, trading at $254 per square foot versus the neighborhood's $283 median, while maintaining the panoramic views and outdoor entertaining space that make Lake Travis communities so coveted. The flexible bonus room and main-level guest bedrooms position this home well
Agent Description
Perched on a spacious corner lot in Cardinal Hills, this beautifully updated home offers breathtaking panoramic Hill Country views from nearly every level. Designed with both everyday living and entertaining in mind, the open concept main floor features a generous living area that flows seamlessly into the kitchen, complete with an induction cooktop, abundant cabinetry, and ample prep space. The flexible floor plan includes two secondary bedrooms and a full bath on the main level, while upstairs you'll find an oversized primary retreat with room for a king bed, sitting area, and private balcony where you can enjoy unforgettable sunsets and sweeping Hill Country vistas. Just down the hall is a large bonus room with an adjoining half bath, making it the perfect space for a home office, media room, game room, fitness studio, or playroom. Outdoor living is where this home truly shines. Expansive wraparound covered balconies provide approximately 1,000 square feet of additional living space, creating endless opportunities for outdoor dining, relaxing, entertaining, or simply soaking in the incredible views. Thoughtfully updated and move-in ready, recent improvements include new iron doors, fresh interior and exterior paint, updated balcony tile, and newer backyard fence. Located in the highly desirable Lake Travis ISD with no HOA and a low tax rate, this home offers the perfect balance of privacy and convenience. Children can bike to the elementary school through the neighborhood, and HEB, shopping, restaurants, parks, and Lake Travis are all just minutes away. This is Hill Country living at its best.
Neighborhood: Lakeway
This property is located in Lakeway, Austin, TX. The area is known for Lake Travis Living, Marina Access, Golf Courses, Waterfront Dining, Resort Lifestyle.
At $254/sqft, this listing is priced 11% below the Lakeway median of $287/sqft.
Property Details
| Property Type | Single Family Residence |
| Year Built | 2006 |
| Bedrooms | 3 |
| Bathrooms | 3 |
| Living Area | 2,845 sqft |
| Lot Size | 0.28 acres |
| Price / Sqft | $254 |
| Stories | Two |
| Condition | Resale |
| Subdivision | Cardinal Hills Unit 03 |
| County | Travis |
| MLS Area | LS |
| Listed | Jul 8, 2026 |
| MLS # | 1759310 |
| Listed By | The Virtual Realty Group |
| Contact | (512) 663-3202 |
Interior
| Flooring | Slate, Tile, Wood |
| Appliances | Built-In Oven(s), Dishwasher, Disposal, Induction Cooktop, Microwave, Oven |
| Interior Features | Breakfast Bar, Coffered Ceiling(s), Ceiling-High, Entrance Foyer, Interior Steps, Multiple Living Areas, Pantry, Recessed Lighting, Walk-In Closet(s) |
| Windows | Drapes, Window Coverings |
| Fireplaces | 1 (Gas Log, Glass Doors, Living Room) |
| Laundry | Laundry Room, Main Level |
| Main-Level Bedrooms | 2 |
| Living Areas | 2 |
| Dining Areas | 1 |
Systems & Utilities
| Cooling | Central Air |
| Heating | Central |
| Utilities | Electricity Available, Phone Connected, Propane, Underground Utilities |
| Water Source | MUD |
| Sewer | Public Sewer |
Exterior & Lot
| Construction | Stucco |
| Roof | Tile |
| Foundation | Slab |
| Patio & Porch | Covered, Patio, Porch |
| Lot Features | Back Yard, Corner Lot, Front Yard, Level, Public Maintained Road, Sprinkler - Automatic, Trees-Medium (20 Ft - 40 Ft), Trees-Small (Under 20 Ft), Views |
| View | Hill Country, Panoramic |
| Faces | South |
Parking
| Parking Spaces | 6 |
| Garage Spaces | 2 |
| Covered Spaces | 2 |
| Parking Features | Attached, Garage Faces Front |
Community & HOA
| HOA | No |
| Community Features | Underground Utilities |
Assigned Schools
| Elementary | Lake Travis |
| Middle | Hudson Bend |
| High | Lake Travis |
| District | Lake Travis ISD |
Taxes & Legal
| Tax Year | 2026 |
| Annual Tax | $10,664 |
| Assessed Value | $650,220 |
| Parcel # | 01396615030000 |
| Legal Description | LOT 104 CARDINAL HILLS UNIT 3 |
| FEMA Flood Plain | No |
| In ETJ | Yes |
| Disclosures | Seller Disclosure, Water District |
| Listing Conditions | Standard |
Listing data last updated:
Frequently Asked Questions
What is the listing price of 15204 Canary St, Austin, TX 78734?
This property is listed at $724,000, which is $254 per square foot. That is 11% below the Lakeway area median of $287/sqft.
How many bedrooms and bathrooms does 15204 Canary St, Austin, TX 78734 have?
This home has 3 bedrooms and 3 bathrooms, with 2,845 square feet of living space.
When was 15204 Canary St, Austin, TX 78734 built?
This property was built in 2006, making it 20 years old.
What neighborhood is 15204 Canary St, Austin, TX 78734 in?
This property is in Lakeway, Austin, TX. The area is known for lake travis living, marina access, golf courses.
How long has 15204 Canary St, Austin, TX 78734 been on the market?
This listing has been on the market for 67 days.
What type of property is 15204 Canary St, Austin, TX 78734?
This is a Single Family Residence on a 12,022.56 sqft lot.