$725,000
3 bd · 2 ba · 1,646 sqft
3301 Western Dr, Austin, TX 78745
3301 Western Dr, Austin, TX 78745 is a 3-bedroom, 2-bathroom single family residence listed at $725,000 ($440/sqft). 1,646 sqft. Built in 1981. MLS #1758281. Listed by eXp Realty, LLC.
Property Overview
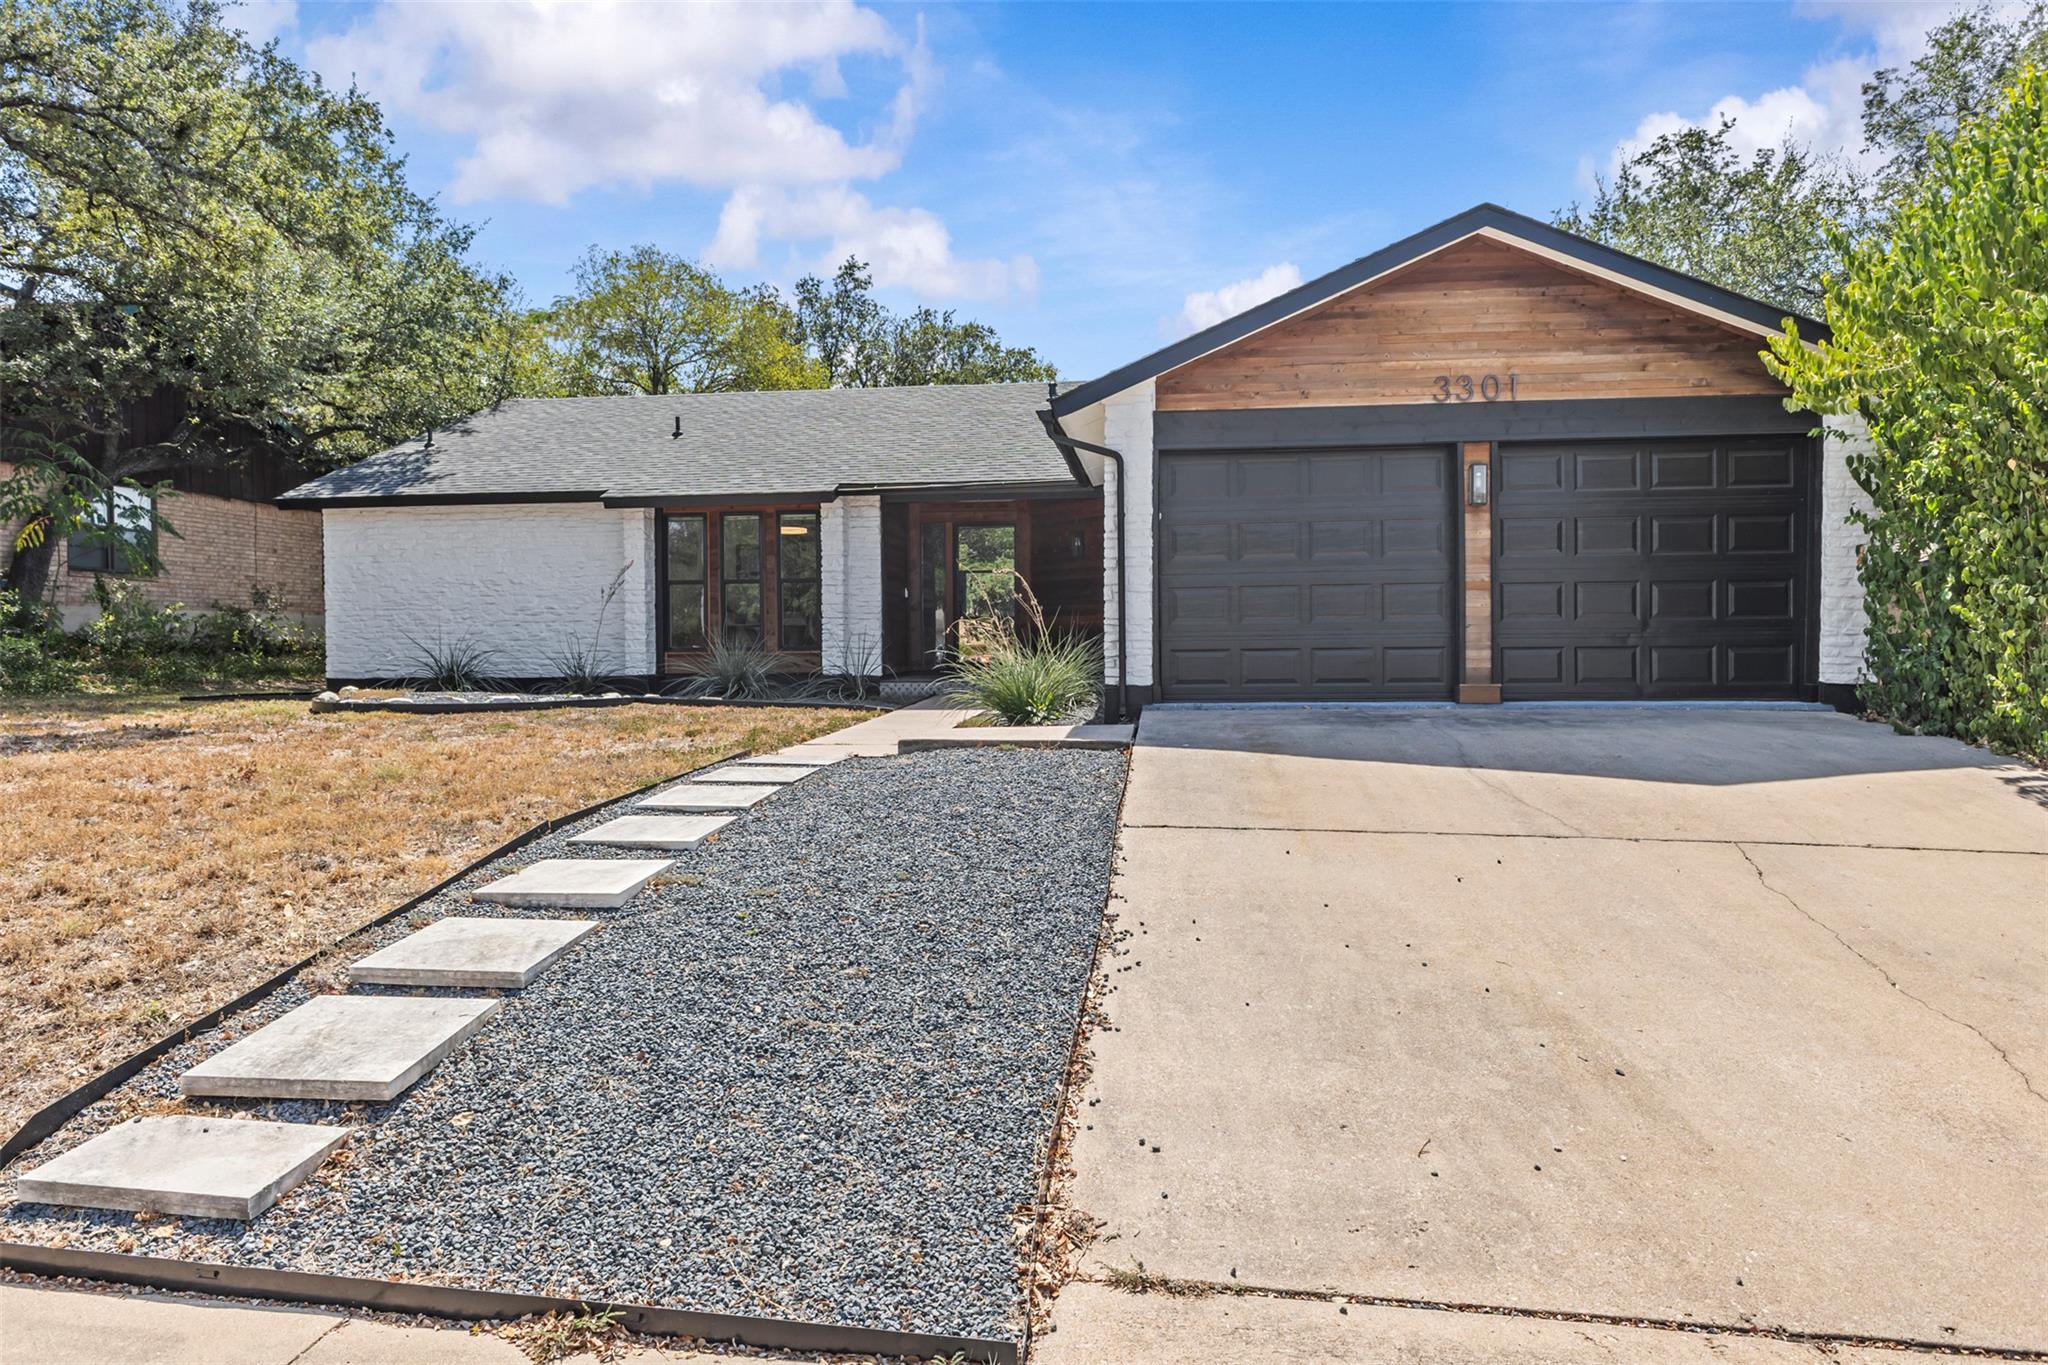
This Western Hills At Cherry Creek gem on Western Drive showcases a thoughtfully updated 1981 home situated on nearly a quarter-acre in South Austin, offering both modern comfort and established neighborhood character. The open-concept living area flows with natural light, anchored by a wood-burning fireplace and custom cabinetry with soft-close features, while a kitchen island and extended breakfast bar create an inviting social hub. Stainless steel appliances, quartz counters, and a wine refrigerator reflect quality upgrades that balance style with practicality.
The main-level layout keeps all three bedrooms accessible, including a primary suite with dual vanity and spacious walk-in shower—ideal for avoiding stairs in daily living. A dedicated laundry room and two full bathrooms support family convenience. Beyond the covered front porch and fenced backyard, the property sits minutes from Stephenson Nature Preserve, neighborhood parks, and major retailers along South Austin's retail corridor.
At $440 per square foot, this resale home represents solid value in an area with established schools, established community infrastructure, and proximity to some of Austin TX's most sought-after outdoor spaces and dining destinations.
Vox Real Estate Insight
The Vox Real Estate team sees this Western Drive property as an excellent entry point for buyers seeking established South Austin neighborhoods without the premium pricing of newer construction in the area. The main-level primary bedroom and accessible layout make this home particularly appealing for growing families or those prioritizing single-story living convenience.
Agent Description
Nestled on an impressive 0.2-acre lot in the heart of South Austin, this beautifully updated home seamlessly pairs modern elegance with everyday comfort. Enjoy the quiet charm of an established neighborhood just minutes from favorite local spots, H-E-B, Costco, and Whole Foods, with the trails of Stephenson Nature Preserve and Williamson Creek Greenbelt right down the road. Fresh landscaping and crisp exterior finishes give the home effortless curb appeal. Inside, natural light floods the open-concept living space, where custom soft-close cabinetry, a wood-burning fireplace, and an extended breakfast bar—complete with a built-in wine fridge—create the perfect setting for morning coffee or evening relaxation. A dedicated dining room makes hosting a breeze, while the private primary suite offers a quiet retreat featuring a dual vanity and a spacious walk-in shower. Step outside to the covered back patio, ideal for weekend barbecues and entertaining in the expansive backyard. Complemented by subtle, high-quality upgrades throughout, the home comes turnkey with window tinting, a newer roof and HVAC system, and brand-new appliances and window coverings included.
Property Details
| Property Type | Single Family Residence |
| Year Built | 1981 |
| Bedrooms | 3 |
| Bathrooms | 2 |
| Living Area | 1,646 sqft |
| Lot Size | 9,405 sqft |
| Price / Sqft | $440 |
| Stories | One |
| Condition | Resale |
| Subdivision | Western Hills At Cherry Creek |
| County | Travis |
| MLS Area | 10N |
| Buyer Incentive | See Remarks,Closing Cost |
| Listed | Oct 1, 2026 |
| MLS # | 1758281 |
| Listed By | eXp Realty, LLC |
| Contact | (737) 888-4070 |
Interior
| Flooring | Tile, Wood |
| Appliances | Dishwasher, Disposal, Exhaust Fan, Gas Range, Microwave, Gas Oven, Stainless Steel Appliance(s), Water Heater, Wine Refrigerator |
| Interior Features | Breakfast Bar, Built-in Features, Ceiling Fan(s), Ceiling-Vaulted, Quartz Counters, Kitchen Island, Primary Bedroom on Main, Recessed Lighting |
| Windows | Window Coverings |
| Fireplaces | 1 (Living Room, Wood Burning) |
| Laundry | Laundry Room, Main Level |
| Main-Level Bedrooms | 3 |
| Living Areas | 1 |
| Dining Areas | 2 |
Systems & Utilities
| Cooling | Ceiling Fan(s), Central Air |
| Heating | Central |
| Utilities | Electricity Connected, Natural Gas Connected, Water Connected |
| Water Source | Public |
| Sewer | Public Sewer |
Exterior & Lot
| Construction | HardiPlank Type, Stone |
| Roof | Composition |
| Foundation | Slab |
| Patio & Porch | Covered, Front Porch, Patio |
| Fencing | Back Yard, Fenced, Wood |
| Lot Features | Back Yard, Front Yard, Interior Lot, Landscaped, Trees-Medium (20 Ft - 40 Ft) |
| View | Neighborhood |
| Faces | Northeast |
Parking
| Parking Spaces | 2 |
| Garage Spaces | 2 |
| Covered Spaces | 2 |
| Parking Features | Door-Multi, Driveway, Garage, Garage Faces Front |
Community & HOA
| HOA | No |
| Community Features | Curbs, Park, Sidewalks, Street Lights |
| Security | Carbon Monoxide Detector(s), Smoke Detector(s) |
Assigned Schools
| Elementary | Sunset Valley |
| Middle | Covington |
| High | Crockett |
| District | Austin ISD |
Taxes & Legal
| Tax Year | 2026 |
| Annual Tax | $11,154 |
| Assessed Value | $545,041 |
| Parcel # | 04162105080000 |
| Legal Description | LOT 5 BLK E WESTERN HILLS AT CHERRY CREEK |
| FEMA Flood Plain | No |
| In ETJ | No |
| Disclosures | Seller Disclosure |
| Listing Conditions | Standard |
Listing data last updated:
Frequently Asked Questions
What is the listing price of 3301 Western Dr, Austin, TX 78745?
This property is listed at $725,000, which is $440 per square foot.
How many bedrooms and bathrooms does 3301 Western Dr, Austin, TX 78745 have?
This home has 3 bedrooms and 2 bathrooms, with 1,646 square feet of living space.
When was 3301 Western Dr, Austin, TX 78745 built?
This property was built in 1981, making it 45 years old.
How long has 3301 Western Dr, Austin, TX 78745 been on the market?
This listing has been on the market for 9 days.
What type of property is 3301 Western Dr, Austin, TX 78745?
This is a Single Family Residence on a 9,404.6 sqft lot.