$429,000
2 bd · 2 ba · 1,234 sqft
40 N Interstate 35 Highway #4A4, Austin, TX 78701
40 N Interstate 35 Highway #4A4, Austin, TX 78701 is a 2-bedroom, 2-bathroom condominium listed at $429,000 ($348/sqft). 1,234 sqft. Built in 1983. Located in Rainey Street District, Austin TX. Priced 54% below the Rainey Street District median of $761/sqft. MLS #1751611. Listed by ListingSpark.
Property Overview
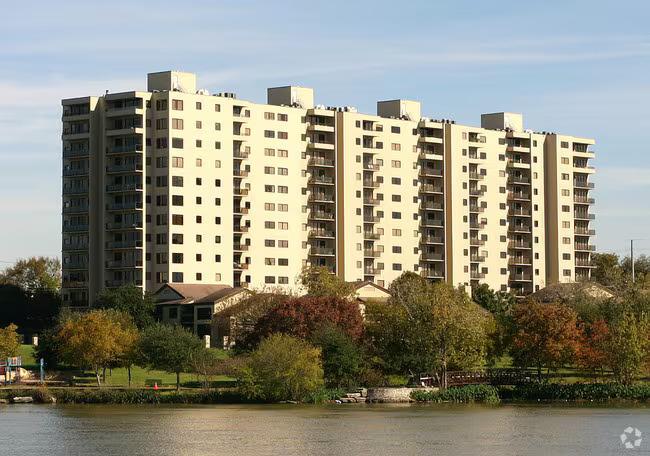
Situated in the heart of downtown Austin, this two-bedroom, two-bath residence at 40 N Interstate 35 Highway in the Rainey Street District offers lake and panoramic views from its covered balcony, capturing the essence of urban living with waterfront serenity. The 1,234 square foot single-level layout features slate and carpet flooring, a primary bedroom with walk-in closet, and in-unit laundry for modern convenience. At $348 per square foot, this property delivers exceptional value compared to the surrounding downtown market.
The Towers of Town Lake community redefines what amenity-rich living means, with a heated indoor pool, outdoor heated pool with hot tub, fitness center, racquetball and basketball court, sauna, steam room, and 24-hour concierge and security. Two reserved garage parking spaces and controlled access ensure peace of mind. Steps from the vibrant nightlife and historic bars of Rainey Street, residents also enjoy direct access to Lady Bird Lake's scenic 10-mile hike and bike trail, perfectly positioning this downtown Austin sanctuary between cultural vibrancy and natural recreation.
Vox Real Estate Insight
The Vox Real Estate team recognizes this A Tower unit as a rare downtown value play—significantly underpriced compared to neighborhood comps, which makes it an intelligent acquisition for buyers seeking Lake Travis views and restaurant row proximity without the typical downtown premium. The complete amenity package and 24-hour security combined with minimal maintenance obligations through the HOA make this an ideal lock-and-leave option for Austin professionals.
Agent Description
Downtown living at its best. Experience a peaceful walk on the 10 mile hike and bike trail by the water or walk one block to the vibrant Rainey Street District. Remodeled condo in the prized A Tower with a lake view from the covered balcony. 2 parking spots in the garage. The condominium complex has its own well for watering over 5 acres of lush landscaping, and amazing amenities, including heated indoor pool with party area, heated outdoor pool, hot tub, weight room, cardio-fitness room, steam and sauna rooms, indoor racketball basketball court, billiards room, piano room, library room, conference room, 24 hour concierge and security.
Neighborhood: Rainey Street District
This property is located in Rainey Street District, Austin, TX. The area is known for Historic Bungalow Bars, Lady Bird Lake Access, Luxury High-Rises, Skyline Views, Vibrant Nightlife.
At $348/sqft, this listing is priced 54% below the Rainey Street District median of $761/sqft.
Property Details
| Property Type | Condominium |
| Year Built | 1983 |
| Bedrooms | 2 |
| Bathrooms | 2 |
| Living Area | 1,234 sqft |
| Lot Size | 967 sqft |
| Price / Sqft | $348 |
| Stories | One |
| Condition | Resale |
| Unit Style | Elevator, High Rise (8-13 Stories), Single level Floor Plan |
| Subdivision | Towers Town Lake Condo Amd |
| County | Travis |
| MLS Area | DT |
| Listed | Aug 31, 2026 |
| MLS # | 1751611 |
| Listed By | ListingSpark |
| Contact | (877) 897-7275 |
Interior
| Flooring | Carpet, Slate |
| Appliances | Built-In Oven(s), Dishwasher, Disposal, Dryer, Electric Cooktop, Microwave, Oven, Refrigerator, Washer, Washer/Dryer Stacked, Electric Water Heater |
| Interior Features | No Interior Steps, Primary Bedroom on Main, Walk-In Closet(s) |
| Laundry | Laundry Closet, Laundry Room, Main Level |
| Main-Level Bedrooms | 2 |
| Living Areas | 1 |
| Dining Areas | 1 |
Systems & Utilities
| Cooling | Central Air |
| Heating | Central |
| Utilities | Electricity Available, Phone Available |
| Water Source | Public, Well |
| Sewer | Public Sewer |
Exterior & Lot
| Exterior Features | No Exterior Steps |
| Patio & Porch | Covered |
| Pool | Indoor |
| Private Pool | Yes |
| View | Lake, Panoramic, River |
| Faces | South |
Parking
| Parking Spaces | 2 |
| Garage Spaces | 2 |
| Covered Spaces | 2 |
| Parking Features | Garage, Reserved |
Community & HOA
| HOA | Yes |
| HOA Name | Towers of Town Lake |
| HOA Fee | $909 / Monthly |
| Fee Includes | Common Area Maintenance, Maintenance Grounds, Parking, Trash, Water |
| Community Features | Controlled Access, Fitness Center, Gated, Pool |
| Security | Smoke Detector(s) |
Assigned Schools
| Elementary | Mathews |
| Middle | O Henry |
| High | Austin |
| District | Austin ISD |
Taxes & Legal
| Tax Year | 2025 |
| Annual Tax | $9,539 |
| Assessed Value | $527,550 |
| Parcel # | 02010402160046 |
| Legal Description | UNT 4A4 BLD D TOWERS OF TOWN LAKE CONDOMINIUMS AMENDED PLUS .420% INT IN COMMON AREA |
| FEMA Flood Plain | No |
| In ETJ | No |
| Disclosures | Seller Disclosure |
| Listing Conditions | Standard |
Listing data last updated:
Frequently Asked Questions
What is the listing price of 40 N Interstate 35 Highway #4A4, Austin, TX 78701?
This property is listed at $429,000, which is $348 per square foot. That is 54% below the Rainey Street District area median of $761/sqft.
How many bedrooms and bathrooms does 40 N Interstate 35 Highway #4A4, Austin, TX 78701 have?
This home has 2 bedrooms and 2 bathrooms, with 1,234 square feet of living space.
When was 40 N Interstate 35 Highway #4A4, Austin, TX 78701 built?
This property was built in 1983, making it 43 years old.
What neighborhood is 40 N Interstate 35 Highway #4A4, Austin, TX 78701 in?
This property is in Rainey Street District, Austin, TX. The area is known for historic bungalow bars, lady bird lake access, luxury high-rises.
How long has 40 N Interstate 35 Highway #4A4, Austin, TX 78701 been on the market?
This listing has been on the market for 5 days. This is a recent listing.
What type of property is 40 N Interstate 35 Highway #4A4, Austin, TX 78701?
This is a Condominium on a 967.03 sqft lot.