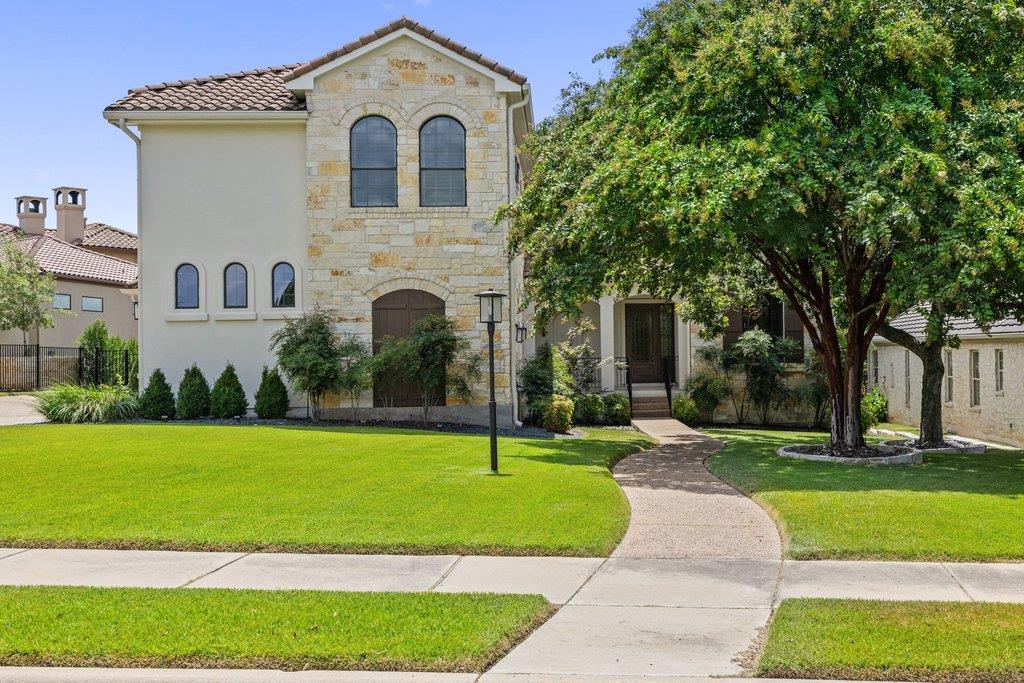
$1,175,000
4 bd · 4 ba · 3,560 sqft
114 Golden Bear Dr, Austin, TX 78738
114 Golden Bear Dr, Austin, TX 78738 is a 4-bedroom, 4-bathroom single family residence listed at $1,175,000 ($330/sqft). 3,560 sqft. Built in 2005. Located in Lakeway, Austin TX. Priced 15% above the Lakeway median of $287/sqft. MLS #1742725. Listed by Compass RE Texas, LLC.
Property Overview
Golden Bear Drive in Lakeway offers a masterclass in thoughtful residential design, where white oak floors laid in 2022 and extended through 2026 create continuity throughout the main living spaces of this 3,560 square foot home. The 2005-built residence sits on nearly one-third acre within the gated Flintrock Falls community, positioned near championship golf courses and just minutes from Lake Travis marina access and resort-style amenities. Four bedrooms and four bathrooms distribute across two stories, with the primary suite and dedicated home office anchoring the main level for daily convenience and privacy.
The kitchen reflects serious culinary intent, anchored by a Wolf gas range, Viking microwave, KitchenAid oven, and Bosch dishwasher—each appliance selected rather than standard. An island anchors the open floorplan while multiple living and dining areas adapt to how modern families actually move through their homes. Upstairs bedrooms feature personality-defining wood accent walls, and the second living room commands attention with steel doors that elevate the space beyond typical secondary rooms. Tile bathrooms with double vanities, vaulted ceilings, a fireplace, and smart thermostat technology round out the well-considered details.
Vox Real Estate Insight
This Lakeway property commands 16 percent above area median pricing at $330 per square foot, justified by recent major flooring investment and high-end kitchen integration that most Flintrock properties don't offer at this price point. From Vox Real Estate's perspective, the thoughtful layout and continuous renovation history make this a smart acquisition for buyers seeking Lake Travis living without a full restoration project.
Agent Description
There's a version of Flintrock living where you walk in and feel at home. White oak floors set the tone when you step inside. Laid in 2022 and extended through the main living areas in 2026, they run throughout the home with a quiet consistency that only comes from someone who cared about the details. Tile in the bathrooms. Carpet — 2022 — only where it makes sense: the upstairs bedrooms and second living. Every surface has a reason. The layout is built around how people actually live. The primary suite and a dedicated office anchor the first floor, keeping the spaces you reach for every day close and calm. Upstairs, the bedrooms have character — wood accent walls that give each room its own personality — and the second living room steps it up with steel doors that make an entrance worth noticing. The kitchen is the kind you cook in. A Wolf gas range, Viking microwave, KitchenAid oven, and Bosch dishwasher — each one chosen, not just installed. This is a working kitchen that also happens to look the part. Large island with soft gold pendants above. Island seating and a breakfast nook, plus a dedicated dining room. Behind the scenes, the systems are just as deliberate. A 2026 Lennox variable HVAC handles the downstairs with precision. A 2022 Lennox single-stage unit covers upstairs. Tankless water heater, also 2022. A commercial-grade garage door motor and openers (2026). Epoxy garage floors that have never seen a tire — not once. The mud room keeps the chaos where it belongs. The backyard offers a koi pond that brings something rare to the outdoor experience: stillness. Pool renderings are available for those ready to take the next step. This home has been lived in thoughtfully and improved intentionally. The full list of updates and renovations tells the rest of the story — in the best possible way.
Neighborhood: Lakeway
This property is located in Lakeway, Austin, TX. The area is known for Lake Travis Living, Marina Access, Golf Courses, Waterfront Dining, Resort Lifestyle.
At $330/sqft, this listing is priced 15% above the Lakeway median of $287/sqft.
Property Details
| Property Type | Single Family Residence |
| Year Built | 2005 |
| Bedrooms | 4 |
| Bathrooms | 4 |
| Living Area | 3,560 sqft |
| Lot Size | 0.30 acres |
| Price / Sqft | $330 |
| Stories | Two |
| Condition | Resale |
| Subdivision | Flintrock At Hurst Creek Ph 01 |
| County | Travis |
| MLS Area | LS |
| Listed | Aug 18, 2026 |
| MLS # | 1742725 |
| Listed By | Compass RE Texas, LLC |
| Contact | (512) 636-8930 |
Interior
| Flooring | Carpet, Tile, Wood |
| Appliances | Dishwasher, Disposal, Microwave, Oven, Free-Standing Gas Range, Free-Standing Refrigerator, Stainless Steel Appliance(s), Tankless Water Heater |
| Interior Features | Ceiling Fan(s), Ceiling-Vaulted, Stone Counters, Double Vanity, Interior Steps, Kitchen Island, Multiple Dining Areas, Multiple Living Areas, Open Floorplan, Pantry, Primary Bedroom on Main, Smart Thermostat, Study/Home Office, Walk-In Closet(s) |
| Windows | Double Pane Windows |
| Fireplaces | 1 (Family Room) |
| Laundry | Laundry Room, Main Level |
| Main-Level Bedrooms | 1 |
| Living Areas | 2 |
| Dining Areas | 2 |
Systems & Utilities
| Cooling | Ceiling Fan(s), Central Air |
| Heating | Propane |
| Utilities | Underground Utilities |
| Water Source | MUD |
| Sewer | Private Sewer |
| Energy Efficient | Appliances, HVAC |
Exterior & Lot
| Construction | Masonry – All Sides, Stucco |
| Roof | Tile |
| Foundation | Slab |
| Exterior Features | Exterior Steps |
| Patio & Porch | Covered, Front Porch, Rear Porch |
| Fencing | Back Yard, Wrought Iron |
| Lot Features | Back Yard, Front Yard, Landscaped, Near Golf Course, Sprinkler - Automatic, Trees-Moderate |
| Faces | East |
Parking
| Parking Spaces | 5 |
| Garage Spaces | 3 |
| Covered Spaces | 3 |
| Parking Features | Attached, Garage, Garage Door Opener, Garage Faces Side |
Community & HOA
| HOA | Yes |
| HOA Name | Flintrock Falls POA |
| HOA Fee | $1,034 / Semi-Annually |
| Fee Includes | Common Area Maintenance |
| Community Features | Cluster Mailbox, Common Grounds, Controlled Access, Gated |
| Security | Gated with Guard |
Assigned Schools
| Elementary | Lakeway |
| Middle | Hudson Bend |
| High | Lake Travis |
| District | Lake Travis ISD |
Taxes & Legal
| Tax Year | 2026 |
| Annual Tax | $20,706 |
| Assessed Value | $967,852 |
| Parcel # | 01297601750000 |
| Legal Description | LOT 76 FLINTROCK AT HURST CREEK PHS 1 AMENDED PLAT OF |
| FEMA Flood Plain | No |
| In ETJ | No |
| Disclosures | MUD, Seller Disclosure, Water District |
| Listing Conditions | Standard |
Listing data last updated:
Frequently Asked Questions
What is the listing price of 114 Golden Bear Dr, Austin, TX 78738?
This property is listed at $1,175,000, which is $330 per square foot. That is 15% above the Lakeway area median of $287/sqft.
How many bedrooms and bathrooms does 114 Golden Bear Dr, Austin, TX 78738 have?
This home has 4 bedrooms and 4 bathrooms, with 3,560 square feet of living space.
When was 114 Golden Bear Dr, Austin, TX 78738 built?
This property was built in 2005, making it 21 years old.
What neighborhood is 114 Golden Bear Dr, Austin, TX 78738 in?
This property is in Lakeway, Austin, TX. The area is known for lake travis living, marina access, golf courses.
How long has 114 Golden Bear Dr, Austin, TX 78738 been on the market?
This listing has been on the market for 45 days.
What type of property is 114 Golden Bear Dr, Austin, TX 78738?
This is a Single Family Residence on a 12,885.05 sqft lot.