$429,000
3 bd · 2 ba · 1,321 sqft
1509 Shenandoah Dr, Cedar Park, TX 78613
1509 Shenandoah Dr, Cedar Park, TX 78613 is a 3-bedroom, 2-bathroom single family residence listed at $429,000 ($325/sqft). 1,321 sqft. Built in 1980. MLS #1724925. Listed by Venture Partners R.E..
Property Overview
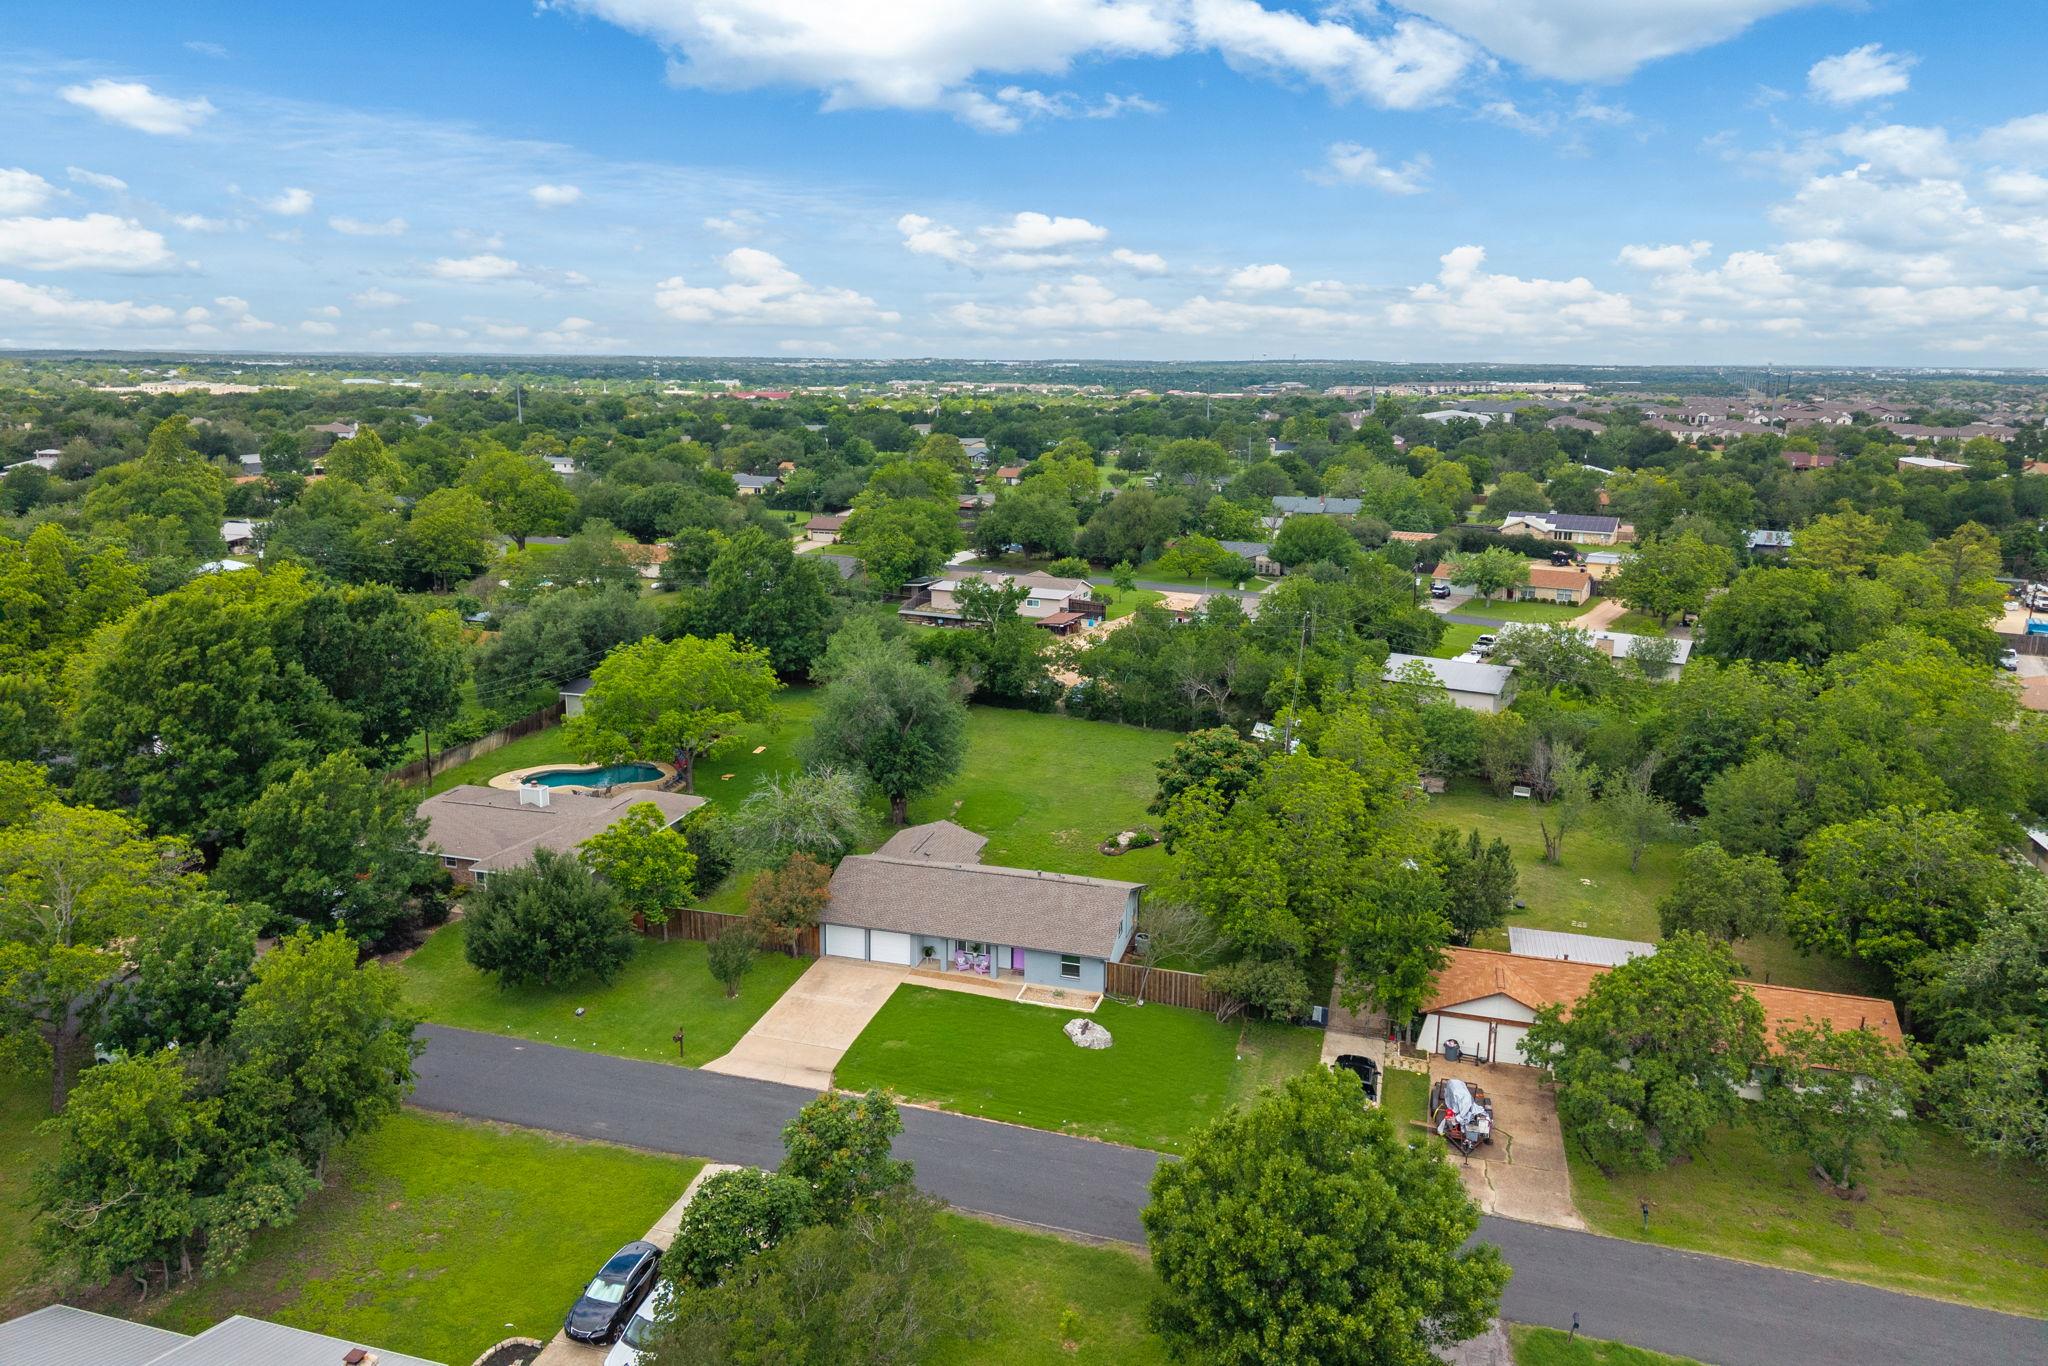
This half-acre Shenandoah property in Cedar Park showcases extensive recent updates that position it as exceptional value in its neighborhood. The 1980-built home received comprehensive interior renovations including a remodeled kitchen with granite counters, new flooring in bamboo and tile, and updated bathrooms. Recent exterior investments—new roof (2023), siding, windows, AC unit (2023), and garage doors (2026)—demonstrate long-term owner commitment to maintaining this residence.
The single-story, open-concept layout features three bedrooms and two bathrooms across 1,321 square feet, with the primary suite situated on the main level. A dedicated laundry room, eat-in kitchen, and walk-in closets add functional appeal. The expansive 0.55-acre lot is level and south-facing, offering flexible space for additional structures or outdoor pursuits. The property includes a two-car garage with workshop potential, storage, and RV gated parking—ideal for those requiring equipment space or home-based operations.
Located in Cedar Park's Shenandoah neighborhood with Leander ISD schools and no HOA restrictions, this residence sits in Williamson County's ETJ with minimal deed restrictions beyond single-residence zoning. That flexibility enables guest houses, mother-in-law units, or expanded improvements. The location provides convenient access to Lakeline and North Austin metro areas while maintaining a quieter, rural character with garden views.
Vox Real Estate Insight
At $325 per square foot, this property reflects smart pricing for a substantially updated home on meaningful acreage in the Cedar Park market. The septic system inspection and half-acre lot position it uniquely for buyers seeking rural flexibility within commuting distance of Austin, making it a strong option for the right family or entrepreneur looking beyond typical suburban constraints.
Agent Description
Great price for Shenandoah neighborhood for a completely remodeled home on half an acre! Come check it out. No HOA. Home has been exceptionally well maintained and updated inside and out. Not a flip. Newer windows, siding, Roof 2023, AC 2023, Garage Doors 2026. Remodeled kitchen, baths, flooring. Zoned to sought after Leander ISD schools. Septic pump and inspection done and in good shape. Located in the ETJ of Williamson County, with few restrictions. Ideal for home-based businesses, RVs, boats, or work equipment. Get some chickens. Add a workshop, detached garage, pool, casita, or create a private backyard retreat. The only deed restriction is a single residence (occupied or rental), making it a great option for multi-generational living with the addition of a guest house or mother-in-law unit. Minutes to Lakeline area and easy access to all of N Austin metro. Low tax rate too! This location and home has it all. Ask about special financing for Zero Down Financing with a Free Downpayment Assistance Grant up to 5% of the purchase price. Self Employed eligible of owner occupied.
Property Details
| Property Type | Single Family Residence |
| Year Built | 1980 |
| Bedrooms | 3 |
| Bathrooms | 2 |
| Living Area | 1,321 sqft |
| Lot Size | 0.55 acres |
| Price / Sqft | $325 |
| Stories | One |
| Condition | Resale |
| Subdivision | Shenandoah |
| County | Williamson |
| MLS Area | CLS |
| Buyer Incentive | Closing Cost |
| Listed | Apr 30, 2026 |
| MLS # | 1724925 |
| Listed By | Venture Partners R.E. |
| Contact | (512) 966-6540 |
Interior
| Flooring | Bamboo, Tile |
| Appliances | Dishwasher, Free-Standing Electric Oven, Free-Standing Electric Range |
| Interior Features | Granite Counters, Eat-in Kitchen, No Interior Steps, Open Floorplan, Primary Bedroom on Main, Walk-In Closet(s) |
| Windows | Insulated Windows, Vinyl Windows |
| Laundry | Laundry Room |
| Main-Level Bedrooms | 3 |
| Living Areas | 1 |
| Dining Areas | 1 |
Systems & Utilities
| Cooling | Ceiling Fan(s), Central Air, Electric |
| Heating | Ceiling, Central, Electric |
| Utilities | Electricity Connected, Sewer Connected, Water Connected |
| Water Source | Public |
| Sewer | Septic Tank |
Exterior & Lot
| Construction | Brick, Frame, Cement Siding |
| Roof | Asphalt, Shingle |
| Foundation | Slab |
| Exterior Features | Gutters Full, No Exterior Steps, Private Yard |
| Patio & Porch | Patio |
| Fencing | Chain Link, Wood |
| Lot Features | Level |
| View | Garden, Rural |
| Faces | South |
Parking
| Parking Spaces | 4 |
| Garage Spaces | 2 |
| Covered Spaces | 2 |
| Parking Features | Direct Access, Driveway, Garage, RV Gated, Storage, Workshop in Garage |
Community & HOA
| HOA | No |
Assigned Schools
| Elementary | Pauline Naumann |
| Middle | Cedar Park |
| High | Cedar Park |
| District | Leander ISD |
Taxes & Legal
| Tax Year | 2025 |
| Annual Tax | $6,210 |
| Assessed Value | $362,725 |
| Parcel # | 17W341000D0010E009 |
| Legal Description | SHENANDOAH SEC 2, BLOCK D, LOT 10 E 1/2, ACRES .55 |
| FEMA Flood Plain | No |
| In ETJ | Yes |
| Disclosures | Other Disclosures, Seller Disclosure |
| Listing Conditions | Standard |
Listing data last updated:
Frequently Asked Questions
What is the listing price of 1509 Shenandoah Dr, Cedar Park, TX 78613?
This property is listed at $429,000, which is $325 per square foot.
How many bedrooms and bathrooms does 1509 Shenandoah Dr, Cedar Park, TX 78613 have?
This home has 3 bedrooms and 2 bathrooms, with 1,321 square feet of living space.
When was 1509 Shenandoah Dr, Cedar Park, TX 78613 built?
This property was built in 1980, making it 46 years old.
How long has 1509 Shenandoah Dr, Cedar Park, TX 78613 been on the market?
This listing has been on the market for 160 days.
What type of property is 1509 Shenandoah Dr, Cedar Park, TX 78613?
This is a Single Family Residence on a 23,958 sqft lot.