$1,650,000
3 bd · 4 ba · 3,739 sqft
1801 Lavaca St #CDE, Austin, TX 78701
1801 Lavaca St #CDE, Austin, TX 78701 is a 3-bedroom, 4-bathroom condominium listed at $1,650,000 ($441/sqft). 3,739 sqft. Built in 1964. Located in West Campus, Austin TX. Priced 15% above the West Campus median of $384/sqft. MLS #1724634. Listed by Compass RE Texas, LLC.
Property Overview
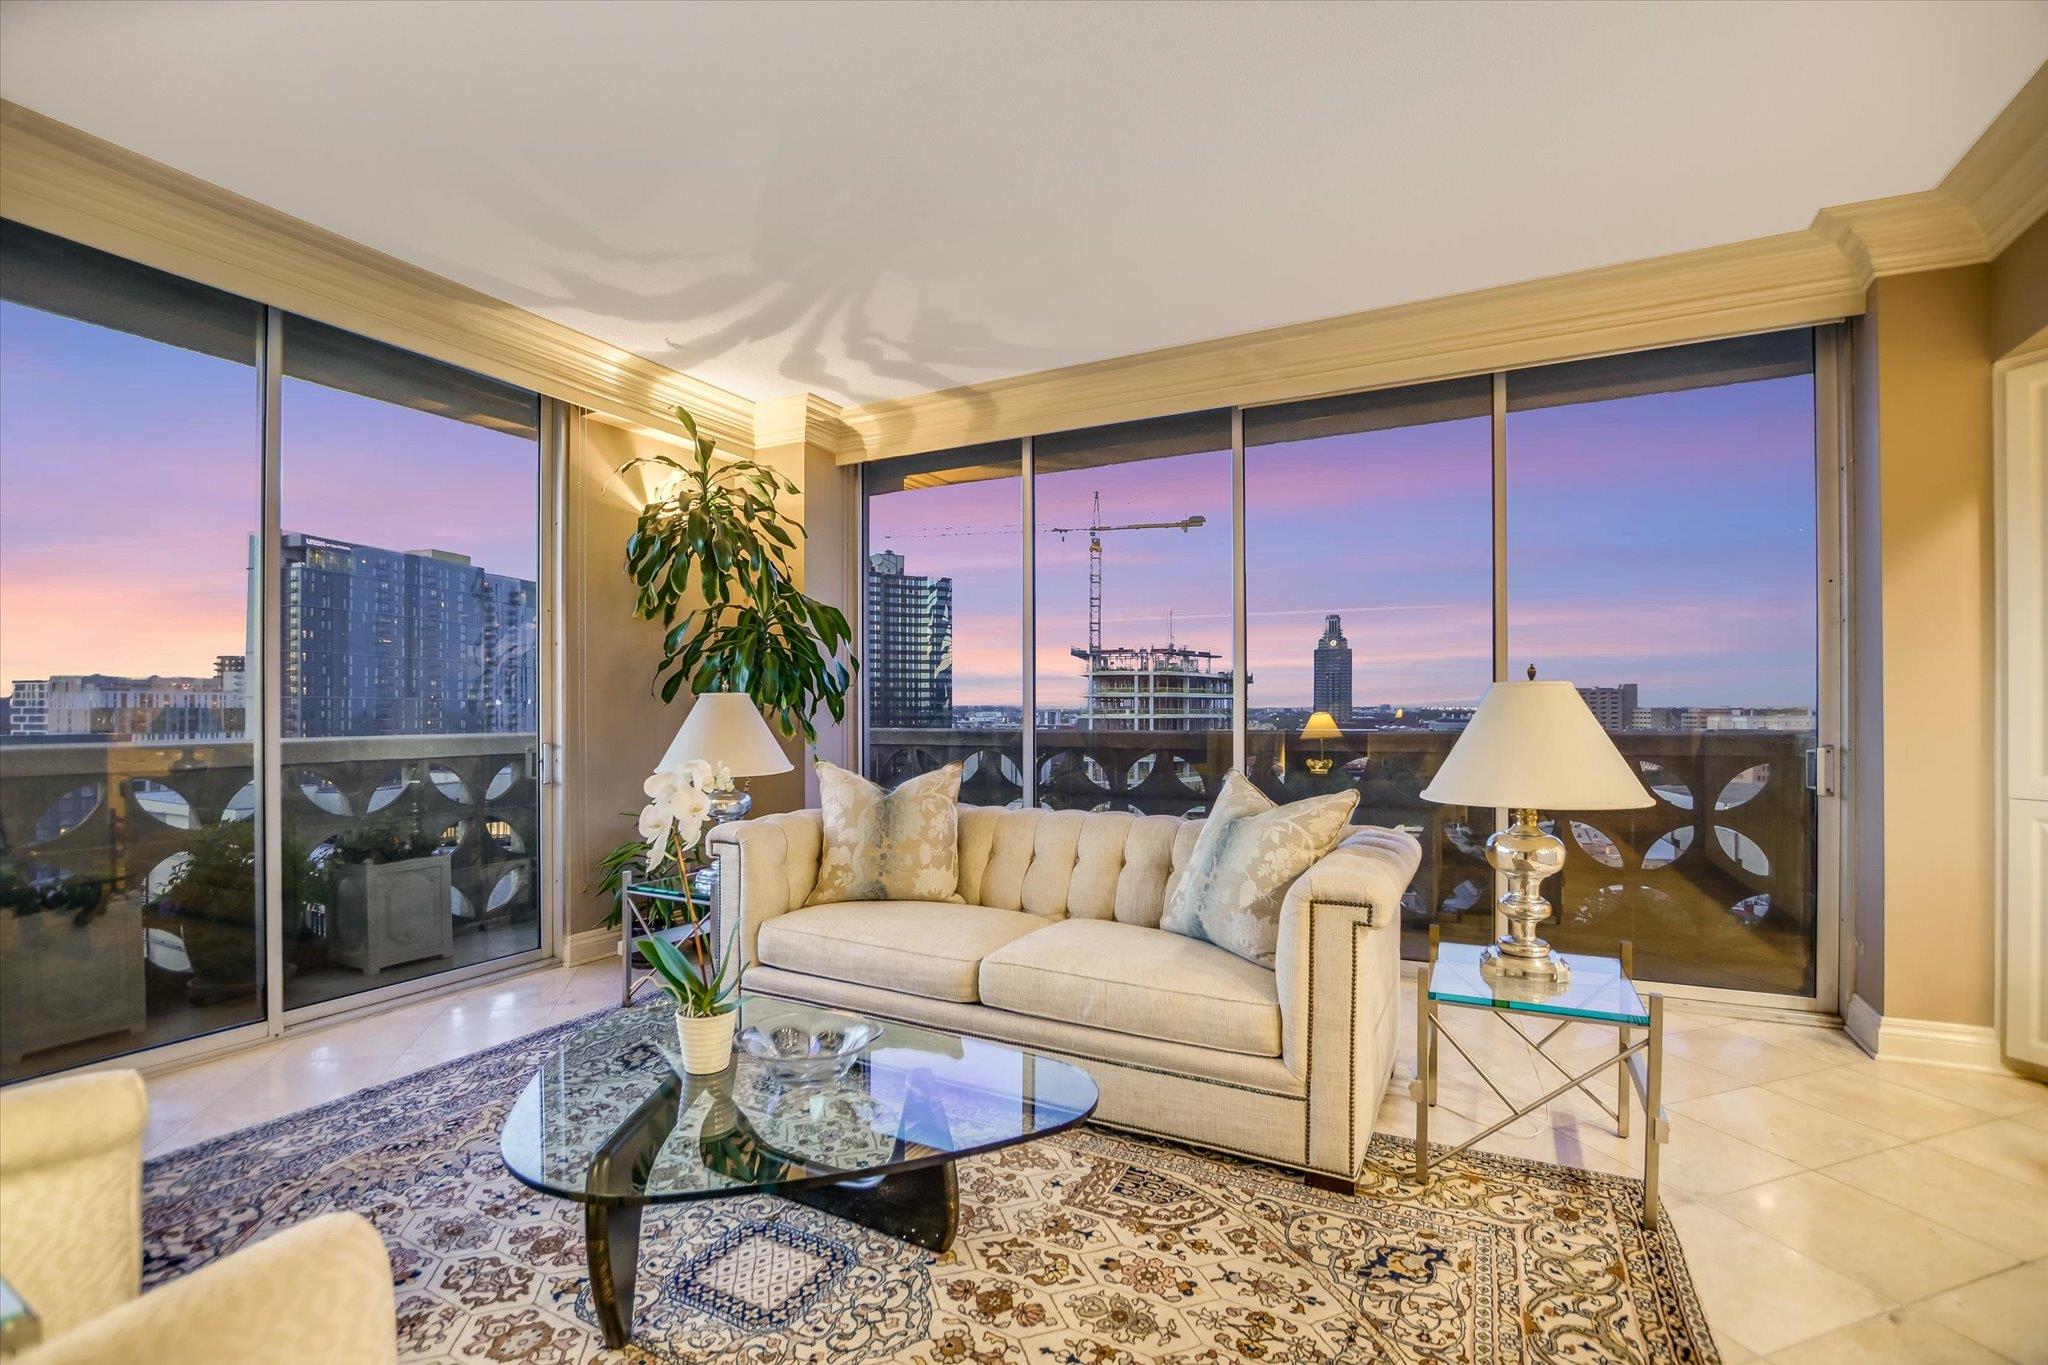
This exceptional 14th-floor residence at Cambridge Tower in West Campus represents a rare achievement in downtown living: three separate units masterfully combined into one architecturally distinctive home. Floor-to-ceiling windows and multiple balconies frame panoramic views of the Capitol, downtown Austin, and the UT campus, transforming each room into a gallery with its own vantage point. The thoughtfully designed single-level floor plan eschews the typical open-concept approach, instead weaving through multiple living and dining areas that create intimate spaces for entertaining, working, or quiet retreat.
The interior reflects meticulous attention to detail, with hardwood and stone flooring, coffered and tray ceilings, crown molding, and extensive built-ins that layer sophistication throughout the 3,739-square-foot space. A dedicated study provides separation for work, while gallery-like passages between rooms offer unexpected depth for art display and collection. Stainless steel appliances, granite counters, and access to Cambridge Tower's premium amenities including 24-hour security, fitness center, pool, hot tub, and concierge service complete the offering at this West Campus address.
Vox Real Estate Insight
Cambridge Tower represents the pinnacle of central Austin condo living, and this particular unit's transformation from three residences into one creates an unmatched floor plan that commands premium positioning at 13 percent above neighborhood median. The Vox Real Estate team recognizes this as a portfolio piece for discerning buyers seeking downtown views, walkability to the Drag and UT Campus, and the lock-and-leave convenience that defines West Campus urban living.
Agent Description
Created by joining three separate residences into one, this 14th-floor unit at Cambridge Tower has a footprint no standard condo plan could reproduce. From one end to the other, views are part of the architecture. Floor to ceiling windows and multiple balconies look across the Capitol, downtown, UT and miles of horizon, giving each room its own outlook and turning sunset into a nightly event. Inside, the aesthetic is tailored and traditional, set against the building’s unmistakable midcentury bones. Hardwood and stone floors, layered crown molding, coffered and tray ceilings, paneled walls, extensive built-ins give the home a collected feel. Instead of forcing the entire residence into one oversized open room, the floor plan moves through multiple living and dining areas, creating distinct places to host, read, watch the city or settle in privately. A dedicated office keeps work separate, while the gallery-like passages connecting the rooms provide even more space for art and display. The former muti-unit footprint also solves one of high-rise living’s usual weak spots: storage. Cabinetry, bookcases, and display shelving are worked into the home at nearly every turn. The long kitchen takes that practicality even further with extensive prep space and enough cabinetry to make downsizing optional. Beyond the residence, Cambridge Tower places UT, the Capitol Complex, Dell Seton Medical Center, the Moody Center, Bass Concert Hall, museums, parks and downtown within easy reach. The HOA covers utilities, high-speed internet and cable, while residents enjoy 24-hour security and concierge service, an attended parking garage, a heated pool and spa, fitness center, meeting space and rooftop terrace. Adjacent Unit F is also available for separate purchase, offering the unusual opportunity to own an additional residence next door. Altogether, this is a property shaped by three original addresses, a landmark building and views that never let you forget where you are.
Neighborhood: West Campus
This property is located in West Campus, Austin, TX. The area is known for UT Campus Adjacent, The Drag Shopping, Student Housing, Modern Condos, Vibrant Nightlife.
At $441/sqft, this listing is priced 15% above the West Campus median of $384/sqft.
Property Details
| Property Type | Condominium |
| Year Built | 1964 |
| Bedrooms | 3 |
| Bathrooms | 4 |
| Living Area | 3,739 sqft |
| Lot Size | 1,289 sqft |
| Price / Sqft | $441 |
| Stories | One |
| Condition | Resale |
| Unit Style | Single level Floor Plan |
| Subdivision | Cambridge Condo Amd |
| County | Travis |
| MLS Area | DT |
| Listed | Sep 17, 2026 |
| MLS # | 1724634 |
| Listed By | Compass RE Texas, LLC |
| Contact | (512) 529-5476 |
Interior
| Flooring | Carpet, Tile, Wood |
| Appliances | Built-In Electric Oven, Built-In Refrigerator, Dishwasher, Disposal, Electric Cooktop, Microwave, Stainless Steel Appliance(s) |
| Interior Features | Bookcases, Built-in Features, Ceiling Fan(s), Coffered Ceiling(s), Ceiling-High, Chandelier, Granite Counters, Crown Molding, Multiple Living Areas, No Interior Steps, Open Floorplan, Primary Bedroom on Main, Recessed Lighting, Storage, Study/Home Office, Walk-In Closet(s) |
| Windows | Shutters, Window Coverings |
| Laundry | Common Area |
| Main-Level Bedrooms | 3 |
| Living Areas | 3 |
| Dining Areas | 1 |
Systems & Utilities
| Cooling | Ceiling Fan(s), Central Air |
| Heating | Central |
| Utilities | Cable Connected, Electricity Connected, Sewer Connected, Water Connected |
| Water Source | Public |
| Sewer | Public Sewer |
Exterior & Lot
| Construction | Concrete |
| Roof | Concrete |
| Foundation | Slab |
| Exterior Features | Balcony |
| Patio & Porch | Covered, Wrap Around |
| Lot Features | Views |
| View | City, City Lights, Downtown |
| Faces | South |
Parking
| Parking Spaces | 3 |
| Garage Spaces | 3 |
| Covered Spaces | 3 |
| Parking Features | Assigned, Community Structure, Garage, Gated, Reserved, Secured |
Community & HOA
| HOA | Yes |
| HOA Name | The Cambridge Condominiums Council of Owners |
| HOA Fee | $4,500 / Monthly |
| Fee Includes | Cable TV, Parking, Security, Utilities |
| Community Features | BBQ Pit/Grill, Bike Storage/Locker, Cluster Mailbox, Common Grounds, Concierge, Conference/Meeting Room, Controlled Access, Fitness Center, Garage Parking, High Speed Internet, Laundry Room, Lock and Leave, Maintenance On-Site, Planned Social Activities, Pool, Property Manager On-Site, Hot Tub |
| Security | 24 Hour Security, Building Security, Secured Garage/Parking, Security Guard |
Assigned Schools
| Elementary | Lee |
| Middle | Kealing |
| High | McCallum |
| District | Austin ISD |
Taxes & Legal
| Tax Year | 2026 |
| Annual Tax | $42,672 |
| Assessed Value | $1,560,177 |
| Parcel # | 1800lavaca14CDE |
| Legal Description | UNT 14C-14E CAMBRIDGE CONDOMINIUMS AMENDED PLUS 2.385 % INT IN COM AREA |
| FEMA Flood Plain | No |
| In ETJ | No |
| Disclosures | Lead Base Paint Addendum |
| Listing Conditions | Standard |
Listing data last updated:
Frequently Asked Questions
What is the listing price of 1801 Lavaca St #CDE, Austin, TX 78701?
This property is listed at $1,650,000, which is $441 per square foot. That is 15% above the West Campus area median of $384/sqft.
How many bedrooms and bathrooms does 1801 Lavaca St #CDE, Austin, TX 78701 have?
This home has 3 bedrooms and 4 bathrooms, with 3,739 square feet of living space.
When was 1801 Lavaca St #CDE, Austin, TX 78701 built?
This property was built in 1964, making it 62 years old.
What neighborhood is 1801 Lavaca St #CDE, Austin, TX 78701 in?
This property is in West Campus, Austin, TX. The area is known for ut campus adjacent, the drag shopping, student housing.
How long has 1801 Lavaca St #CDE, Austin, TX 78701 been on the market?
This listing has been on the market for 13 days.
What type of property is 1801 Lavaca St #CDE, Austin, TX 78701?
This is a Condominium on a 1,289.38 sqft lot.