$359,900
2 bd · 1 ba · 920 sqft
8406 Cockney Dr, Austin, TX 78748
8406 Cockney Dr, Austin, TX 78748 is a 2-bedroom, 1-bathroom single family residence listed at $359,900 ($391/sqft). 920 sqft. Built in 1983. MLS #1685174. Listed by All City Real Estate Ltd. Co.
Property Overview
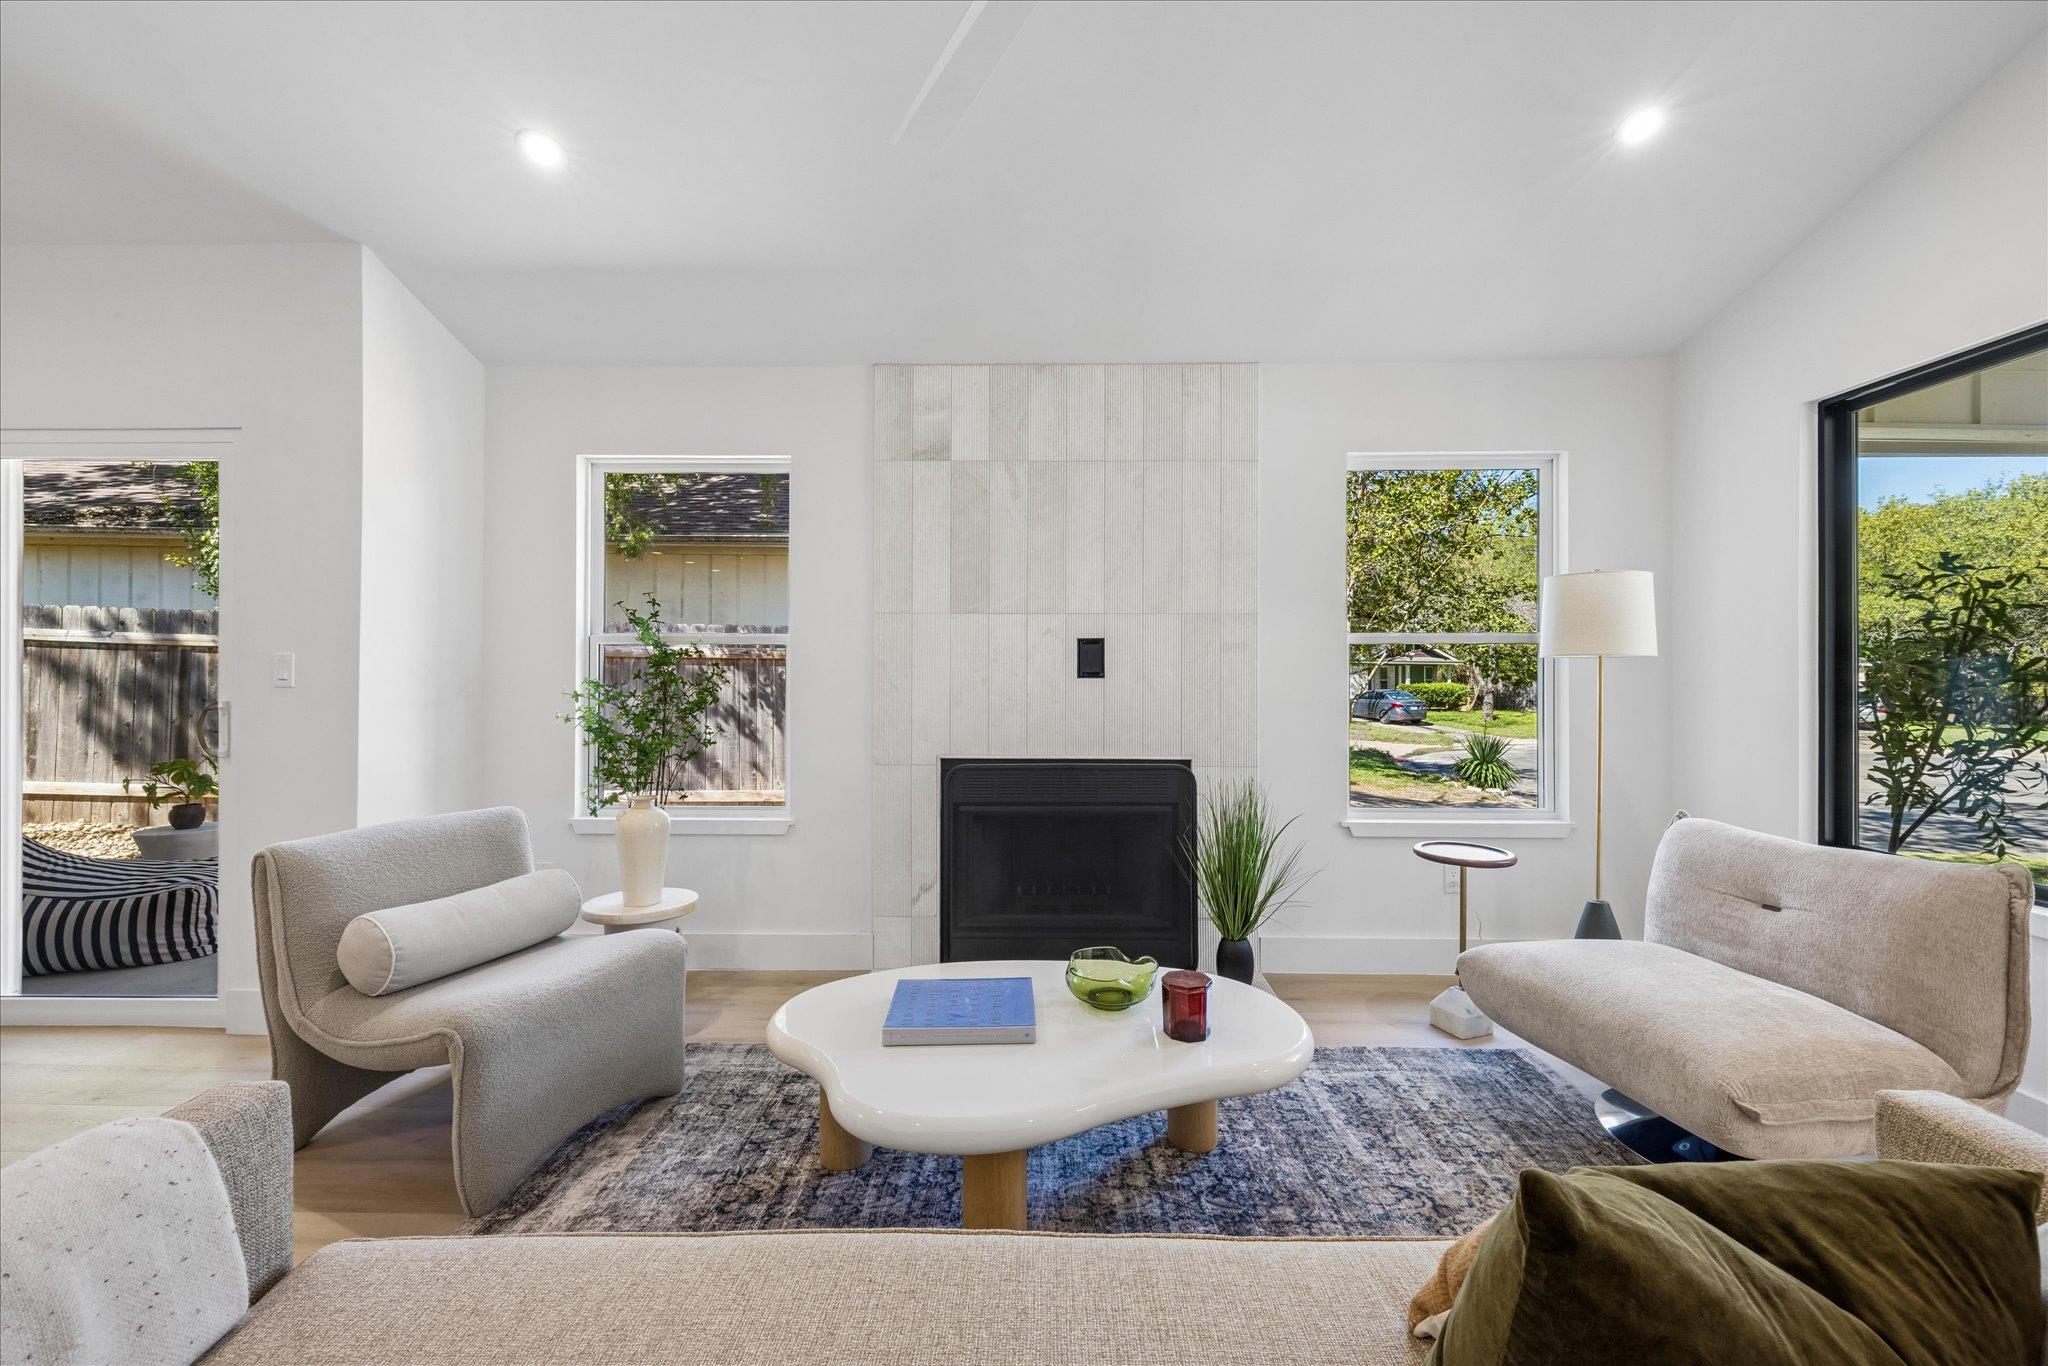
This cul-de-sac gem at 8406 Cockney Drive showcases a thoughtfully updated 1983 bungalow that balances contemporary finishes with authentic character. The heart of the home features vaulted ceilings anchored by a marble-tiled wood-burning fireplace, while the open-concept living and dining areas flow seamlessly into a renovated kitchen boasting alabaster quartz countertops and white oak cabinetry. Both bedrooms occupy the main level, with the primary suite offering generous proportions, abundant natural light, and tranquil views of the private backyard.
Meticulous updates extend throughout: recessed lighting, double-pane windows, a spa-like main-level bathroom with ceiling-high tiled shower, and a dedicated home office niche create modern convenience in an efficient 920-square-foot footprint. The fully fenced backyard, mature shade trees, and xeriscape landscaping provide a serene outdoor retreat, while the electric car plug-in and one-car garage round out practical amenities for South Austin living.
Located in the established Buckingham Estates neighborhood near Casey Elementary and served by Akins High School, this South Austin property offers accessibility to Interstate 35 and downtown while maintaining residential tranquility. At $359,900, the home sits well-positioned for Austin ISD families seeking move-in ready character without premium pricing.
Vox Real Estate Insight
The Vox Real Estate team recognizes this cul-de-sac location and refreshed interior as a standout value in South Austin, especially given the main-level primary bedroom and contemporary upgrades that appeal to both first-time buyers and downsizers. With just three days on market, this home demonstrates strong buyer interest in the $359,900 range for the area.
Agent Description
Featuring a contemporary interior, this 2-bedroom bungalow pairs its updated design with the original home’s character. At the end of a cul-de-sac in a quiet South Austin neighborhood, the residence features a vaulted ceiling that complements the marble-tiled wood-burning fireplace, with a cozy living room that opens to the dining area. The wide-planked oak flooring turns into the white oak-washed kitchen with alabaster quartz countertops. This uniformity continues into the expansive, storage-laden bathroom and opens to a full niche, ceiling-high tiled shower. With generous dimensions and a walk-in closet, the primary bedroom offers great natural light and tranquil backyard views. A fresh landscape welcomes you into the home, with xeriscape features and backyard trees that provide shade on bright days. Step outside to your patio and fully fenced backyard when you want to enjoy the outdoors.
Property Details
| Property Type | Single Family Residence |
| Year Built | 1983 |
| Bedrooms | 2 |
| Bathrooms | 1 |
| Living Area | 920 sqft |
| Lot Size | 5,911 sqft |
| Price / Sqft | $391 |
| Stories | One |
| Condition | Updated/Remodeled |
| Subdivision | Buckingham Estates Ph 3 Sec 3 |
| County | Travis |
| MLS Area | 10S |
| Listed | Oct 9, 2026 |
| MLS # | 1685174 |
| Listed By | All City Real Estate Ltd. Co |
| Contact | (512) 913-9708 |
Interior
| Flooring | Tile, Vinyl |
| Appliances | Dishwasher, Disposal, Gas Range, Microwave, Gas Oven, Plumbed For Ice Maker, Water Heater |
| Interior Features | Built-in Features, Ceiling Fan(s), Ceiling-Vaulted, Quartz Counters, No Interior Steps, Open Floorplan, Pantry, Primary Bedroom on Main, Recessed Lighting, Study/Home Office, Walk-In Closet(s) |
| Windows | Double Pane Windows |
| Fireplaces | 1 (Living Room, Wood Burning) |
| Laundry | Laundry Room, Main Level |
| Main-Level Bedrooms | 2 |
| Living Areas | 1 |
| Dining Areas | 1 |
Systems & Utilities
| Cooling | Ceiling Fan(s), Central Air, Electric |
| Heating | Fireplace(s), Natural Gas |
| Utilities | Electricity Connected, High Speed Internet, Natural Gas Connected, Sewer Connected, Underground Utilities, Water Connected |
| Water Source | Public |
| Sewer | Public Sewer |
| Energy Efficient | Other/See Remarks |
Exterior & Lot
| Construction | Brick, Concrete, Blown-In Insulation, Board & Batten Siding, Cement Siding |
| Roof | Shingle |
| Foundation | Slab |
| Exterior Features | Electric Car Plug-in, Gutters Full, Private Entrance, Private Yard |
| Patio & Porch | Front Porch, Patio, Side Porch |
| Fencing | Back Yard, Fenced, Privacy, Wood |
| Lot Features | Gentle Sloping, Landscaped |
| Faces | East |
Parking
| Parking Spaces | 1 |
| Garage Spaces | 1 |
| Covered Spaces | 1 |
| Parking Features | Driveway, Garage, Garage Door Opener, Private |
Community & HOA
| HOA | No |
| Security | Carbon Monoxide Detector(s), Fire Alarm, Smoke Detector(s) |
Assigned Schools
| Elementary | Casey |
| Middle | Covington |
| High | Akins |
| District | Austin ISD |
Taxes & Legal
| Tax Year | 2026 |
| Annual Tax | $6,815 |
| Assessed Value | $333,015 |
| Parcel # | 04241703210000 |
| Legal Description | LOT 59 BLK A BUCKINGHAM ESTATES PHS 3 SEC 3-A |
| FEMA Flood Plain | No |
| In ETJ | No |
| Disclosures | Owner/Agent, Seller Disclosure |
| Listing Conditions | Standard |
Listing data last updated:
Frequently Asked Questions
What is the listing price of 8406 Cockney Dr, Austin, TX 78748?
This property is listed at $359,900, which is $391 per square foot.
How many bedrooms and bathrooms does 8406 Cockney Dr, Austin, TX 78748 have?
This home has 2 bedrooms and 1 bathroom, with 920 square feet of living space.
When was 8406 Cockney Dr, Austin, TX 78748 built?
This property was built in 1983, making it 43 years old.
How long has 8406 Cockney Dr, Austin, TX 78748 been on the market?
This listing has been on the market for 3 days. This is a recent listing.
What type of property is 8406 Cockney Dr, Austin, TX 78748?
This is a Single Family Residence on a 5,911.09 sqft lot.