$1,849,000
3 bd · 3 ba · 2,013 sqft
2209 S 1st St #401, Austin, TX 78704
2209 S 1st St #401, Austin, TX 78704 is a 3-bedroom, 3-bathroom condominium listed at $1,849,000 ($919/sqft). 2,013 sqft. Built in 2024. MLS #1680778. Listed by Compass RE Texas, LLC.
Property Overview
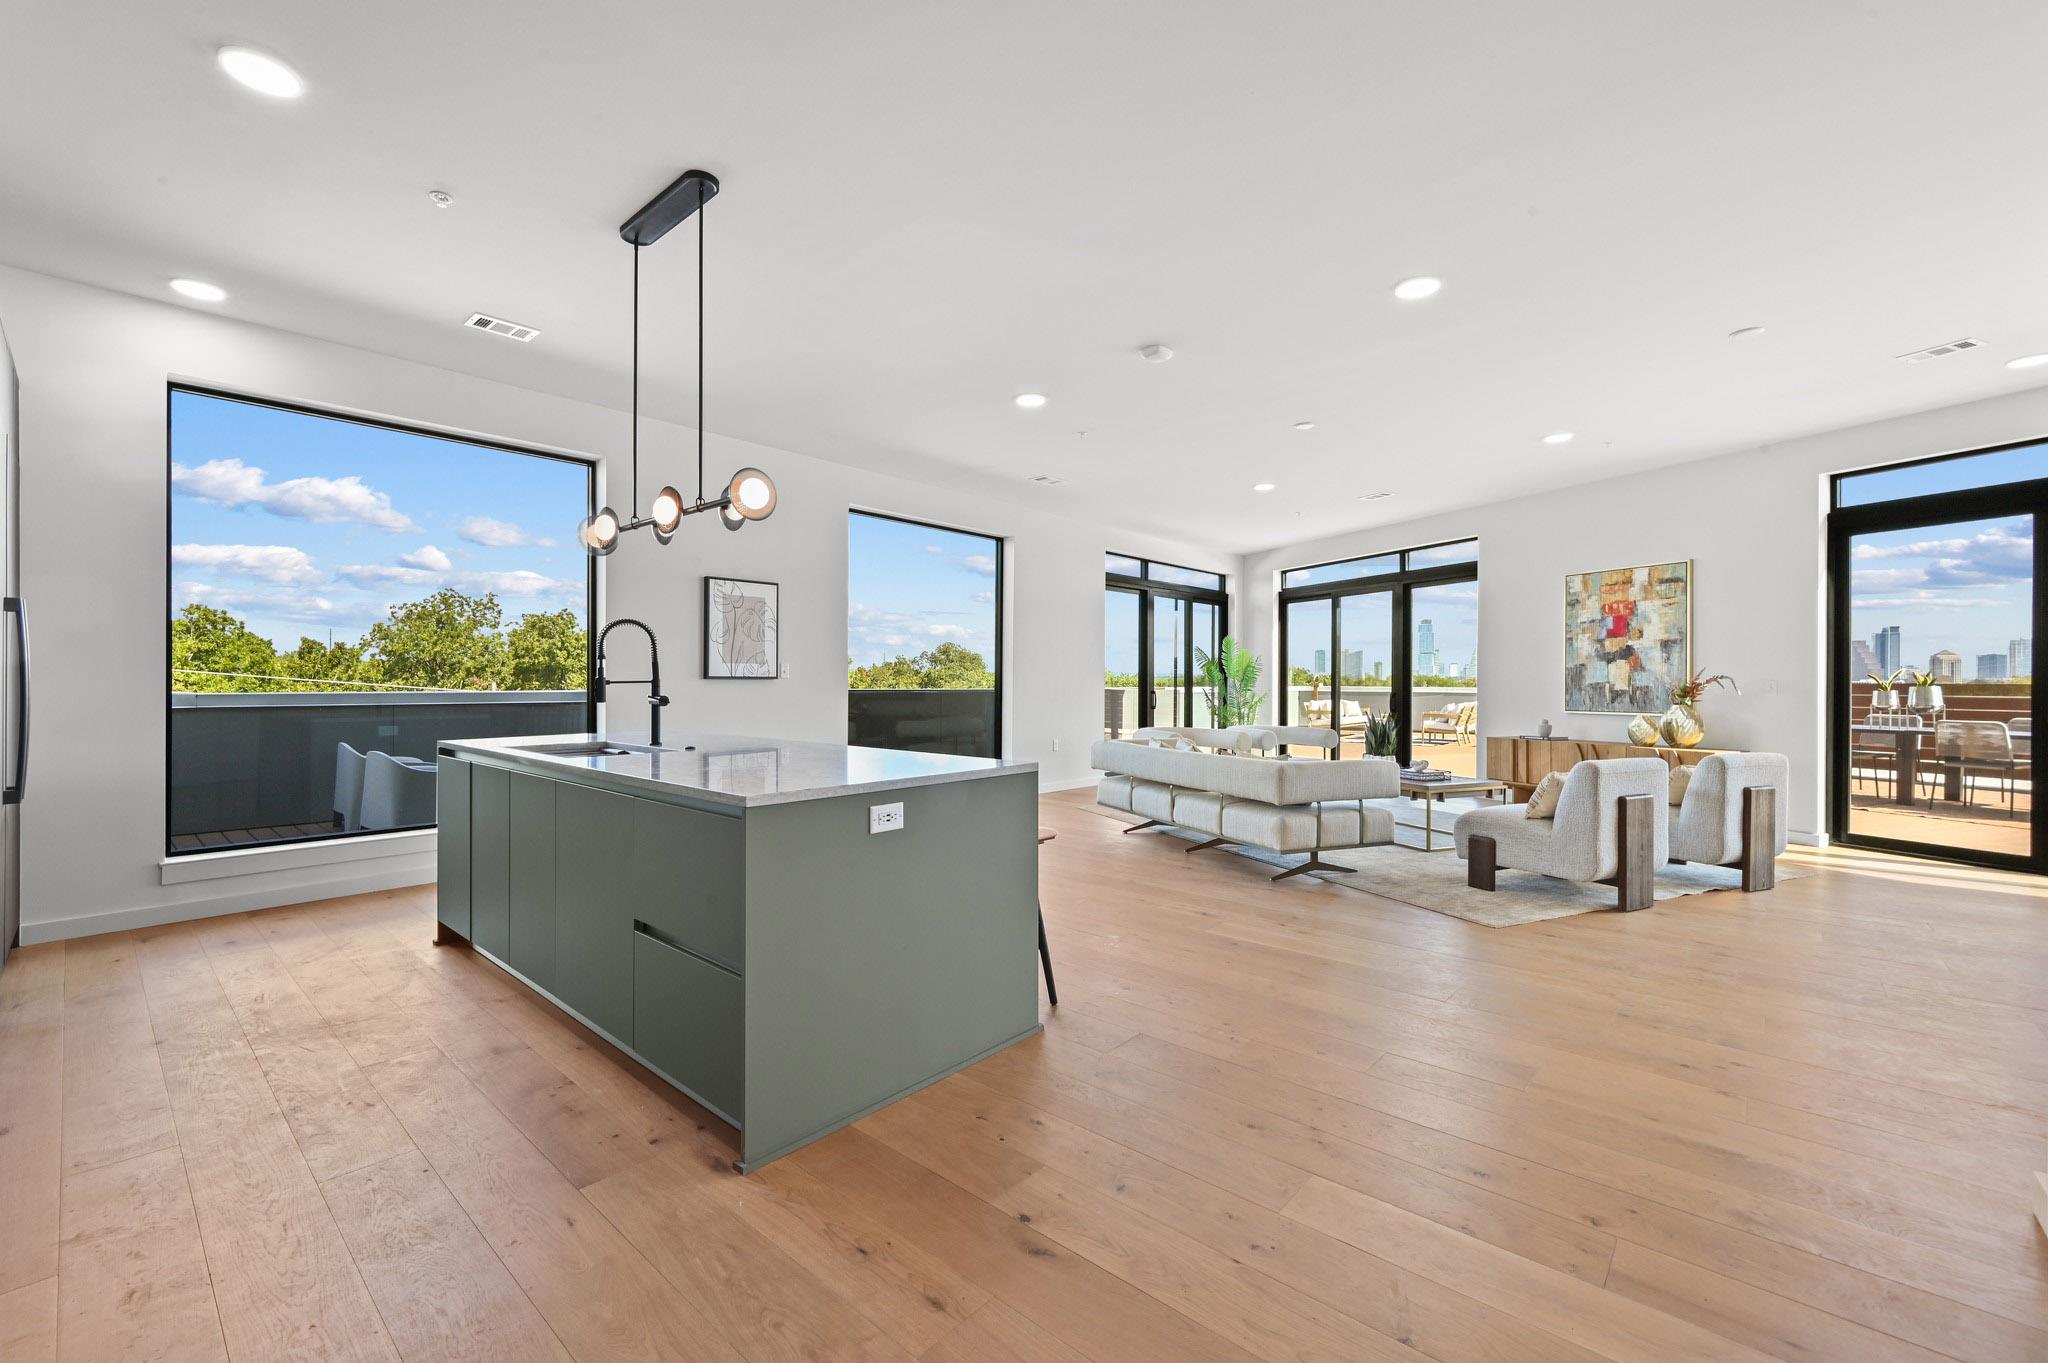
This One Oak Penthouse at 2209 S 1st St in Austin's coveted Bouldin neighborhood presents a rare opportunity to own a new construction luxury residence steps from South Congress and South First Street. Unit 401 showcases floor-to-ceiling windows framing panoramic downtown views and city skyline vistas, while the single-level layout spans 2,013 square feet across three bedrooms and three bathrooms. The open-concept design flows seamlessly from the chef's kitchen—appointed with premium appliances, quartz counters, and an island—into dining and living spaces that capitalize on natural light and views throughout.
The primary suite functions as a personal retreat, featuring a soaking tub, walk-in shower with full-wall tile, dual vanities, and backlit mirrors alongside a spacious walk-in closet. Additional bedrooms provide flexibility for guests, offices, or family needs. Building amenities at One Oak elevate everyday living: an infinity pool with cabana, fitness center, dog park, gated parking with two reserved covered spaces, creative office suites, and on-site dining options create a resort-style environment in the heart of urban Austin. The Bouldin location offers unmatched walkability to restaurants, retail, and culture, while maintaining the residential tranquility the neighborhood is known for.
Vox Real Estate Insight
At $919 per square foot, this penthouse positions itself as a thoughtfully priced entry point into Austin's most lifestyle-forward neighborhood—the South Congress and Bouldin corridor continues drawing residents seeking walkability without compromise. The Vox Real Estate team recognizes One Oak's design and amenity package as particularly well-suited to buyers seeking lock-and-leave convenience alongside luxury finishes in a location that only gains value as Austin's urban core densifies.
Agent Description
Welcome to One Oak, an exclusive boutique condo community located in the heart of Austin’s sought-after Bouldin neighborhood in 78704. Just steps from the vibrant South First and South Congress corridors, this Canopy Penthouse Collection residence seamlessly blends elevated design with one of the city’s most walkable and desirable locations. Inside, an open-concept layout of this One Of A Kind Penthouse is brought to life by floor-to-ceiling windows that frame sweeping views of Downtown Austin and Bouldin Creek throughout the unit. The chef’s kitchen is a modern showpiece, featuring sleek Italkraft cabinetry, quartz countertops, and a premium Bosch appliance package—perfectly balancing function and style. The primary suite is your personal sanctuary, offering a spa-like bath with a freestanding soaking tub, walk-in shower, full-wall tile, dual vanities, and backlit mirrors. The primary bedroom features stunning city views, adding to the penthouse’s elevated lifestyle. The rooftop deck spans the length of the unit and is an entertainer’s dream with panoramic views, perfect for relaxing or hosting under the Austin sky. Whether it’s lounging, dining, or creating your own outdoor retreat, this space offers unmatched versatility and charm with vibrant views of the Austin skyline coupled with greenery views of Bouldin Creek. Additional features include two dedicated garage parking spaces, plus access to resort-style amenities: a sparkling pool with BBQ grills and a fire pit, a state-of-the-art gym, yoga lawn, chic owner’s lounge, co-working spaces, and even cold storage for grocery deliveries. One Oak delivers luxury, lifestyle, and location—right in the heart of Austin.
Property Details
| Property Type | Condominium |
| Year Built | 2024 |
| Bedrooms | 3 |
| Bathrooms | 3 |
| Living Area | 2,013 sqft |
| Lot Size | 1,951 sqft |
| Price / Sqft | $919 |
| Stories | One |
| Condition | New Construction |
| New Construction | Yes |
| Unit Style | Mid Rise (4-7 Stories), Single level Floor Plan |
| Subdivision | One Oak Condominiums |
| County | Travis |
| MLS Area | 6 |
| Listed | Sep 18, 2026 |
| MLS # | 1680778 |
| Listed By | Compass RE Texas, LLC |
| Contact | (512) 983-1547 |
Interior
| Flooring | Tile, Wood |
| Appliances | Dishwasher, Disposal, ENERGY STAR Qualified Appliances, Gas Cooktop, Microwave, Oven, Refrigerator |
| Interior Features | Built-in Features, Ceiling-High, Quartz Counters, Double Vanity, Eat-in Kitchen, Kitchen Island, No Interior Steps, Open Floorplan, Pantry, Primary Bedroom on Main, Recessed Lighting, Soaking Tub, Walk-In Closet(s) |
| Windows | Aluminum Frames |
| Laundry | Laundry Room, Main Level |
| Main-Level Bedrooms | 3 |
| Living Areas | 1 |
| Dining Areas | 1 |
Systems & Utilities
| Cooling | Central Air |
| Heating | Central |
| Utilities | Electricity Connected, High Speed Internet, Natural Gas Connected, Sewer Connected, Water Connected |
| Water Source | Public |
| Sewer | Public Sewer |
Exterior & Lot
| Construction | Concrete, HardiPlank Type, Stucco |
| Roof | Membrane |
| Foundation | Pillar/Post/Pier |
| Exterior Features | Barbecue, CCTYD, Uncovered Courtyard, Dog Run, Exterior Steps, Electric Grill, Gas Grill, Gutters Full, Outdoor Grill |
| Patio & Porch | Patio, Terrace, Wrap Around |
| Pool | Cabana, In Ground, Infinity |
| Private Pool | Yes |
| Fencing | Wrought Iron |
| Lot Features | Level, Trees-Heavy |
| View | City, City Lights, Downtown, Panoramic, Skyline |
| Faces | Northwest |
Parking
| Parking Spaces | 2 |
| Garage Spaces | 2 |
| Covered Spaces | 2 |
| Parking Features | Covered, Garage, Gated, Private, Reserved |
Community & HOA
| HOA | Yes |
| HOA Name | One Oak |
| HOA Fee | $967 / Monthly |
| Community Features | BBQ Pit/Grill, Common Grounds, Conference/Meeting Room, Courtyard, Covered Parking, Creative Office Space, Dog Park, Fitness Center, Garage Parking, Gated, High Speed Internet, Kitchen Facilities, Lock and Leave, On-Site Retail, Pet Amenities, Pool, Property Manager On-Site |
| Security | Building Security, Carbon Monoxide Detector(s), Fire Sprinkler System, Key Card Entry, Smoke Detector(s) |
Assigned Schools
| Elementary | Travis Hts |
| Middle | Travis |
| High | Travis |
| District | Austin ISD |
Taxes & Legal
| Tax Year | 2026 |
| Annual Tax | $19,648 |
| Assessed Value | $1,003,525 |
| Parcel # | 04030114980000 |
| Legal Description | ONE OAK CONDOMINIUMS UNT 401 PLUS 1.6671 % INT IN COM AREA |
| FEMA Flood Plain | No |
| In ETJ | No |
| Listing Conditions | Standard |
Listing data last updated:
Frequently Asked Questions
What is the listing price of 2209 S 1st St #401, Austin, TX 78704?
This property is listed at $1,849,000, which is $919 per square foot.
How many bedrooms and bathrooms does 2209 S 1st St #401, Austin, TX 78704 have?
This home has 3 bedrooms and 3 bathrooms, with 2,013 square feet of living space.
When was 2209 S 1st St #401, Austin, TX 78704 built?
This property was built in 2024, making it 2 years old.
How long has 2209 S 1st St #401, Austin, TX 78704 been on the market?
This listing has been on the market for 23 days.
What type of property is 2209 S 1st St #401, Austin, TX 78704?
This is a Condominium on a 1,951.49 sqft lot.