$1,899,000
5 bd · 5 ba · 6,323 sqft
104 Bella Strada Cv, Austin, TX 78734
104 Bella Strada Cv, Austin, TX 78734 is a 5-bedroom, 5-bathroom single family residence listed at $1,899,000 ($300/sqft). 6,323 sqft. Built in 2011. Located in Lakeway, Austin TX. Priced near the Lakeway median of $287/sqft. MLS #1659976. Listed by eXp Realty, LLC.
Property Overview
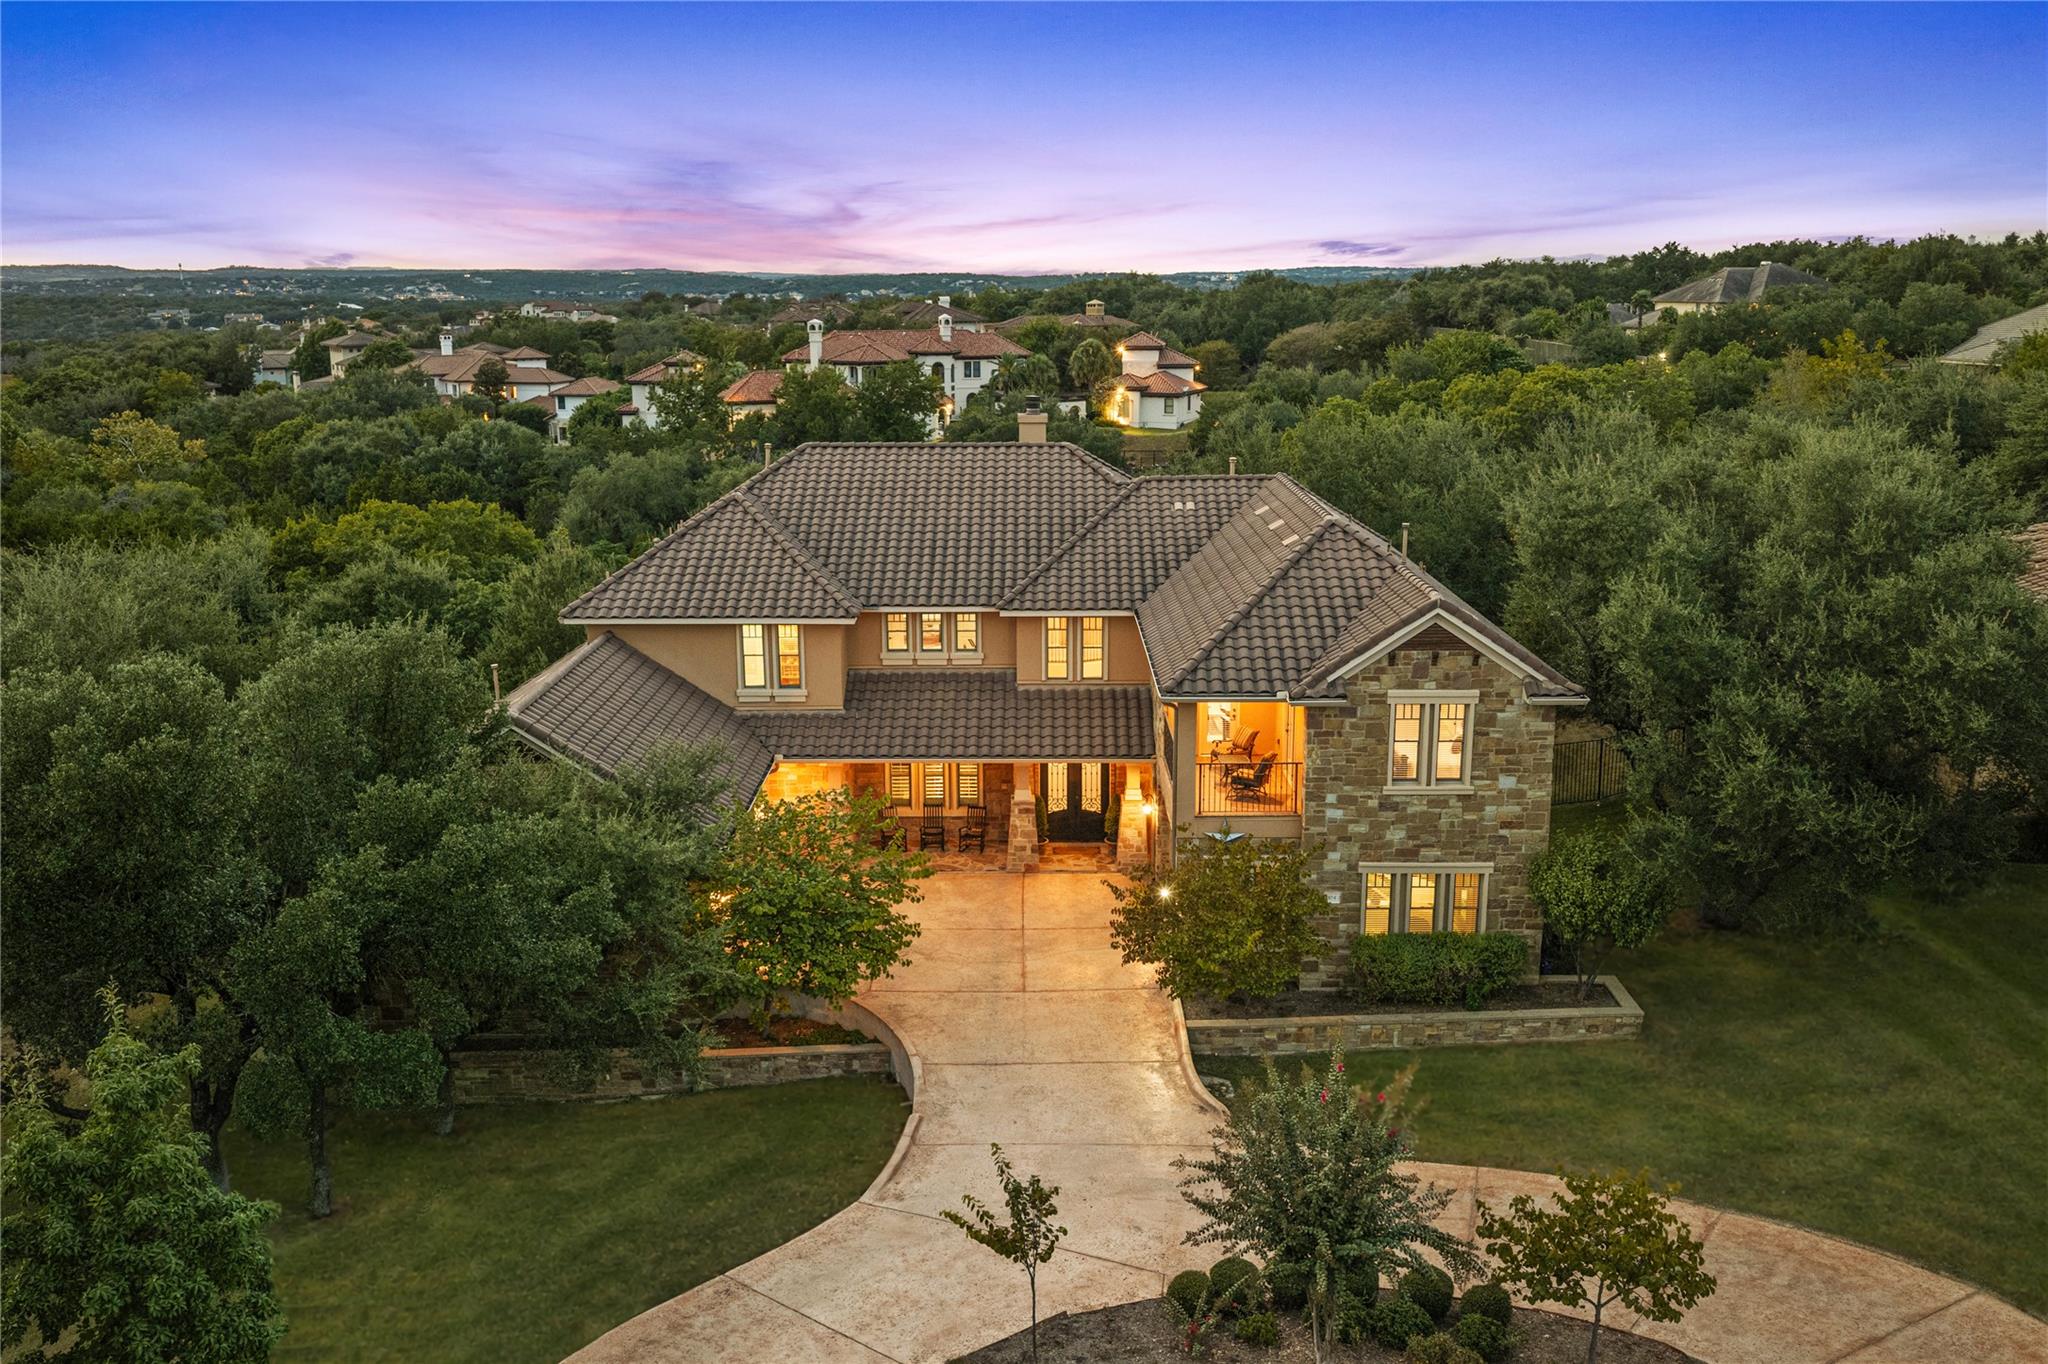
This custom Bella Strada home commands over 1.3 acres of serene Lakeway living, presenting five generous living spaces anchored by a chef's kitchen built for entertaining. The circular drive reveals wrought-iron entry doors opening into an open floor plan unified by warm wood floors, soaring ceilings and substantial stonework. A six-burner range, dual ovens, and Sub-Zero refrigeration anchor a granite-topped island that keeps the cook connected to the action, while multiple dining and living areas flow seamlessly for gatherings large and small.
The refined design extends throughout with a study that doubles as a library, a two-sided stone fireplace warming the family room, and a main-level primary suite accessed by a custom live-edge barn door. Upstairs, four additional bedrooms provide comfortable quarters for family and guests. Outside, the resort-style amenities include a gunite pool with waterfall, sport court, and multiple patios positioned to capture Hill Country views and treed vistas. With eight parking spaces, a wine fridge, whole-home audio wiring, and a gated Bella Strada community setting, this 2011-built residence offers the Lake Travis lifestyle Austin professionals seek.
Vox Real Estate Insight
At just $300 per square foot in Lakeway, this property sits right at market value for the area, making it a compelling option for buyers seeking waterfront community amenities without premium pricing. The Vox Real Estate team recognizes that homes of this caliber and scale in gated Lakeway communities rarely spend more than a few days on market, and the property's sophisticated entertaining spaces position it perfectly for Lake Travis's active social scene.
Agent Description
Set on over 1.3 acres in a small gated Lakeway community, this custom home gives you five living spaces and an outdoor setup that could easily become your weekend plans. The circle drive leads past dual garages to a covered porch and double iron doors, setting the stage for an interior with warm wood floors, substantial stonework and space to gather comfortably. The living, dining and kitchen areas stay connected, with a large granite island that keeps the cook in the conversation. A six-burner range, double ovens and Sub-Zero fridge support everything from a casual dinner to cooking for a crowd. That gathering space continues into a separate flex room, which shares the family room’s two-sided stone fireplace. Built-in bookcases and barn doors make it a natural choice for an office or library, with patio access when it’s time to step away from the desk. That connection to the outdoors continues in the downstairs primary suite, where a custom live-edge barn door opens to an ensuite with dual vanities, a soaking tub and oversized glass shower, complemented by a large walk-in closet. Upstairs, four bedrooms, including two with ensuite baths, share the level with living, game and media spaces that give everyone somewhere to spend time beyond their bedroom. Dual built-in workstations accommodate work or homework, and covered balconies bring another place to enjoy the outdoors. With a pool and rock waterslide, sport court and batting cage, an afternoon here can move from swimming to shooting hoops to getting a few swings in before dinner. The covered patio keeps everyone connected to the activity, with a built-in grill for meals outside and a stone fireplace for evenings that stretch past dinner. Mature trees and open lawn extend the setting beyond the pool, leaving space for lawn games or simply enjoying the shade. A whole-home Generac generator supports the home with backup power, so the practical details get attention, too. Your weekend plans now have a home address.
Neighborhood: Lakeway
This property is located in Lakeway, Austin, TX. The area is known for Lake Travis Living, Marina Access, Golf Courses, Waterfront Dining, Resort Lifestyle.
At $300/sqft, this listing is priced near the Lakeway median of $287/sqft.
Property Details
| Property Type | Single Family Residence |
| Year Built | 2011 |
| Bedrooms | 5 |
| Bathrooms | 5 |
| Living Area | 6,323 sqft |
| Lot Size | 1.33 acres |
| Price / Sqft | $300 |
| Stories | Two |
| Condition | Resale |
| Subdivision | Bella Strada |
| County | Travis |
| MLS Area | LS |
| Listed | Oct 2, 2026 |
| MLS # | 1659976 |
| Listed By | eXp Realty, LLC |
| Contact | (512) 790-7224 |
Interior
| Flooring | Carpet, Tile, Wood |
| Appliances | Built-In Refrigerator, Dishwasher, Microwave, Gas Oven, Double Oven, Free-Standing Gas Range, Stainless Steel Appliance(s), Wine Refrigerator |
| Interior Features | Bookcases, Breakfast Bar, Built-in Features, Ceiling Fan(s), Ceiling-High, Tray Ceiling(s), Granite Counters, Crown Molding, Double Vanity, Eat-in Kitchen, Entrance Foyer, In-Law Floorplan, Interior Steps, Kitchen Island, Multiple Dining Areas, Multiple Living Areas, Open Floorplan, Pantry, Primary Bedroom on Main, Recessed Lighting, Soaking Tub, Storage, Study/Home Office, Walk-In Closet(s), Wired for Sound |
| Windows | Blinds, Plantation Shutters |
| Fireplaces | 2 (Family Room, Outside) |
| Laundry | Laundry Room, Main Level |
| Main-Level Bedrooms | 1 |
| Living Areas | 5 |
| Dining Areas | 2 |
Systems & Utilities
| Cooling | Ceiling Fan(s), Electric |
| Heating | Fireplace(s), Propane |
| Utilities | Electricity Available, High Speed Internet, Propane, Sewer Available, Water Available |
| Water Source | Private |
| Sewer | Septic Tank |
Exterior & Lot
| Construction | Masonry – All Sides |
| Roof | Tile |
| Foundation | Slab |
| Exterior Features | Balcony, Gutters Full, Outdoor Grill, Private Yard, Sport Court |
| Patio & Porch | Covered, Front Porch, Rear Porch |
| Pool | Gunite, In Ground, Waterfall |
| Private Pool | Yes |
| Fencing | Wrought Iron |
| Lot Features | Back Yard, Cul-De-Sac, Front Yard, Interior Lot, Private, Sprinkler - Automatic, Sprinklers In Rear, Sprinklers In Front |
| View | Hill Country, Pool, Trees/Woods |
| Faces | Southeast |
Parking
| Parking Spaces | 8 |
| Garage Spaces | 4 |
| Covered Spaces | 4 |
| Parking Features | Additional Parking, Attached, Circular Driveway, Door-Multi, Door-Single, Driveway, Garage, Garage Door Opener, Garage Faces Side, Inside Entrance, Kitchen Level, Oversized |
Community & HOA
| HOA | Yes |
| HOA Name | Bella Strada HOA |
| HOA Fee | $875 / Semi-Annually |
| Fee Includes | Common Area Maintenance |
| Community Features | Common Grounds, Gated |
| Security | Security System Owned, Smoke Detector(s) |
Assigned Schools
| Elementary | Lake Travis |
| Middle | Hudson Bend |
| High | Lake Travis |
| District | Lake Travis ISD |
Taxes & Legal
| Tax Year | 2026 |
| Annual Tax | $20,982 |
| Assessed Value | $1,134,421 |
| Parcel # | 01476601310000 |
| Legal Description | LOT 2 BLK A BELLA STRADA SUBD |
| FEMA Flood Plain | No |
| In ETJ | No |
| Listing Conditions | Standard |
Listing data last updated:
Frequently Asked Questions
What is the listing price of 104 Bella Strada Cv, Austin, TX 78734?
This property is listed at $1,899,000, which is $300 per square foot. That is near the Lakeway area median of $287/sqft.
How many bedrooms and bathrooms does 104 Bella Strada Cv, Austin, TX 78734 have?
This home has 5 bedrooms and 5 bathrooms, with 6,323 square feet of living space.
When was 104 Bella Strada Cv, Austin, TX 78734 built?
This property was built in 2011, making it 15 years old.
What neighborhood is 104 Bella Strada Cv, Austin, TX 78734 in?
This property is in Lakeway, Austin, TX. The area is known for lake travis living, marina access, golf courses.
How long has 104 Bella Strada Cv, Austin, TX 78734 been on the market?
This listing has been on the market for 1 day. This is a recent listing.
What type of property is 104 Bella Strada Cv, Austin, TX 78734?
This is a Single Family Residence on a 57,725.71 sqft lot.