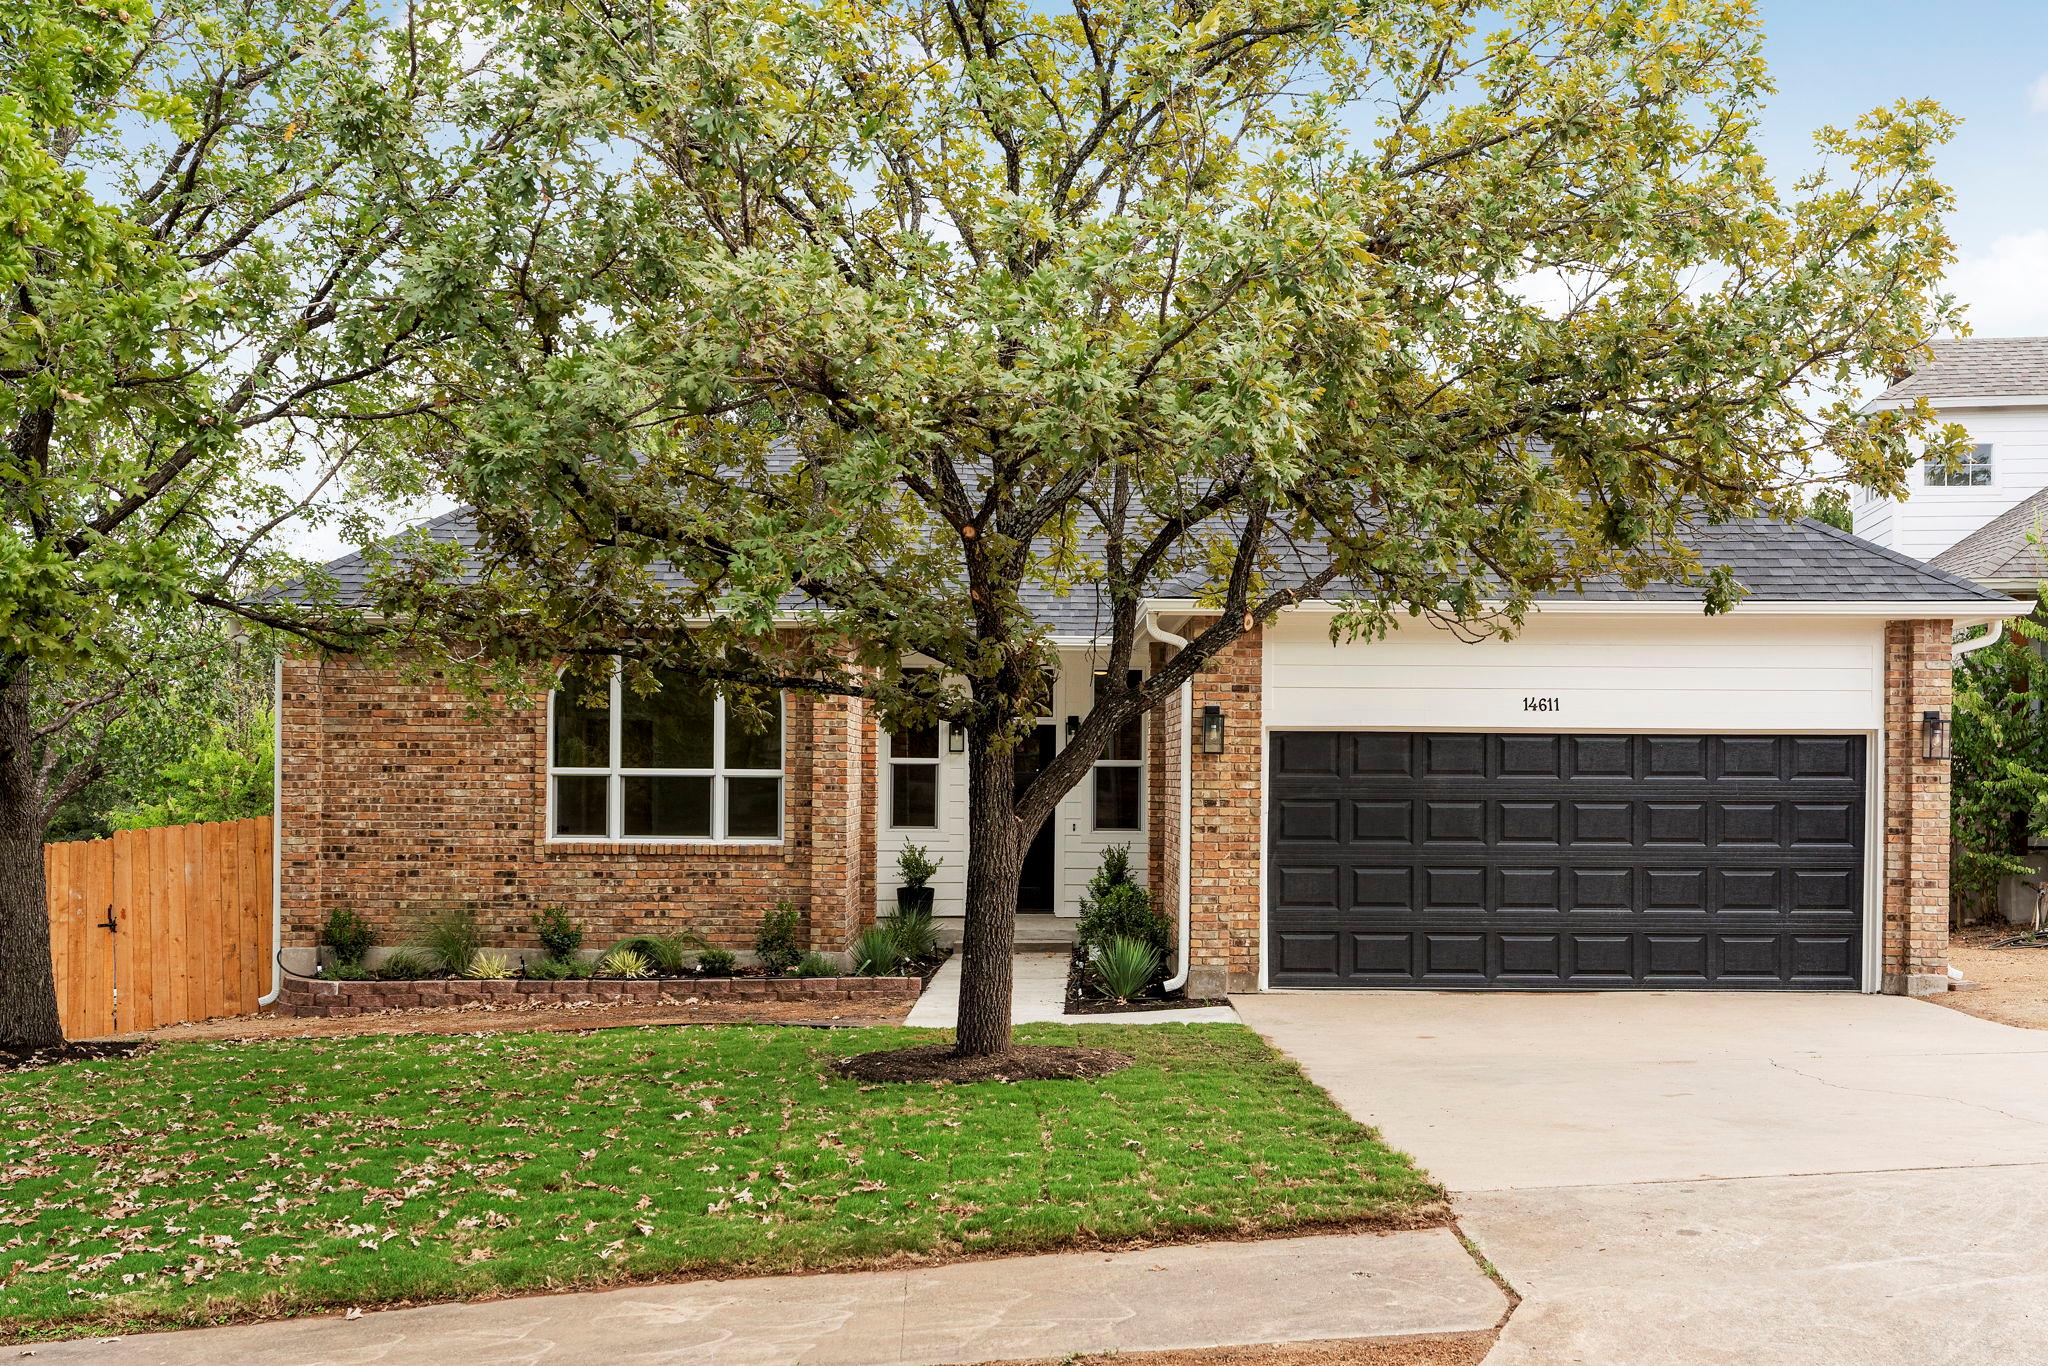
$535,000
4 bd · 2 ba · 1,865 sqft
14611 Sandy Side Dr, Austin, TX 78728
14611 Sandy Side Dr, Austin, TX 78728 is a 4-bedroom, 2-bathroom single family residence listed at $535,000 ($287/sqft). 1,865 sqft. Built in 1984. Located in Wells Branch, Austin TX. Priced 28% above the Wells Branch median of $224/sqft. MLS #1650323. Listed by Compass RE Texas, LLC.
Property Overview
This beautifully remodeled four-bedroom home on Sandy Side Drive in Wells Branch showcases extensive recent updates throughout its 1,865 square feet. The redesigned kitchen anchors an open-concept layout with Honey Shaker cabinetry, Taj Mahal quartz countertops, and a Samsung Bespoke refrigerator, while vaulted ceilings and natural light flood the spacious living area featuring a gas fireplace. The primary suite impresses with room for a sitting area, private patio access, and a spa-like bathroom complete with a frameless walk-in shower and freestanding soaking tub.
Located on a corner lot with mature trees, this Wells Branch property benefits from a new roof, water heater, updated flooring, lighting, and cabinetry throughout. The main-level layout includes all four bedrooms and a dedicated home office, while energy-efficient upgrades such as new windows, doors, and appliances keep utility costs competitive. Additional perks include a covered patio ideal for entertaining, proximity to the community's extensive trail system and pools, and strong schools within Pflugerville ISD.
At $287 per square foot, this updated home commands premium value in a neighborhood prized for family-friendly amenities and proximity to major tech employers. The Wells Branch community offers residents trails, sports facilities, and an active clubhouse, making it an attractive pocket of affordable living for those seeking Austin's suburban lifestyle near northeast tech corridors.
Vox Real Estate Insight
We appreciate the comprehensive modernization here—the HVAC replacement prior to closing shows this seller is committed to removing contingencies for serious buyers. At 28% above the neighborhood's median price per square foot, buyers are paying for genuinely recent updates and thoughtful design choices that appeal to move-up families and remote workers seeking the Wells Branch lifestyle.
Agent Description
Beautifully remodeled home with a bright, open layout, vaulted ceilings, mature trees and extensive updates throughout. Improvements include a new 30-year roof, water heater, garage door and opener, flooring, lighting, fixtures, cabinetry, countertops, bathrooms, landscaping and more. HVAC system and thermostat to be replaced prior to closing with an acceptable offer. The redesigned kitchen features Honey Shaker cabinetry, Taj Mahal countertops, Samsung Bespoke AI Family Hub refrigerator, gas range with vent hood, drawer microwave, disposal with air switch, under and over cabinet lighting, center island with storage, breakfast bar and abundant counter space. Spacious living area features vaulted ceilings, fireplace and excellent natural light. Oversized primary suite offers room for a sitting area and private access to the back patio. Remodeled primary bath features a frameless glass walk-in shower, freestanding soaking tub with chandelier, double vanity, LED mirrors and large walk-in closet with 10' ceilings and extensive hanging space. Generously sized secondary bedrooms offer large walk-in closets. Light-filled sunroom/flex space with 6 large windows is perfect for an office, additional living area or potential 4th bedroom. Enjoy refreshed front landscaping, new backyard sod, mature trees and a large concrete patio with plenty of space for outdoor entertaining. Walking distance to the community pool and playground with convenient access to I-35 and MoPac.
Neighborhood: Wells Branch
This property is located in Wells Branch, Austin, TX. The area is known for Extensive Trail System, Community Pools, Affordable Living, Near Tech Employers, Family-Friendly.
At $287/sqft, this listing is priced 28% above the Wells Branch median of $224/sqft.
Property Details
| Property Type | Single Family Residence |
| Year Built | 1984 |
| Bedrooms | 4 |
| Bathrooms | 2 |
| Living Area | 1,865 sqft |
| Lot Size | 8,703 sqft |
| Price / Sqft | $287 |
| Stories | One |
| Condition | Updated/Remodeled |
| Subdivision | Wells Branch Ph B Sec 01 |
| County | Travis |
| MLS Area | N |
| Listed | Oct 2, 2026 |
| MLS # | 1650323 |
| Listed By | Compass RE Texas, LLC |
| Contact | (512) 575-3644 |
Interior
| Flooring | Tile, Vinyl |
| Appliances | Dishwasher, Disposal, Exhaust Fan, Microwave, Free-Standing Gas Range, Refrigerator, Water Heater |
| Interior Features | Breakfast Bar, Ceiling Fan(s), Ceiling-High, Chandelier, Quartz Counters, Double Vanity, In-Law Floorplan, Kitchen Island, No Interior Steps, Open Floorplan, Pantry, Primary Bedroom on Main, Recessed Lighting, Smart Thermostat, Study/Home Office, Walk-In Closet(s) |
| Windows | Vinyl Windows |
| Fireplaces | 1 (Gas, Living Room) |
| Laundry | Laundry Closet, Main Level |
| Main-Level Bedrooms | 4 |
| Living Areas | 1 |
| Dining Areas | 1 |
Systems & Utilities
| Cooling | Central Air |
| Heating | Central |
| Utilities | Cable Available, Electricity Connected, High Speed Internet, Natural Gas Connected, Sewer Connected, Water Connected |
| Water Source | Public |
| Sewer | Public Sewer |
| Energy Efficient | Appliances, Doors, Water Heater, Windows |
Exterior & Lot
| Construction | Brick, HardiPlank Type |
| Roof | Composition |
| Foundation | Slab |
| Exterior Features | Exterior Steps, Gutters Full |
| Patio & Porch | Front Porch, Patio, Porch, Rear Porch |
| Fencing | Privacy |
| Lot Features | Close to Clubhouse, Corner Lot, Public Maintained Road, Trees-Medium (20 Ft - 40 Ft) |
| Faces | Northwest |
Parking
| Parking Spaces | 4 |
| Garage Spaces | 2 |
| Covered Spaces | 2 |
| Parking Features | Attached, Garage Door Opener |
Community & HOA
| HOA | No |
| Community Features | BBQ Pit/Grill, Clubhouse, Cluster Mailbox, Common Grounds, Google Fiber, Park, Picnic Area, Playground, Pool, Sidewalks, Sport Court(s)/Facility, Tennis Court(s), Trail(s) |
Assigned Schools
| Elementary | Northwest |
| Middle | Westview |
| High | John B Connally |
| District | Pflugerville ISD |
Taxes & Legal
| Tax Year | 2026 |
| Annual Tax | $8,243 |
| Assessed Value | $419,712 |
| Parcel # | 02702303040000 |
| Legal Description | LOT 27 BLK D WELLS BRANCH PHS B SEC 1 |
| FEMA Flood Plain | No |
| In ETJ | Yes |
| Disclosures | Seller Disclosure |
| Listing Conditions | Standard |
Listing data last updated:
Frequently Asked Questions
What is the listing price of 14611 Sandy Side Dr, Austin, TX 78728?
This property is listed at $535,000, which is $287 per square foot. That is 28% above the Wells Branch area median of $224/sqft.
How many bedrooms and bathrooms does 14611 Sandy Side Dr, Austin, TX 78728 have?
This home has 4 bedrooms and 2 bathrooms, with 1,865 square feet of living space.
When was 14611 Sandy Side Dr, Austin, TX 78728 built?
This property was built in 1984, making it 42 years old.
What neighborhood is 14611 Sandy Side Dr, Austin, TX 78728 in?
This property is in Wells Branch, Austin, TX. The area is known for extensive trail system, community pools, affordable living.
How long has 14611 Sandy Side Dr, Austin, TX 78728 been on the market?
This listing has been on the market for 6 days. This is a recent listing.
What type of property is 14611 Sandy Side Dr, Austin, TX 78728?
This is a Single Family Residence on a 8,703.29 sqft lot.