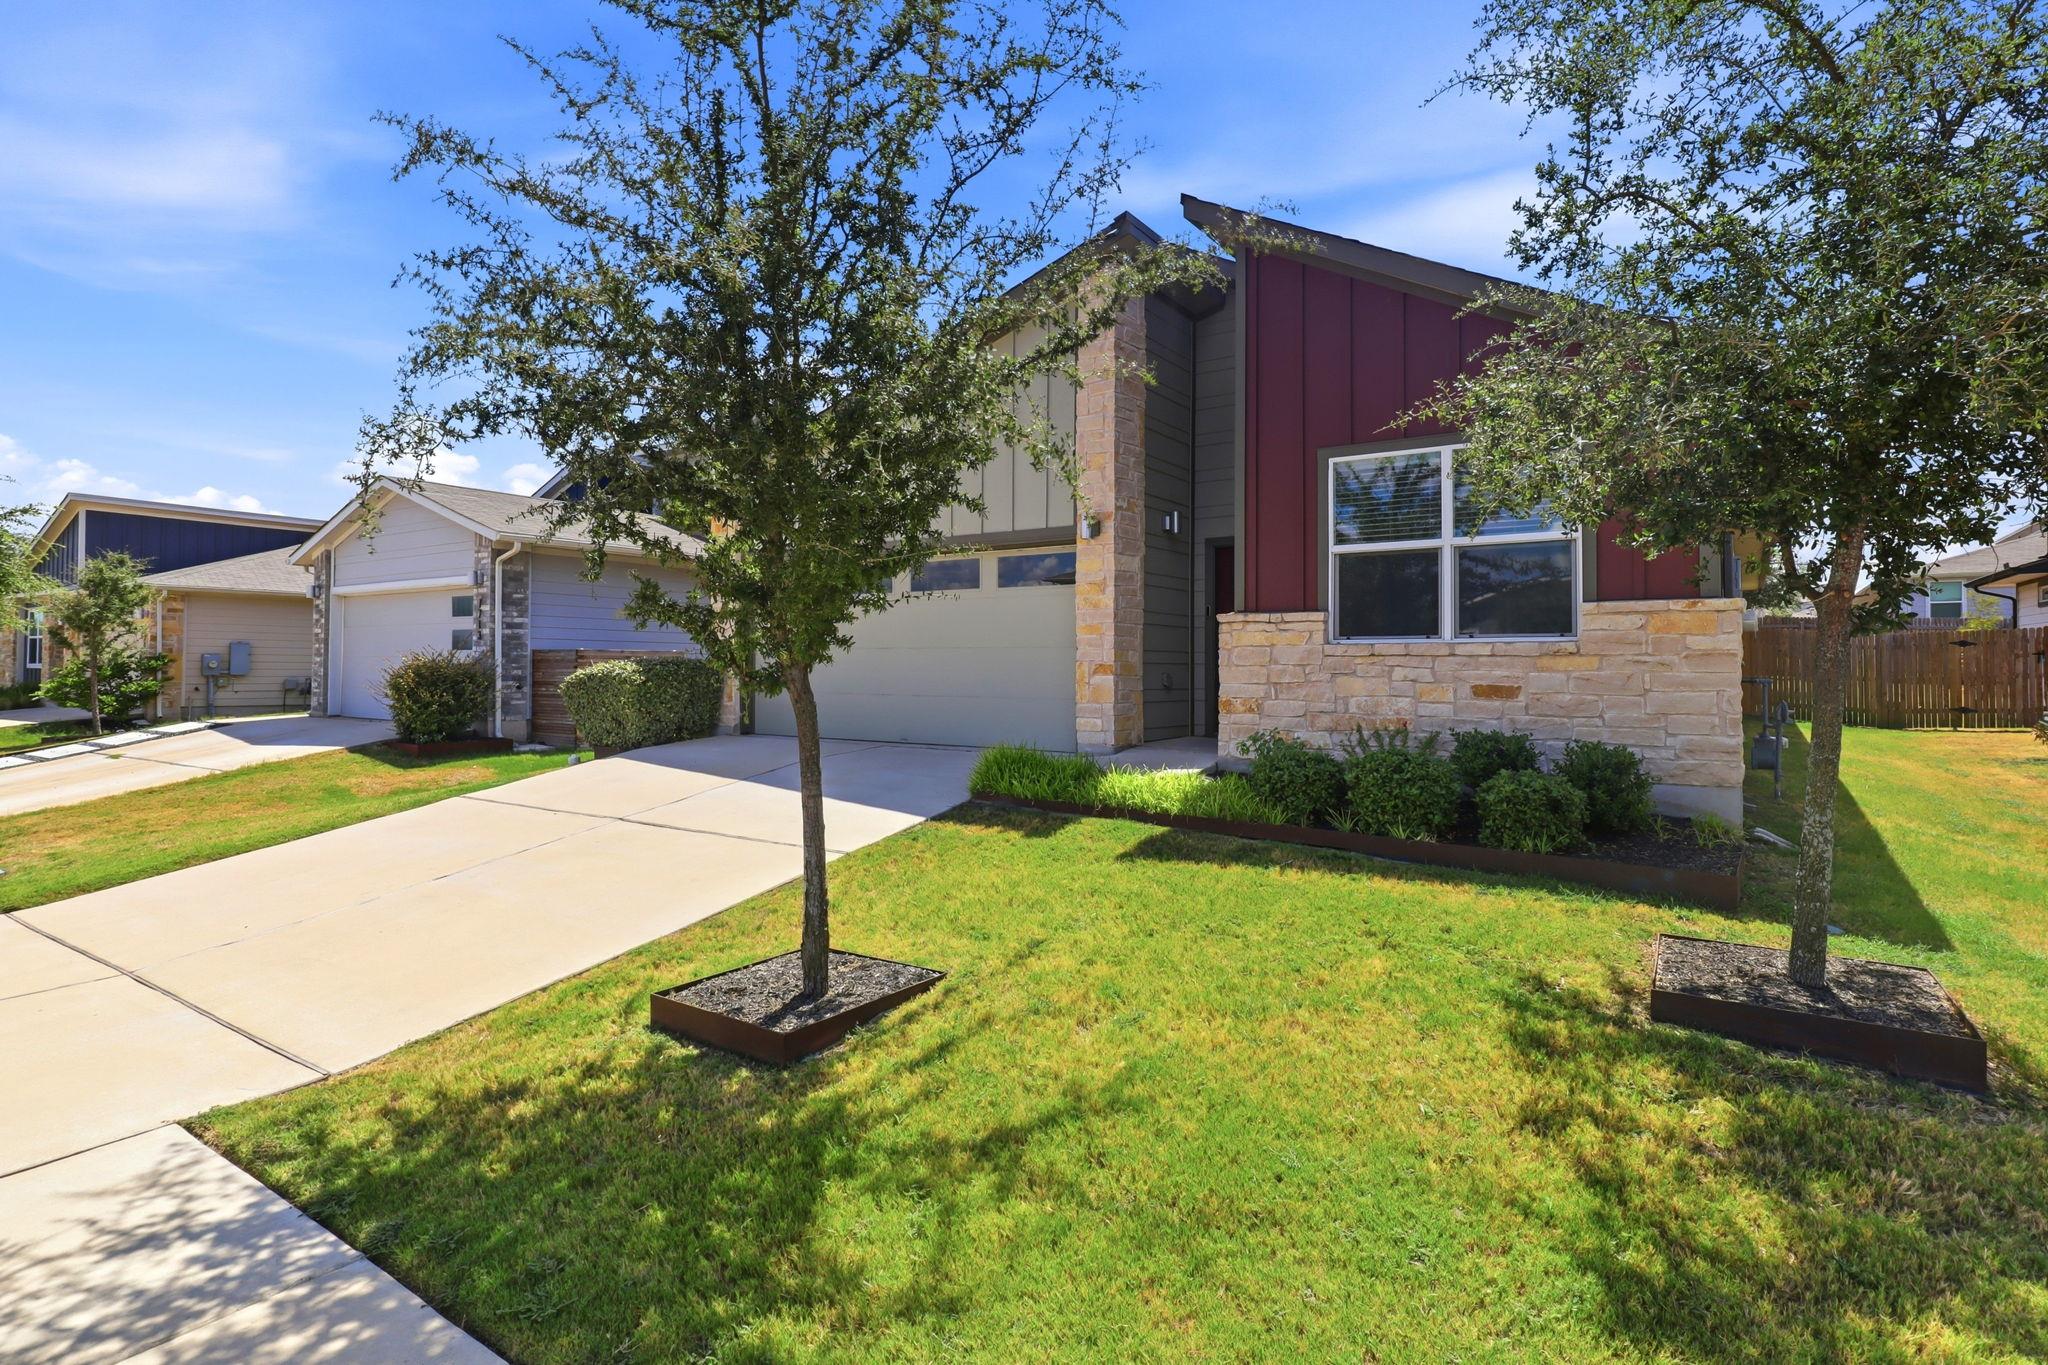
$389,000
4 bd · 2 ba · 1,861 sqft
7709 Linnie Ln, Austin, TX 78724
7709 Linnie Ln, Austin, TX 78724 is a 4-bedroom, 2-bathroom single family residence listed at $389,000 ($209/sqft). 1,861 sqft. Built in 2020. MLS #1619315. Listed by Coldwell Banker Realty.
Property Overview
This recently built Parker Station home on Linnie Ln offers an intelligent floor plan with four bedrooms and two bathrooms in just over 1,800 square feet, priced at $389,000 in Austin, TX. The open-concept kitchen, dining, and living areas create a naturally flowing space ideal for both daily living and entertaining, while a sliding door allows the two front bedrooms to function as a separate suite—perfect for guests, a home office, or extended family. Luxury vinyl flooring throughout eliminates carpet maintenance, and custom closet systems in multiple bedrooms provide substantial storage solutions.
The primary bedroom anchors the main level, offering convenient accessibility and a walk-in closet. Outside, the stamped concrete patio extends your living space with uplighting that showcases the landscape both day and evening. The two-car garage features newly installed epoxy flooring, and the fenced yard includes automatic front and rear sprinklers. Built in 2020 with HardiPlank exterior and stone accents, this home sits on a generous 6,150-square-foot lot within the Parker Station community, which offers a pool, playground, and park amenities.
Vox Real Estate Insight
At $209 per square foot, this Parker Station residence delivers solid value for a five-year-old home with thoughtful upgrades and flexible living options that appeal to growing families and remote workers alike. The Vox Real Estate team recognizes the strategic in-law floorplan as a key differentiator in the current Austin market, where multi-generational living and dual-workspace arrangements are increasingly important to buyers.
Agent Description
Move-in ready with thoughtful upgrades throughout, this well-maintained Parker Station home has a lot to offer. Luxury vinyl flooring runs throughout the home with no carpet, and custom closet systems in both front bedrooms and the primary suite provide great storage. The open kitchen, dining, and living areas flow together nicely and make the home comfortable for both everyday living and entertaining. A sliding door separates the two front bedrooms and adjoining area from the main living space, giving you the option to create a more private space for guests, a home office, or a separate bedroom area. Outside, the stamped concrete patio is a great extension of the living space with plenty of room for grilling, entertaining, or relaxing. Uplighting in both the front and backyard adds to the landscaping and gives the home a great look in the evening. The recently added epoxy flooring in the two-car garage gives the garage a clean, finished look and makes it useful for more than just parking. Located toward the back of the community, the home has a more peaceful setting while still being convenient to the Parker Station community pool and playground. With easy access to Highways 183, 290, and SH-130, the home is conveniently located for getting to Downtown Austin, Austin-Bergstrom International Airport, Tesla, Samsung, and nearby shopping, dining, and entertainment.
Property Details
| Property Type | Single Family Residence |
| Year Built | 2020 |
| Bedrooms | 4 |
| Bathrooms | 2 |
| Living Area | 1,861 sqft |
| Lot Size | 6,151 sqft |
| Price / Sqft | $209 |
| Stories | One |
| Condition | Resale |
| Subdivision | Parker Station |
| County | Travis |
| MLS Area | 3E |
| Listed | Sep 4, 2026 |
| MLS # | 1619315 |
| Listed By | Coldwell Banker Realty |
| Contact | (512) 343-7500 |
Interior
| Flooring | Vinyl |
| Appliances | Dishwasher, Disposal, Microwave, Free-Standing Range, Refrigerator |
| Interior Features | Ceiling Fan(s), Entrance Foyer, In-Law Floorplan, No Interior Steps, Primary Bedroom on Main, Recessed Lighting, Walk-In Closet(s) |
| Windows | Blinds |
| Laundry | Laundry Room |
| Main-Level Bedrooms | 4 |
| Living Areas | 1 |
| Dining Areas | 1 |
Systems & Utilities
| Cooling | Central Air |
| Heating | Central |
| Utilities | Electricity Connected, Sewer Connected |
| Water Source | Public |
| Sewer | Public Sewer |
Exterior & Lot
| Construction | HardiPlank Type, Stone |
| Roof | Composition, Shingle |
| Foundation | Slab |
| Exterior Features | Rain Gutters, Lighting |
| Patio & Porch | Covered, Patio |
| Fencing | Back Yard, Fenced, Wood |
| Lot Features | Sprinkler - Automatic, Sprinklers In Rear, Sprinklers In Front |
| View | Neighborhood |
| Faces | Northeast |
Parking
| Parking Spaces | 4 |
| Garage Spaces | 2 |
| Covered Spaces | 2 |
| Parking Features | Attached |
Community & HOA
| HOA | Yes |
| HOA Name | Parker Station |
| HOA Fee | $60 / Monthly |
| Fee Includes | Common Area Maintenance |
| Community Features | Cluster Mailbox, Common Grounds, Park, Playground, Pool |
| Security | Smoke Detector(s) |
Assigned Schools
| Elementary | Decker |
| Middle | Decker |
| High | Manor |
| District | Manor ISD |
Taxes & Legal
| Tax Year | 2026 |
| Annual Tax | $9,135 |
| Assessed Value | $387,074 |
| Parcel # | 02213804030000 |
| Legal Description | LOT 33 BLK L PARKER CREEK RANCH PHS 2 |
| FEMA Flood Plain | No |
| In ETJ | No |
| Disclosures | Seller Disclosure |
| Listing Conditions | Standard |
Listing data last updated:
Frequently Asked Questions
What is the listing price of 7709 Linnie Ln, Austin, TX 78724?
This property is listed at $389,000, which is $209 per square foot.
How many bedrooms and bathrooms does 7709 Linnie Ln, Austin, TX 78724 have?
This home has 4 bedrooms and 2 bathrooms, with 1,861 square feet of living space.
When was 7709 Linnie Ln, Austin, TX 78724 built?
This property was built in 2020, making it 6 years old.
How long has 7709 Linnie Ln, Austin, TX 78724 been on the market?
This listing has been on the market for 39 days.
What type of property is 7709 Linnie Ln, Austin, TX 78724?
This is a Single Family Residence on a 6,150.67 sqft lot.