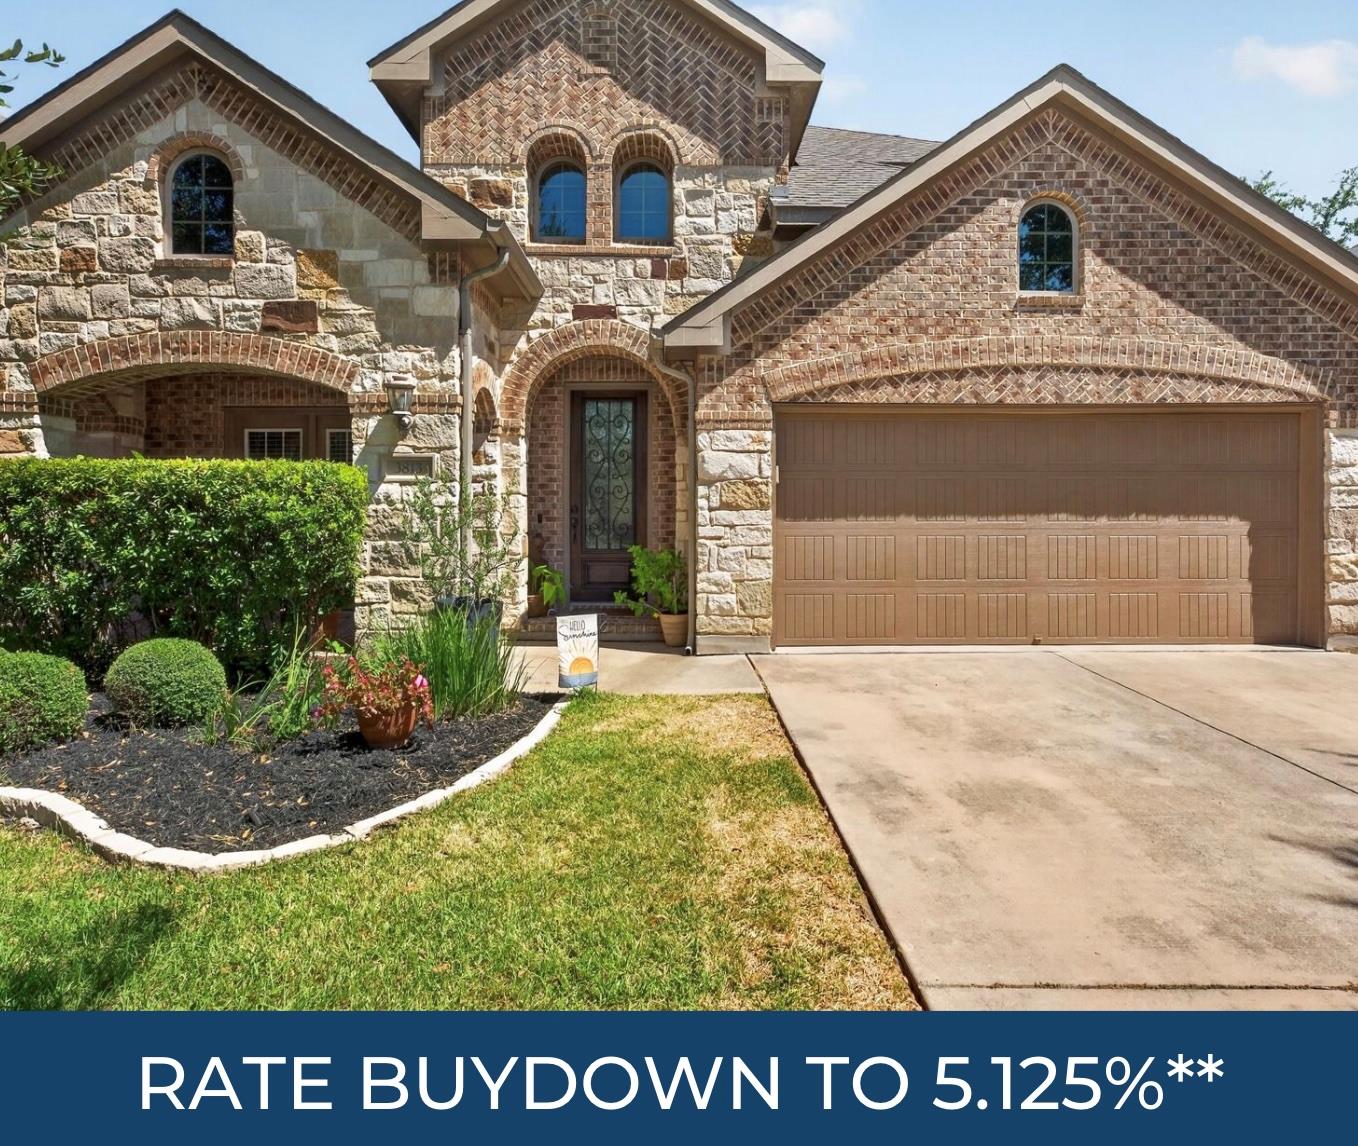
$710,000
4 bd · 4 ba · 3,018 sqft
3813 Campfire Dr, Cedar Park, TX 78613
3813 Campfire Dr, Cedar Park, TX 78613 is a 4-bedroom, 4-bathroom single family residence listed at $710,000 ($235/sqft). 3,018 sqft. Built in 2013. MLS #1596685. Listed by KW-Austin Portfolio Real Estate.
Property Overview
This thoughtfully updated 2013 Highland Homes residence at 3813 Campfire Drive in Cedar Park presents an exceptional floor plan designed for modern family living and entertaining. The four-bedroom, four-bath home centers around an exceptional kitchen featuring granite counters, stainless steel appliances, a generous island, and a gas cooktop that opens seamlessly into the living areas, creating the kind of connected space that defines contemporary Austin living. The primary suite anchors the main level with a spa-like retreat including a soaking tub and expansive walk-in closet, while recent luxury vinyl plank updates throughout the primary bedroom, upstairs hallway, and flex room refresh the home's aesthetic.
Situated in the Ranch at Brushy Creek community within Round Rock ISD, this 3,018-square-foot home maximizes its 6,185-square-foot lot with multiple living and dining areas, a gas fireplace in the family room, and upper-level flexibility with a large flex space ideal for media, games, or recreation. At $235 per square foot, the home represents strong value positioning in the Cedar Park market. The property includes a two-car attached garage, front and rear patios, and access to community amenities including parks, pools, trails, and sports facilities. Recent seller financing incentives featuring a 2/1 interest-rate buydown through Edge Home Finance add meaningful purchasing flexibility.
Vox Real Estate Insight
The combination of recent flooring updates, a functional floor plan with downstairs primary and upstairs flex space, and the seller's financing incentive makes this Ranch at Brushy Creek home particularly competitive for growing families. The Vox Real Estate team recognizes that properties in this Round Rock ISD neighborhood with main-level primary suites and designated recreation spaces generate strong buyer interest, especially at this price point.
Agent Description
**Seller Financing Incentive: Seller is offering a 2/1 interest-rate buydown through Edge Home Finance, reducing the rate to 5.125% in year one and 6.125% in year two, subject to lender approval and program terms. Ask for details!** Beautifully designed and thoughtfully updated, this Highland Homes two-story offers a floor plan that makes everyday living and entertaining easy. Built in 2013, the home features 4 bedrooms and 3.5 baths, with the primary suite conveniently located downstairs and three additional bedrooms upstairs. At the heart of the home is an incredible kitchen that opens directly to the living room, creating a spacious, connected gathering area. The downstairs primary suite offers a generous retreat with a large walk-in closet, while upstairs, a large flex room provides endless possibilities as a media room, playroom, game room, or second living space. Recent updates include luxury vinyl plank flooring in the primary suite, upstairs hallways, and flex room. Zoned to highly sought-after Patsy Sommer Elementary, Cedar Valley Middle School, and Round Rock High School, this home combines a versatile floor plan, beautiful living spaces, and an exceptional school track.
Property Details
| Property Type | Single Family Residence |
| Year Built | 2013 |
| Bedrooms | 4 |
| Bathrooms | 4 |
| Living Area | 3,018 sqft |
| Lot Size | 6,186 sqft |
| Price / Sqft | $235 |
| Stories | Two |
| Condition | Resale |
| Unit Style | 1st Floor Entry, Multi-level Floor Plan |
| Subdivision | Ranch At Brushy Creek Sec 04 |
| County | Williamson |
| MLS Area | RRW |
| Listed | Aug 21, 2026 |
| MLS # | 1596685 |
| Listed By | KW-Austin Portfolio Real Estate |
| Contact | [email protected] |
Interior
| Flooring | Carpet, Tile, Wood |
| Appliances | Built-In Oven(s), Dishwasher, Disposal, Exhaust Fan, Gas Cooktop, Microwave, Stainless Steel Appliance(s), Water Heater |
| Interior Features | Breakfast Bar, Ceiling Fan(s), Ceiling-High, Chandelier, Granite Counters, Crown Molding, Double Vanity, Eat-in Kitchen, Interior Steps, Kitchen Island, Multiple Dining Areas, Multiple Living Areas, Pantry, Primary Bedroom on Main, Recessed Lighting, Soaking Tub, Storage, Walk-In Closet(s) |
| Windows | Blinds, Screens |
| Fireplaces | 1 (Family Room, Gas Log, Raised Hearth) |
| Laundry | Laundry Room, Main Level |
| Main-Level Bedrooms | 1 |
| Living Areas | 2 |
| Dining Areas | 2 |
Systems & Utilities
| Cooling | Ceiling Fan(s), Central Air, Electric |
| Heating | Central, Natural Gas |
| Utilities | Electricity Connected, High Speed Internet, Natural Gas Connected, Sewer Connected, Water Connected |
| Water Source | Public |
| Sewer | Public Sewer |
Exterior & Lot
| Construction | Brick Veneer, Frame, HardiPlank Type, Stone |
| Roof | Composition |
| Foundation | Slab |
| Patio & Porch | Deck, Front Porch, Patio |
| Fencing | Back Yard, Stone, Wood |
| Lot Features | Curbs, Sprinkler - Automatic, Sprinklers In Rear, Sprinklers In Front, Trees-Medium (20 Ft - 40 Ft) |
| Faces | South |
Parking
| Parking Spaces | 4 |
| Garage Spaces | 2 |
| Covered Spaces | 2 |
| Parking Features | Attached, Door-Single, Driveway, Garage Door Opener, Garage Faces Front |
Community & HOA
| HOA | Yes |
| HOA Name | Ranch at Brushy Creek |
| HOA Fee | $50 / Monthly |
| Fee Includes | Common Area Maintenance |
| Community Features | Park, Playground, Pool, Sport Court(s)/Facility, Trail(s) |
| Security | Carbon Monoxide Detector(s), Security System Owned, Smoke Detector(s) |
Assigned Schools
| Elementary | Patsy Sommer |
| Middle | Cedar Valley |
| High | Round Rock |
| District | Round Rock ISD |
Taxes & Legal
| Tax Year | 2025 |
| Annual Tax | $12,979 |
| Assessed Value | $742,874 |
| Parcel # | 165084000E0005 |
| Legal Description | S9632 - RANCH AT BRUSHY CREEK SEC 4, BLOCK E, LOT 5 |
| FEMA Flood Plain | No |
| In ETJ | No |
| Disclosures | MUD, Seller Disclosure, Water District |
| Listing Conditions | Standard |
Listing data last updated:
Frequently Asked Questions
What is the listing price of 3813 Campfire Dr, Cedar Park, TX 78613?
This property is listed at $710,000, which is $235 per square foot.
How many bedrooms and bathrooms does 3813 Campfire Dr, Cedar Park, TX 78613 have?
This home has 4 bedrooms and 4 bathrooms, with 3,018 square feet of living space.
When was 3813 Campfire Dr, Cedar Park, TX 78613 built?
This property was built in 2013, making it 13 years old.
How long has 3813 Campfire Dr, Cedar Park, TX 78613 been on the market?
This listing has been on the market for 50 days.
What type of property is 3813 Campfire Dr, Cedar Park, TX 78613?
This is a Single Family Residence on a 6,185.52 sqft lot.