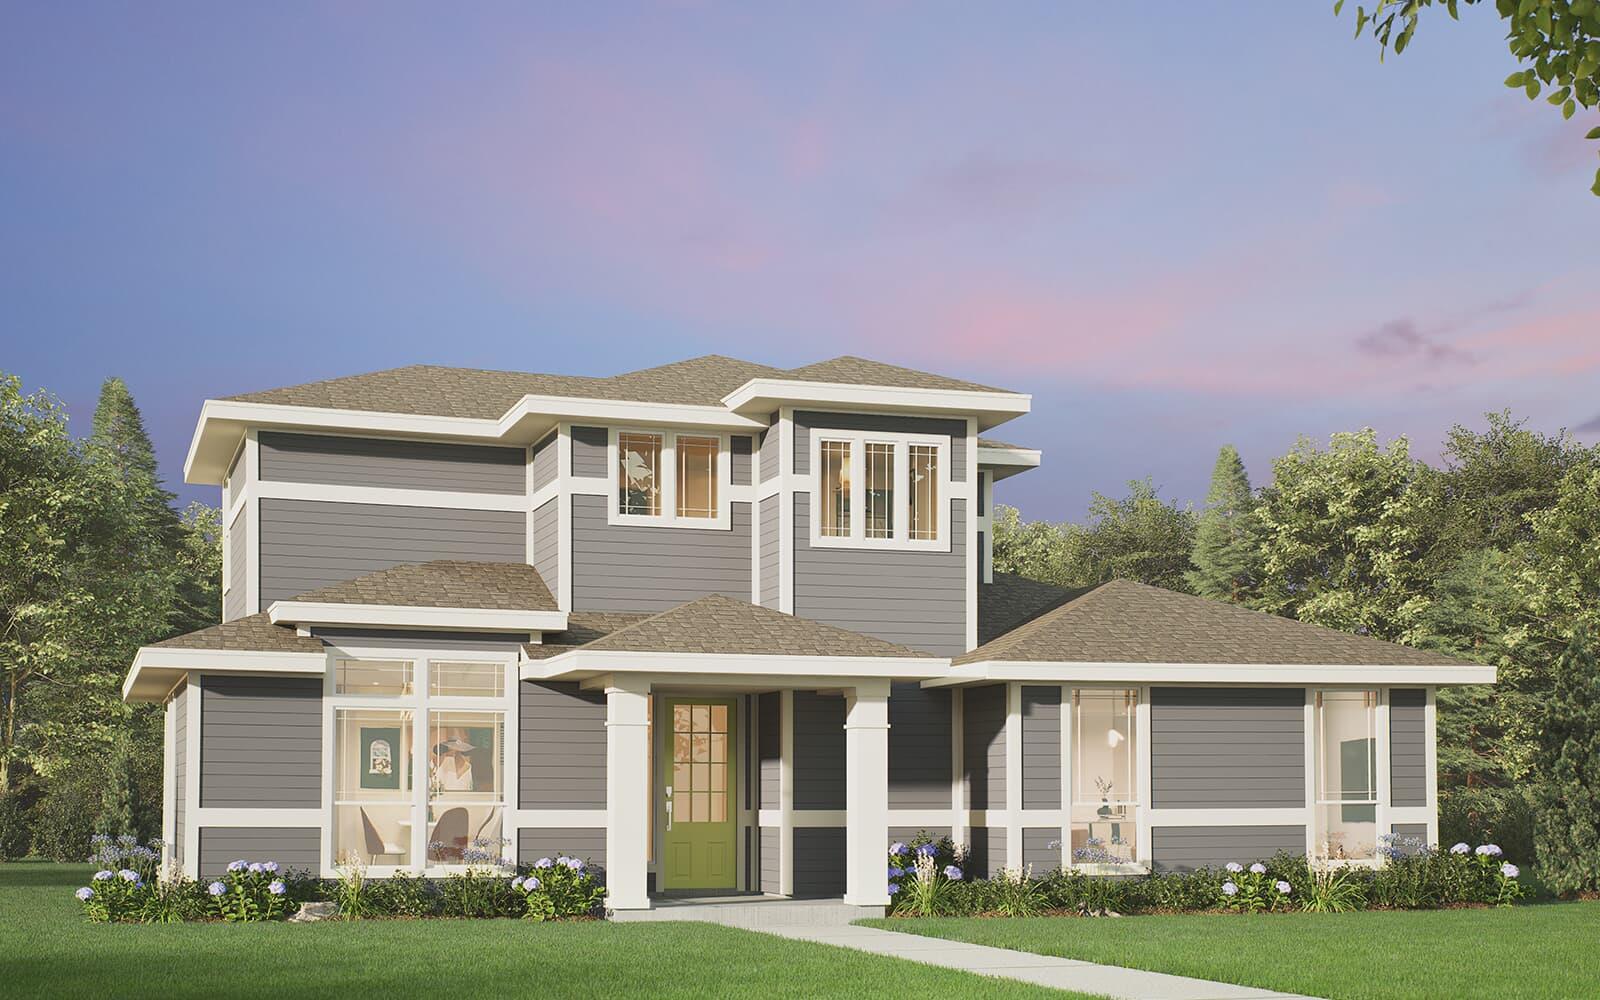
$415,990
3 bd · 3 ba · 1,660 sqft
8812 Breeze Hill Dr, Austin, TX 78744
8812 Breeze Hill Dr, Austin, TX 78744 is a 3-bedroom, 3-bathroom single family residence listed at $415,990 ($251/sqft). 1,660 sqft. Built in 2026. MLS #1584625. Listed by HOMEROCK REALTY.
Property Overview
This brand-new construction home at 8812 Breeze Hill Dr in Austin's Prospect Park Ph 1 subdivision combines smart design with modern energy efficiency, priced at just $251 per square foot. The open-concept floor plan flows effortlessly from the kitchen with its island and stainless steel appliances through the living and dining areas, creating an inviting space for both everyday living and entertaining. A main-floor primary suite offers immediate privacy and retreat, complete with an ensuite bathroom featuring double vanity and walk-in shower, while upstairs two additional bedrooms and a flexible loft space accommodate growing families or home office needs.
Energy-conscious features throughout the home include a tankless water heater, smart thermostat, low-emissivity windows, and efficient HVAC systems, backed by sustainable construction practices. The covered front porch and patio extend living space outdoors, and the fenced lot provides security for families with children and pets. At $415,990, this three-bedroom, three-bathroom residence sits on a generous 5,937-square-foot lot in a master-planned community offering exceptional amenities—pool, fitness center, dog park, playground, and trails—all supported by CoHere HOA with a modest $107 monthly fee.
Vox Real Estate Insight
Prospect Park Ph 1 represents some of the most competitively priced new construction in South Austin right now, and this home's energy efficiency package makes it particularly compelling for buyers tired of rising utility costs in the Del Valle ISD area. The main-floor primary bedroom combined with that loft flexibility is exactly what we're seeing buyers prioritize post-pandemic, and Vox Real Estate sees this floor plan hitting the market at the perfect time for move-up families seeking modern finishes without the East Austin price tag.
Agent Description
This home has curb appeal for days! The Bryan plan offers ample space for those seeking a 3 bedroom, 2.5 bathroom two-story home, and is designed with your family's needs in mind. The open concept design seamlessly blends the living, dining, and kitchen areas, creating an expansive space that's perfect for entertaining. If you're in need of some quiet time, the primary suite is located on the main floor offering privacy and relaxation. The luxurious ensuite bathroom features a spacious shower, a double vanity, and plenty of storage space. Upstairs, you'll find two additional bedrooms and a loft space that's perfect for a home office, play area, or media room. The added loft space provides additional room for relaxation and play, making this the perfect family sanctuary.
Property Details
| Property Type | Single Family Residence |
| Year Built | 2026 |
| Bedrooms | 3 |
| Bathrooms | 3 |
| Living Area | 1,660 sqft |
| Lot Size | 5,937 sqft |
| Price / Sqft | $251 |
| Stories | Two |
| Condition | New Construction |
| New Construction | Yes |
| Subdivision | Prospect Park Ph 1 |
| County | Travis |
| MLS Area | SC |
| Listed | Sep 8, 2026 |
| MLS # | 1584625 |
| Listed By | HOMEROCK REALTY |
| Contact | (832) 290-7003 |
Interior
| Flooring | Carpet, Tile, Vinyl |
| Appliances | Dishwasher, Disposal, Microwave, Free-Standing Gas Range, Stainless Steel Appliance(s), Tankless Water Heater |
| Interior Features | Breakfast Bar, Ceiling Fan(s), Double Vanity, Interior Steps, Kitchen Island, Open Floorplan, Pantry, Smart Thermostat, Walk-In Closet(s) |
| Windows | Double Pane Windows, Low-Emissivity Windows, Screens |
| Laundry | Inside |
| Main-Level Bedrooms | 1 |
| Living Areas | 1 |
| Dining Areas | 1 |
Systems & Utilities
| Cooling | Central Air |
| Heating | Central |
| Utilities | Cable Available, Electricity Available, Natural Gas Available, Sewer Connected, Water Available |
| Water Source | Public |
| Sewer | Public Sewer |
| Energy Efficient | Appliances, Construction, HVAC, Insulation, Lighting, Materials, Sustainability, Thermostat, Windows |
Exterior & Lot
| Construction | Cement Siding, Wood Siding |
| Roof | Composition, Shingle |
| Foundation | Slab |
| Exterior Features | Rain Gutters, Lighting, Private Entrance |
| Patio & Porch | Covered, Front Porch, Patio, Porch |
| Fencing | Fenced |
| Lot Features | Alley, Interior Lot, Landscaped |
| View | Neighborhood |
| Faces | Southeast |
Parking
| Parking Spaces | 2 |
| Garage Spaces | 2 |
| Covered Spaces | 2 |
| Parking Features | Garage, Garage Faces Side |
Community & HOA
| HOA | Yes |
| HOA Name | CoHere |
| HOA Fee | $107 / Monthly |
| Fee Includes | Common Area Maintenance |
| Community Features | BBQ Pit/Grill, Clubhouse, Curbs, Dog Park, Fitness Center, Park, Picnic Area, Planned Social Activities, Playground, Pool, Sidewalks, Street Lights, Trail(s) |
| Security | Carbon Monoxide Detector(s), Prewired, Secured Garage/Parking, Smoke Detector(s) |
Assigned Schools
| Elementary | Newton Collins |
| Middle | Ojeda |
| High | Del Valle |
| District | Del Valle ISD |
Taxes & Legal
| Tax Year | 2026 |
| Annual Tax | $812 |
| Assessed Value | $31,885 |
| Parcel # | 03381315130000 |
| Legal Description | PROSPECT PARK PHS 1 BLK AA LOT 44 |
| FEMA Flood Plain | No |
| In ETJ | No |
| Listing Conditions | Standard |
Listing data last updated:
Frequently Asked Questions
What is the listing price of 8812 Breeze Hill Dr, Austin, TX 78744?
This property is listed at $415,990, which is $251 per square foot.
How many bedrooms and bathrooms does 8812 Breeze Hill Dr, Austin, TX 78744 have?
This home has 3 bedrooms and 3 bathrooms, with 1,660 square feet of living space.
When was 8812 Breeze Hill Dr, Austin, TX 78744 built?
This property was built in 2026, making it 0 years old.
How long has 8812 Breeze Hill Dr, Austin, TX 78744 been on the market?
This listing has been on the market for 27 days.
What type of property is 8812 Breeze Hill Dr, Austin, TX 78744?
This is a Single Family Residence on a 5,937.23 sqft lot.