$155,000
2 bd · 2 ba · 952 sqft
10616 Mellow Mdws #37A, Austin, TX 78750
10616 Mellow Mdws #37A, Austin, TX 78750 is a 2-bedroom, 2-bathroom condominium listed at $155,000 ($163/sqft). 952 sqft. Built in 1990. MLS #1581557. Listed by Bramlett Partners.
Property Overview
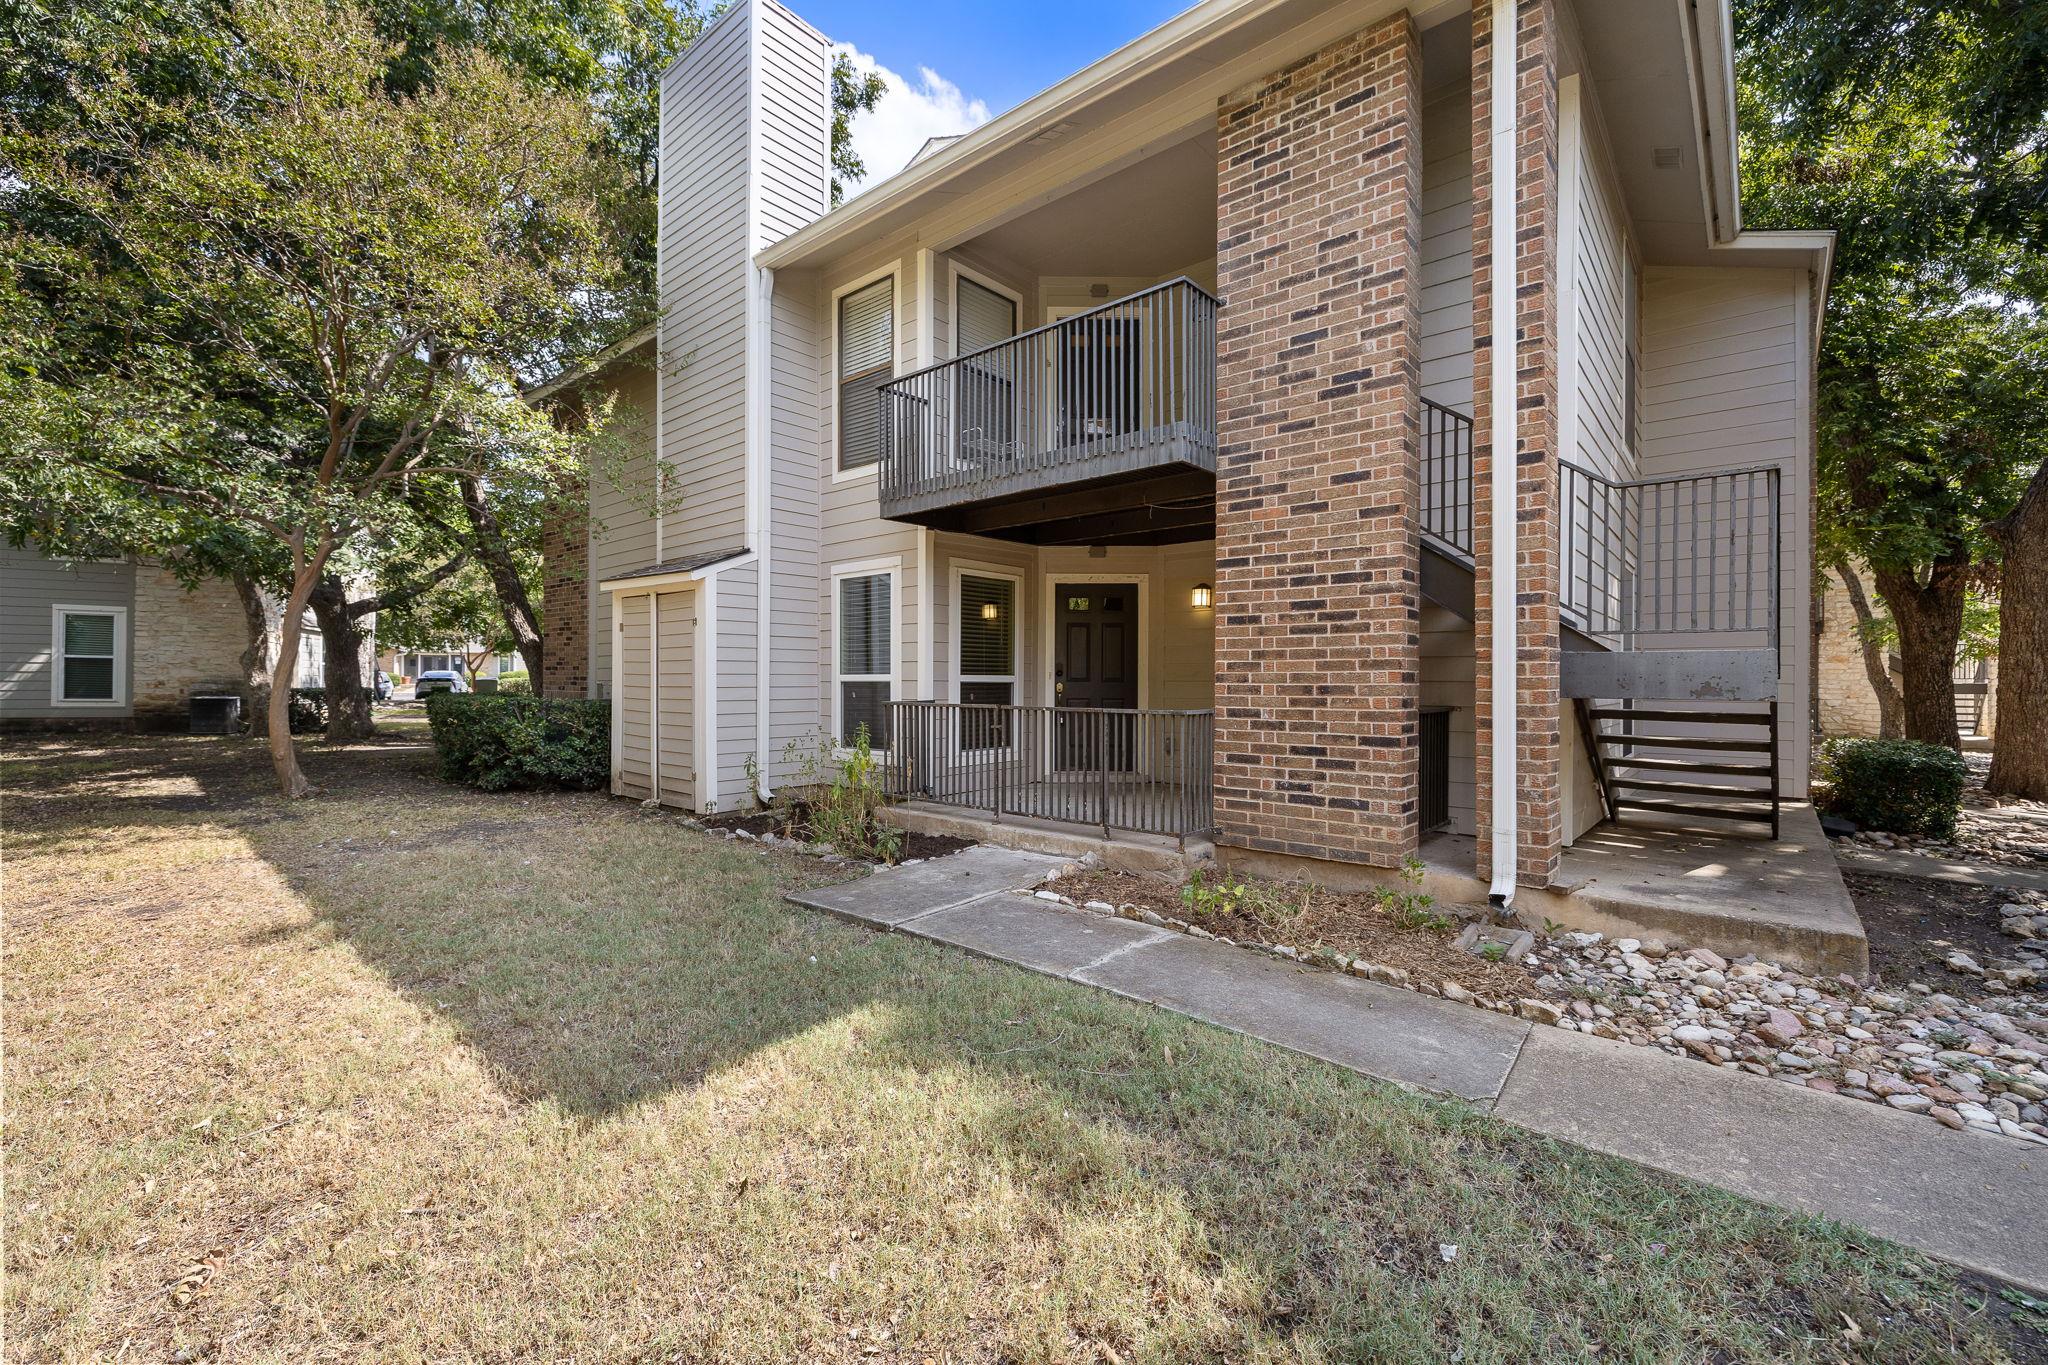
This first-floor condominium at 10616 Mellow Mdws in Austin's Park West community combines low-maintenance living with genuine convenience. The open-concept layout flows seamlessly from the updated kitchen with slate backsplash through the dining area and into the living room, where a brick fireplace anchors the space. Slate flooring throughout (except the primary bedroom) delivers both modern aesthetic appeal and practical durability. Two full bathrooms feature updated vanities and refreshed shower tile, while the primary bedroom includes a walk-in closet and maintains the flexibility of main-level living.
What truly sets this unit apart is the lifestyle it enables. A dedicated laundry room and storage space eliminate the typical condo compromise of cramped quarters, while the covered front porch and no yard responsibilities mean genuine maintenance-free ownership. The location adjacent to Park West's trails and green space offers immediate outdoor access, and the community amenities—pool, sport courts, and landscaped sidewalks—serve residents well. At $163 per square foot and under $156,000, this 952-square-foot property sits well-positioned in today's market, with Round Rock ISD schools nearby and downtown Austin just 10 miles away.
Vox Real Estate Insight
The Park West community's trail system and mixed-use setting make this first-floor unit ideal for buyers seeking active living without the burden of home maintenance. Vox Real Estate recognizes that the combination of sub-$156,000 pricing, modern interior updates, and genuine outdoor recreation access represents solid value in the Austin metro's northwest corridor.
Agent Description
This first-floor condominium has 2 bedrooms and 2 full bathrooms and this unit has newer windows. The main living area is an open-concept kitchen, dining, and living room anchored by a brick fireplace. Updated bathroom vanities, bathroom shower tile, and kitchen backsplash. Slate tile throughout the home (except for the primary bedroom), which is a feature that adds a touch of modernity and ease of cleaning. Your peace of mind is assured with a dedicated laundry and storage space specific to your unit, eliminating clutter and enhancing functionality. Step outside to find trails and a park just steps behind the unit, perfect for strolls and outdoor activities. Cool off in the community pool or stay fit in the workout room. Parking is a breeze right outside your unit, and with no yard work, you can savor a maintenance-free lifestyle. This is truly a lock-and-leave unit. Enjoy the vibrant local scene, with restaurants and shopping just moments away. Boasting a prime location, it's a mere 10 miles to downtown and 4 miles to the Domain. Effortless access to Hwy 183, 620, and 45 ensures that every destination is within easy reach.
Property Details
| Property Type | Condominium |
| Year Built | 1990 |
| Bedrooms | 2 |
| Bathrooms | 2 |
| Living Area | 952 sqft |
| Price / Sqft | $163 |
| Stories | One |
| Condition | Resale |
| Unit Style | 1st Floor Entry |
| Subdivision | Park West Condo |
| County | Williamson |
| MLS Area | NW |
| Listed | Sep 30, 2026 |
| MLS # | 1581557 |
| Listed By | Bramlett Partners |
| Contact | 512-537-8242 |
Interior
| Flooring | Carpet, Slate |
| Appliances | Dishwasher, Disposal, Free-Standing Electric Range, Electric Water Heater |
| Interior Features | Ceiling Fan(s), No Interior Steps, Open Floorplan, Primary Bedroom on Main, Storage, Walk-In Closet(s) |
| Windows | Screens |
| Fireplaces | 1 (Living Room) |
| Laundry | Laundry Room, Outside |
| Main-Level Bedrooms | 2 |
| Living Areas | 1 |
| Dining Areas | 1 |
Systems & Utilities
| Cooling | Central Air |
| Heating | Central |
| Utilities | Electricity Connected, Sewer Connected, Water Connected |
| Water Source | Public |
| Sewer | Public Sewer |
Exterior & Lot
| Construction | HardiPlank Type |
| Roof | Composition |
| Foundation | Slab |
| Patio & Porch | Covered, Front Porch |
| Lot Features | Many Trees |
| Faces | South |
Community & HOA
| HOA | Yes |
| HOA Name | Park West |
| HOA Fee | $290 / Monthly |
| Fee Includes | Common Area Maintenance, Insurance |
| Community Features | Pool, Sidewalks, Sport Court(s)/Facility |
| Security | Fire Alarm, Smoke Detector(s) |
Assigned Schools
| Elementary | Anderson Mill |
| Middle | Noel Grisham |
| High | Westwood |
| District | Round Rock ISD |
Taxes & Legal
| Tax Year | 2026 |
| Annual Tax | $3,544 |
| Assessed Value | $164,404 |
| Parcel # | 16498100000037A |
| Legal Description | C724 - PARK WEST CONDO, BUILDING 37, UNIT 37-A, 0.51% COMMON AREA INTEREST |
| FEMA Flood Plain | No |
| In ETJ | No |
| Disclosures | Seller Disclosure |
| Listing Conditions | Standard |
Listing data last updated:
Frequently Asked Questions
What is the listing price of 10616 Mellow Mdws #37A, Austin, TX 78750?
This property is listed at $155,000, which is $163 per square foot.
How many bedrooms and bathrooms does 10616 Mellow Mdws #37A, Austin, TX 78750 have?
This home has 2 bedrooms and 2 bathrooms, with 952 square feet of living space.
When was 10616 Mellow Mdws #37A, Austin, TX 78750 built?
This property was built in 1990, making it 36 years old.
How long has 10616 Mellow Mdws #37A, Austin, TX 78750 been on the market?
This listing has been on the market for 13 days.
What type of property is 10616 Mellow Mdws #37A, Austin, TX 78750?
This is a Condominium.