$820,000
4 bd · 3 ba · 3,664 sqft
301 Lynnwood TRL, Cedar Park, TX 78613
301 Lynnwood TRL, Cedar Park, TX 78613 is a 4-bedroom, 3-bathroom single family residence listed at $820,000 ($224/sqft). 3,664 sqft. Built in 2004. Located in Cedar Park, Austin TX. Priced near the Cedar Park median of $215/sqft. MLS #1550171. Listed by Keller Williams Realty.
Property Overview
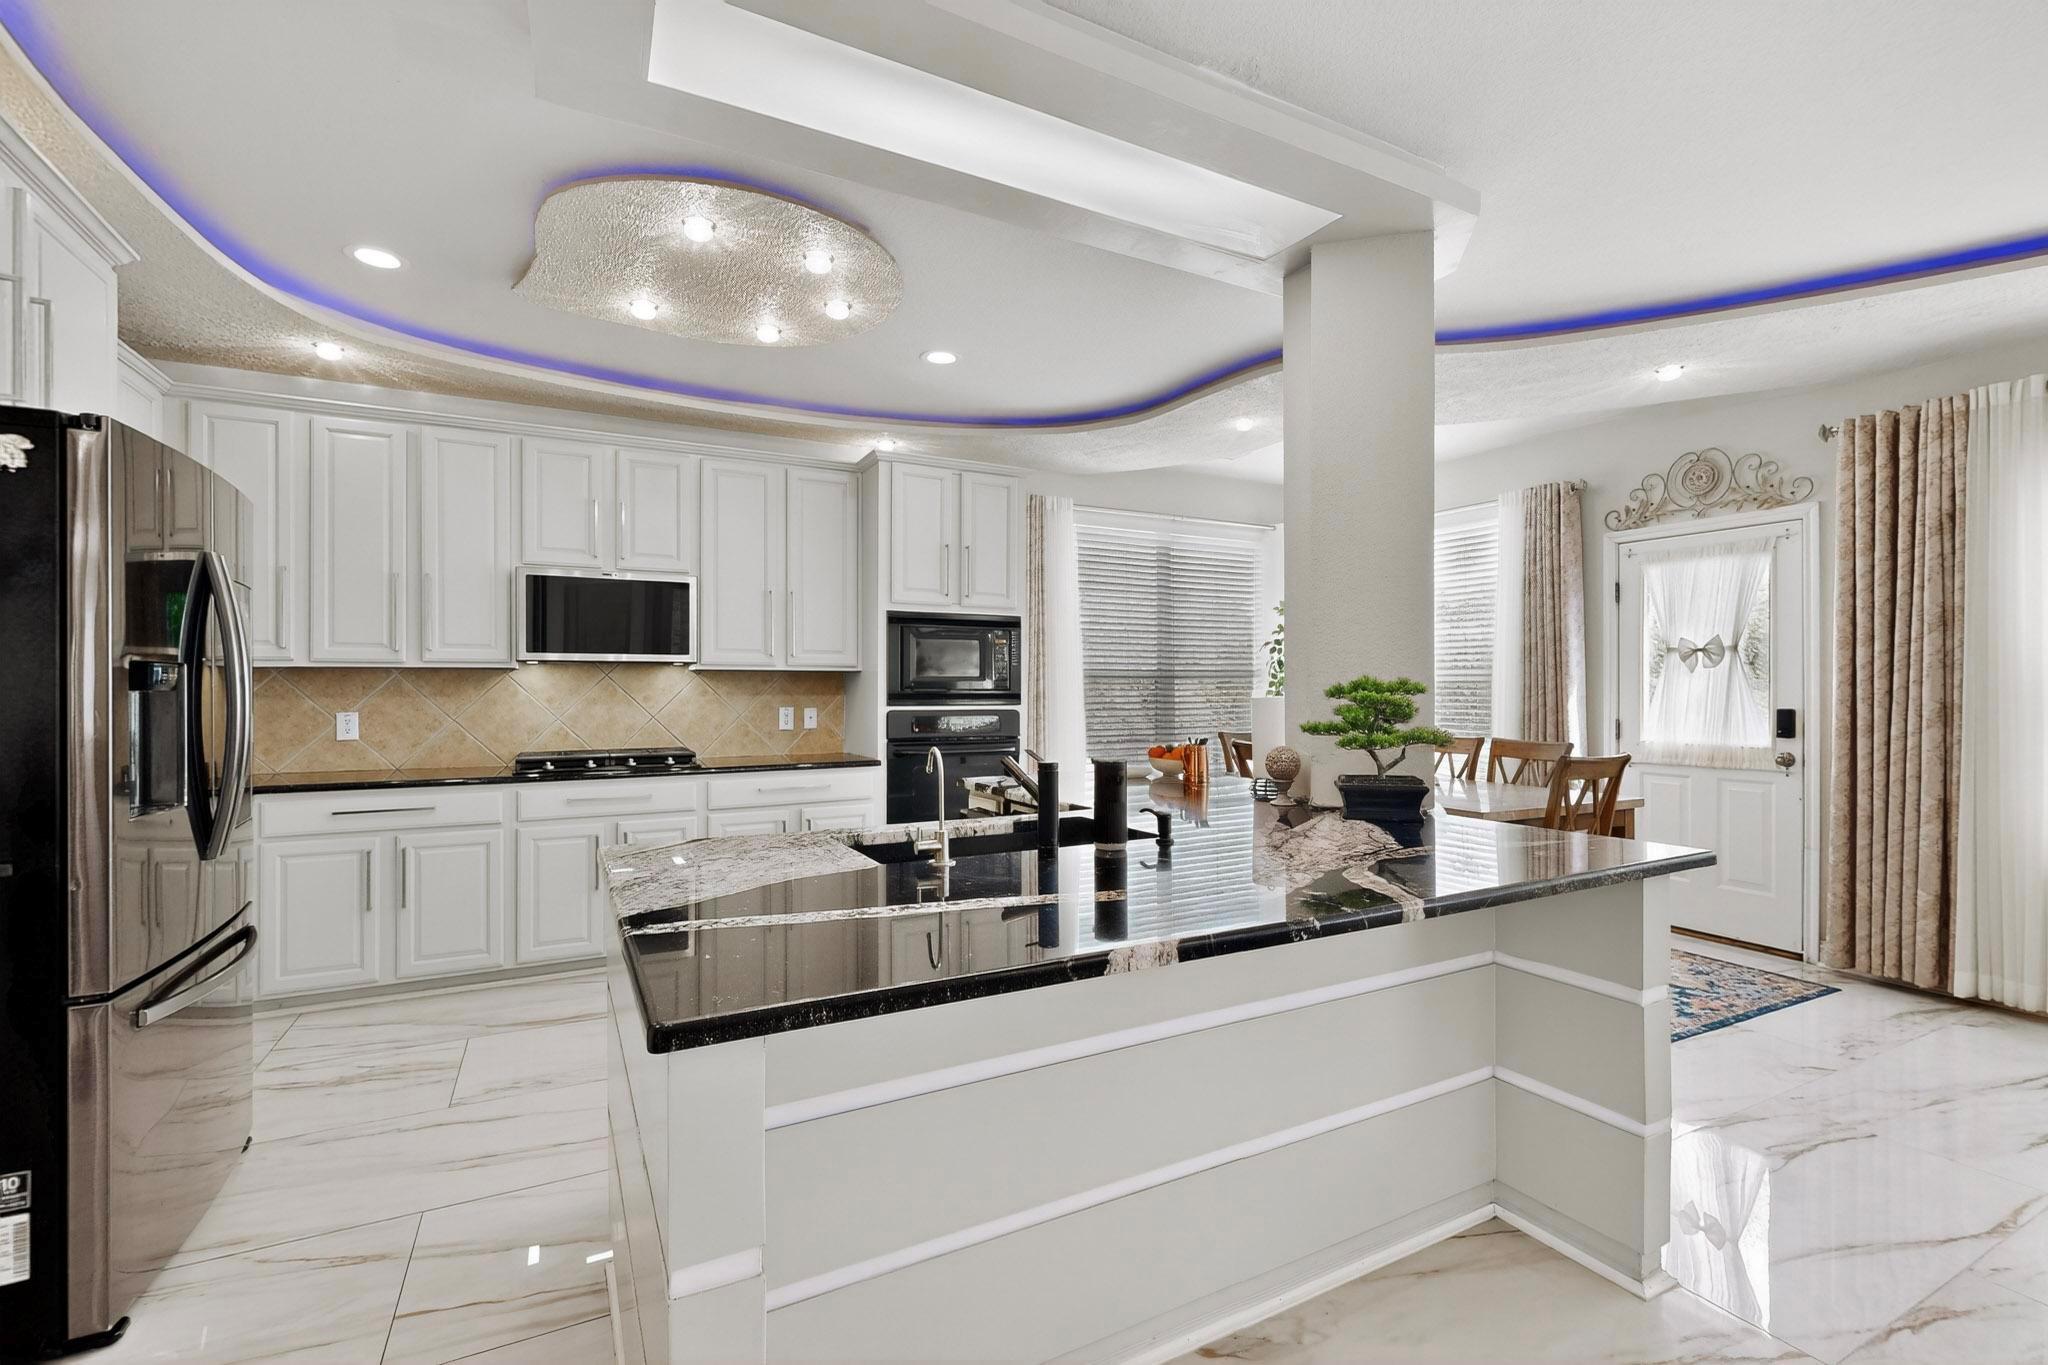
This Cedar Park residence at 301 Lynnwood Trail showcases a thoughtfully renovated 3,664-square-foot floor plan with four generously proportioned bedrooms and three bathrooms, designed for both comfortable living and entertaining. The open-concept heart of the home features designer lighting, upgraded flooring, and a striking fireplace that anchors the living, dining, and kitchen spaces. The chef-inspired kitchen stands out with granite countertops, extensive cabinetry, and brand-new stainless steel appliances that make meal preparation and hosting a pleasure.
Beyond the main living areas, this home offers exceptional versatility with a dedicated theater room for entertainment, a spa-inspired primary suite for peaceful retreat, and additional bedrooms adaptable for guests or a home office. Modern updates throughout, including decorative accent walls and refined finishes, reflect thoughtful attention to detail. The 7,492-square-foot lot provides substantial outdoor space, while the location positions homeowners near the H-E-B Center, Leander ISD schools, and convenient US 183 corridor access—making this Cedar Park property an ideal base for Austin-area professionals and families seeking growing suburban convenience.
Vox Residential Insight
At $224 per square foot, this Lynnwood Trail home sits right at Cedar Park's neighborhood median, offering substantial upgrades and square footage without premium pricing. The Vox Residential team recognizes that the combination of entertainment-ready features like the dedicated theater room and spa primary suite appeals to today's homebuyers seeking lifestyle flexibility in the Cedar Park market.
Agent Description
Featuring 4 generously sized bedrooms, 2.5 bathrooms, multiple living and entertaining areas, and extensive modern upgrades throughout. Step inside to discover upgraded flooring, designer lighting, and a beautifully updated decorative accent wall that adds sophistication and character to the main living space. The elegant fireplace serves as a striking focal point, while the open-concept layout seamlessly connects the living, dining, and kitchen areas—ideal for entertaining guests or enjoying quality time at home. The chef-inspired kitchen is designed to impress with granite countertops, abundant cabinetry, ample prep space, and a brand-new stainless steel oven, making both cooking and hosting effortless. For entertainment enthusiasts, the dedicated theater room provides the ultimate in-home movie and sports viewing experience. The spacious primary suite offers a peaceful private retreat, while the additional bedrooms provide flexibility for family, guests, or home office needs. A spacious office area and tasteful finishes throughout add both style and functionality. Outdoor living has been thoughtfully enhanced with an expanded back porch, creating the perfect setting for relaxing or entertaining outdoors. The second-floor balcony has been newly resurfaced and upgraded with modern glass railing improvements, adding both beauty and functionality to the exterior living spaces. The garage has also been upgraded with brand-new epoxy flooring for a clean, polished finish. Additional highlights include the option for a fully furnished, move-in-ready experience—TVs, projector, furniture, and décor are negotiable with an acceptable offer. Ideally located near top-rated schools, shopping, dining, parks, and major commuter routes, this exceptional Cedar Park home offers luxury living in one of the area’s most desirable communities. Don’t miss the opportunity to make this remarkable property your next dream home!
Neighborhood: Cedar Park
This property is located in Cedar Park, Austin, TX. The area is known for H-E-B Center, Leander ISD Schools, Growing Retail, US 183 Corridor, Easy Austin Access.
At $224/sqft, this listing is priced near the Cedar Park median of $215/sqft.
Property Details
| Property Type | Single Family Residence |
| Year Built | 2004 |
| Bedrooms | 4 |
| Bathrooms | 3 |
| Living Area | 3,664 sqft |
| Lot Size | 7,492.32 sqft |
| Price per Sqft | $224 |
| Listed | Mar 13, 2026 |
| MLS # | 1550171 |
| Listed By | Keller Williams Realty |
Listing data last updated:
Frequently Asked Questions
What is the listing price of 301 Lynnwood TRL, Cedar Park, TX 78613?
This property is listed at $820,000, which is $224 per square foot. That is near the Cedar Park area median of $215/sqft.
How many bedrooms and bathrooms does 301 Lynnwood TRL, Cedar Park, TX 78613 have?
This home has 4 bedrooms and 3 bathrooms, with 3,664 square feet of living space.
When was 301 Lynnwood TRL, Cedar Park, TX 78613 built?
This property was built in 2004, making it 22 years old.
What neighborhood is 301 Lynnwood TRL, Cedar Park, TX 78613 in?
This property is in Cedar Park, Austin, TX. The area is known for h-e-b center, leander isd schools, growing retail.
How long has 301 Lynnwood TRL, Cedar Park, TX 78613 been on the market?
This listing has been on the market for 118 days.
What type of property is 301 Lynnwood TRL, Cedar Park, TX 78613?
This is a Single Family Residence on a 7,492.32 sqft lot.